
Jennifer Fischman
Houlihan Lawrence Inc.
(914) 670-1374
38 Total Sales
1 in Purchase
$2,735,000 Price
Estimated Value: $2,060,000 - $2,338,000
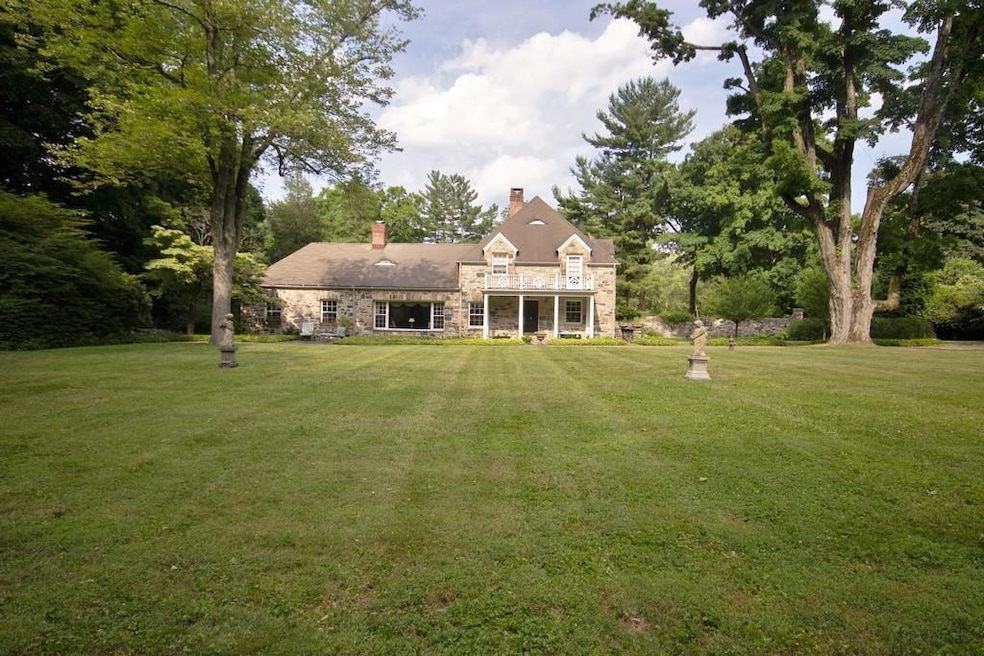
Nestled on 4 acres of beautifully maintained grounds, this vintage stone colonial home offers a wonderful blend of old-world charm and modern amenities. With meticulously crafted details and updated features, this home is ideal for those seeking both privacy and convenience. The spacious interior includes an updated kitchen, the heart of the home, featuring a temperature-controlled floor, Sub-Zero refrigerator, Miele dishwasher, two Wolf ovens, Wolf gas cooktop, and elegant granite countertops. The formal dining room is perfect for hosting family gatherings and dinner parties. A spacious living room with a fireplace, built-in bookshelves, and large windows that bring in natural light provides multiple versatile spaces for modern living. The first floor also includes a cozy study or TV room, ideal for relaxation. The second floor boasts a serene primary suite for ultimate comfort, along with two additional bedrooms, a hall bath, and a room currently being used as a laundry room. There's also a dedicated office area. Rich hardwood floors add warmth and character to the entire home. Enjoy the private setting, surrounded by natural beauty and scenic views. While offering peaceful seclusion, the home is ideally located near a local airport, schools, shopping, and restaurants. Don’t miss the opportunity to own this stunning vintage home. There are no audio recording devices inside this property. Please note that the property assessment was reduced by 13% to $28,250 in 2025. Current taxes are based on 2025 town/village taxes, but the county and school taxes are based on 2024 taxes. County and school taxes will be 13% lower for the September 2025 bill.
Last Agent to Sell the Property
Mark Seiden Real Estate Team License #10311200147 Listed on: 03/10/2025
We collect this data history from publicly available records. To have your information removed, we recommend requesting removal directly through your county’s website.
Jennifer Fischman
Houlihan Lawrence Inc.
(914) 670-1374
38 Total Sales
1 in Purchase
$2,735,000 Price
Vera Wu
Winzone Realty Inc
(929) 552-4095
57 Total Sales
1 in Purchase
$1,100,000 Price
Yan Wong
Modern Realty and Management
(646) 916-5364
43 Total Sales
1 in Purchase
$2,480,000 Price
Michael Steinberg
Compass Greater NY, LLC
(866) 619-4522
25 Total Sales
2 in Purchase
$850K - $1.7M Price Range
Peter Raider
Real Broker NY LLC
(914) 281-2447
75 Total Sales
1 in Purchase
$825,000 Price
Miriam Dunn
RE/MAX Prime Properties
(914) 559-7444
28 Total Sales
1 in Purchase
$740,000 Price
We collect this data history from publicly available records. To have your information removed, we recommend requesting removal directly through your county’s website.
| Date | Buyer | Sale Price | Title Company |
|---|---|---|---|
| $2,060,000 | Stewart Title | ||
| Golden Howard | $25,000 | None Available | |
| Mcdade Jared | -- | Liberty Title Agency Llc | |
| Bazylevsky Bo | $150,000 | First American Title Ins Co | |
| 3830 Purchase Street Llc | -- | First American Title Ins Co |
We collect this data history from publicly available records. To have your information removed, we recommend requesting removal directly through your county’s website.
| Date | Status | Borrower | Loan Amount |
|---|---|---|---|
| Previous Owner | $500 | ||
| Previous Owner | Mcdade Jared | $750,000 |
We collect this data history from publicly available records. To have your information removed, we recommend requesting removal directly through your county’s website.
| Date | Event | Price | List to Sale | Price per Sq Ft |
|---|---|---|---|---|
| 07/30/2025 07/30/25 | Sold | $2,060,000 | +3.8% | $634 / Sq Ft |
| 03/26/2025 03/26/25 | Pending | -- | -- | -- |
| 03/10/2025 03/10/25 | For Sale | $1,985,222 | -- | $611 / Sq Ft |
We collect this data history from publicly available records. To have your information removed, we recommend requesting removal directly through your county’s website.
| Year | Tax Paid | Tax Assessment Tax Assessment Total Assessment is a certain percentage of the fair market value that is determined by local assessors to be the total taxable value of land and additions on the property. | Land | Improvement |
|---|---|---|---|---|
| 2025 | $1,093 | $25,000 | $10,000 | $15,000 |
| 2024 | $47,415 | $28,250 | $10,000 | $18,250 |
| 2023 | $55,915 | $32,500 | $10,000 | $22,500 |
| 2022 | $48,465 | $32,500 | $10,000 | $22,500 |
| 2021 | $47,392 | $32,500 | $10,000 | $22,500 |
| 2020 | $51,637 | $32,500 | $10,000 | $22,500 |
| 2019 | $51,531 | $32,500 | $10,000 | $22,500 |
| 2018 | $32,093 | $32,500 | $10,000 | $22,500 |
| 2017 | $0 | $32,500 | $10,000 | $22,500 |
| 2016 | $48,852 | $32,500 | $10,000 | $22,500 |
| 2015 | -- | $32,500 | $10,000 | $22,500 |
| 2014 | -- | $29,200 | $9,200 | $20,000 |
| 2013 | -- | $29,200 | $9,200 | $20,000 |
Seller's Agent in 2025
Mark Seiden
Mark Seiden Real Estate Team
(914) 362-1006
1 in this area
317 Total Sales
Buyer's Agent in 2025
Mark Metzler
Compass Greater NY, LLC
(845) 240-0370
1 in this area
40 Total Sales
Source: OneKey® MLS
MLS Number: 832359
APN: 2801-000-951-00000-000-0019
Disclaimer: Certain information contained herein is derived from information provided by parties other than Homes.com. All information provided is deemed reliable, but is not guaranteed to be accurate and should be independently verified.
The data relating to real estate for sale or lease on this web site comes in part from OneKey® MLS. Real estate listings held by brokerage firms other than Ten-X are marked with the OneKey® MLS logo or an abbreviated logo and detailed information about them includes the name of the listing broker.
Based on information submitted to the MLS GRID. All data is obtained from various sources and may not have been verified by broker or MLS GRID. Supplied Open House Information is subject to change without notice. All information should be independently reviewed and verified for accuracy. Properties may or may not be listed by the office/agent presenting the information. Some IDX listings have been excluded from this website. IDX information is provided exclusively for personal, non-commercial use, and may not be used for any purpose other than to identify prospective properties consumers may be interested in purchasing.
Information is deemed reliable but not guaranteed.
Copyright 2026 OneKey® MLS. All rights reserved.
Based on information submitted to the MLS GRID
Listings courtesy of OneKey® MLS as distributed by MLS GRID
Ask me questions while you tour the home.