NOT LISTED FOR SALE

3831 Bobby Ct Macon, GA 31216

Macon Area

Estimated Value: $300,000 - $321,000

4 Beds
3 Baths
2,371 Sq Ft
$130/Sq Ft Est. Value

Sale Details

Date Sold: April 25, 2024

Last sale price $290,000 $122 Per Sq Ft

Est. 6% increase in value since last sale

Current estimated payment $1,945 / mo

74 Days on Market

Highlights

  • 2-Story Property
  • Screened Porch
  • Breakfast Room
  • No HOA
  • Den
  • Stainless Steel Appliances

About This Home

As of April 2024

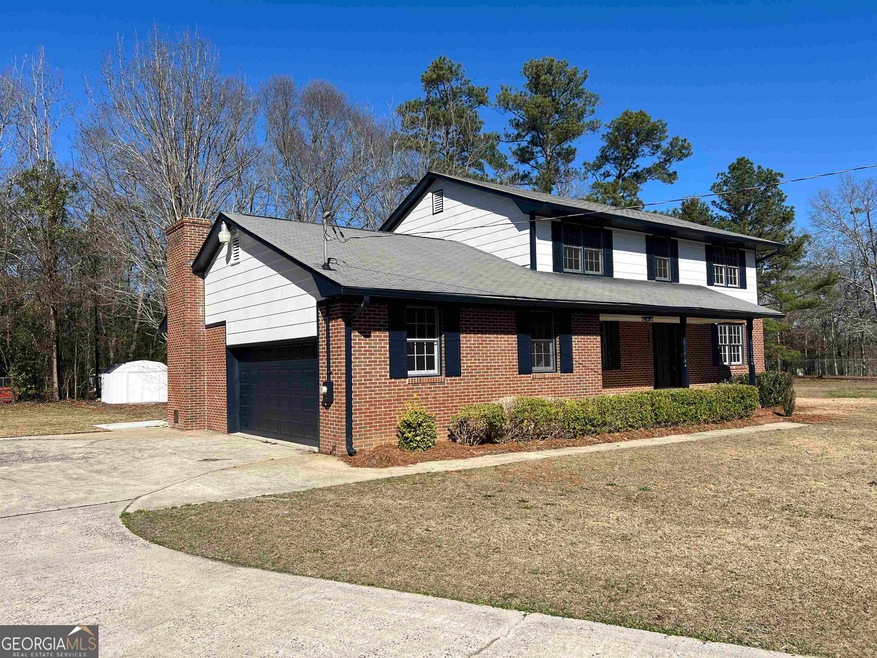
PRICE IMPROVEMENT - Step into this meticulously renovated 2-story brick home. Spanning 2,371 square feet, the 4 bedrooms and 3 bathrooms offer spacious comfort. As you approach, the inviting rocking chair front porch sets the tone, while the large screened-in back porch provides a perfect place to relax. The expansive front and backyard provides ample space for family gatherings and lots of outdoor activity. Two sheds are available as extra storage space. Inside, discover a blend of elegance and modernity. Freshly painted exteriors and interiors create a crisp, welcoming ambiance. New LVP flooring flows gracefully throughout, complementing the stylish aesthetic. The kitchen, a focal point, has new stainless steel appliances, quartz countertops, and rejuvenated cabinets with new hardware. Cabinet space abounds, making this kitchen a dream for both cooking enthusiasts and organizers. Living spaces are thoughtfully designed, offering a separate dining room, and breakfast area for diverse culinary experiences. The living room and den, the latter adorned with a fireplace, provide versatile areas for relaxation and entertainment. Light fixtures throughout the home are not just functional but add a touch of sophistication. The master bedroom features a separate vanity area and a walk-in closet. In the master bath, you'll find a new tiled shower, new quartz vanity top and all new fixtures, elevating the ensuite experience. In essence, this home combines contemporary comforts with charm and is waiting for you to make it your forever home!

Last Agent to Sell the Property

Gina Nicholas

Southern Realty Group of GA, Inc. License #401901 Listed on: 01/20/2024

Last Buyer's Agent

Wanda Flanders

Fickling & Company Inc. License #251650

Home Details

Home Type

  • Single Family

Est. Annual Taxes

  • $2,217

Year Built

  • Built in 1980 | Remodeled

Lot Details

  • 22,216 Sq Ft Lot
  • Cul-De-Sac

Home Design

  • 2-Story Property
  • Composition Roof
  • Four Sided Brick Exterior Elevation

Interior Spaces

  • 2,371 Sq Ft Home
  • Ceiling Fan
  • Family Room with Fireplace
  • Breakfast Room
  • Formal Dining Room
  • Den
  • Screened Porch
  • Vinyl Flooring
  • Laundry closet

Kitchen

  • Built-In Oven
  • Cooktop
  • Microwave
  • Dishwasher
  • Stainless Steel Appliances
  • Disposal

Bedrooms and Bathrooms

  • Walk-In Closet
  • Bathtub Includes Tile Surround
  • Separate Shower

Parking

  • 2 Car Garage
  • Parking Pad
  • Parking Accessed On Kitchen Level
  • Side or Rear Entrance to Parking

Outdoor Features

  • Patio
  • Shed

Schools

  • Porter Elementary School
  • Rutland Middle School
  • Rutland High School

Utilities

  • Central Heating and Cooling System
  • Electric Water Heater
  • Cable TV Available

Community Details

  • No Home Owners Association
  • Hartley Acres Ph 2 Subdivision

Listing and Financial Details

  • Legal Lot and Block 140 / C

Home Details

Home Type

Single Family

Est. Annual Taxes

$2,217

Year Built

Built in 1980 | Remodeled

Lot Details

0.51 Acres

Listing Details

  • Property Type: Residential
  • Year Built: 1980
  • ArchitecturalStyle: Brick 4 Side, Ranch
  • Financing Type: Conventional
  • Levels: Two
  • Lot Size Acres: .51
  • Other Sturctures: Shed(s)
  • Property Sub-Type: Single Family Residence
  • Structure Type: House
  • Total Finished Area2: 2371
  • Special Features: None
  • Property Sub Type: Detached
  • Stories: 2

Interior Features

  • Appliances: Electric Water Heater, Cooktop, Dishwasher, Disposal, Microwave, Oven (Wall), Refrigerator, Stainless Steel Appliance(s)
  • Bedrooms: 4
  • Dining Room Features: Separate Room
  • Basement: None
  • Total Finished Sq Ft: 2371
  • Above Grade Finished Sq Ft: 2371
  • Interior Amenities: Separate Shower, Tile Bath, Walk-In Closet(s)
  • Full Bathrooms: 3
  • Fireplace Features: Family Room
  • Flooring: Vinyl
  • Kitchen Features: Breakfast Room

Beds/Baths

  • Main Level Full Bathrooms: 1
  • Upper Level Full Bathrooms: 2
  • Bedroom Main Level: 1

Exterior Features

  • Construction Materials: Brick
  • Lot Features: Cul-De-Sac
  • Patio And Porch Features: Screened, Patio
  • Property Condition: Updated/Remodeled
  • Roof: Composition

Garage/Parking

  • Parking Features: Garage, Kitchen Level, Parking Pad, Side/Rear Entrance
  • ParkingTotal: 2

Utilities

  • Cooling: Ceiling Fan(s), Central Air
  • Heating: Central
  • Laundry Features: Laundry Closet
  • Sewer: Public Sewer
  • Utilities: Cable Available, Electricity Available, Water Available
  • Water Source: Public

Condo/Co-op/Association

  • Association: No
  • Community Features: None

Fee Information

  • Association Fee Includes: None

Schools

  • Elementary School: Porter
  • High School: Rutland
  • Middle School: Rutland

Lot Info

  • Land Lot: 140

Multi Family

  • Total Fireplaces: 1

Tax Info

  • Year: 2022
  • Tax Annual Amount: 2216.64

Range of Values:

--
Value Increase
--
Percent Increase
--
Adjusted for Inflation
Collateral Analytics

Collateral Analytics Collateral Analytics AVMs (Automated Valuation Model) employ a number of statistical approaches combined with neighborhood-specific comparable selection guarantees the most up-to-date and precise valuations.

Not Available

Collateral Analytics does not have data for the current month. Please view the chart for historical values.

ICE

ICE Mortgage Technology ICE Mortgage Technology’s AVM (Automated Valuation Model) is a state-of-the-art online residential property valuation tool that provides a quick and accurate estimate of the value of almost any home in the U.S.

Not Available

ICE Mortgage Technology does not have data for the current month. Please view the chart for historical values.

First American

First American First American Data & Analytics’ next-generation AVM combines unrivaled data assets with a blended ensemble of valuation models to produce highly accurate, reliable valuations you can trust.

Not Available

First American does not have data for the current month. Please view the chart for historical values.

Quantarium

Quantarium Quantarium’s valuation service, repeatedly proven the industry’s most accurate and comprehensive, is supercharged with a self-learning and auto-tuning AI engine that continually becomes smarter and more accurate as it processes daily inputs from the industry’s leading RE data lake.

Not Available

Quantarium does not have data for the current month. Please view the chart for historical values.

Average Value
Not Available
List Price
Sold Price
Create a Home Valuation Report for This Property
The Home Valuation Report is an in-depth analysis detailing your home's value as well as a comparison with similar homes in the area

Property History

We collect this data history from publicly available records. To have your information removed, we recommend requesting removal directly through your county’s website.

Date Event Price List to Sale Price per Sq Ft
04/25/2024 04/25/24 Sold $290,000 -3.0% $122 / Sq Ft
04/03/2024 04/03/24 Pending -- -- --
03/25/2024 03/25/24 Price Changed $299,000 -3.4% $126 / Sq Ft
02/26/2024 02/26/24 Price Changed $309,500 -3.0% $131 / Sq Ft
01/20/2024 01/20/24 For Sale $319,000 -- $135 / Sq Ft
Source: Georgia MLS

Agents Affiliated with this Home

  • Section Image
  • Section Image
See All Agents

Map

Source: Georgia MLS

MLS Number: 20167772

Georgia MLS

APN: M120-0133

Your Personal Tour Guide

Ask me questions while you tour the home.