
John Szpyrka
Your Choice Real Estate
(719) 781-8165
111 Total Sales
1 in Congress Park
$305,000 Price
Estimated Value: $515,195 - $611,000
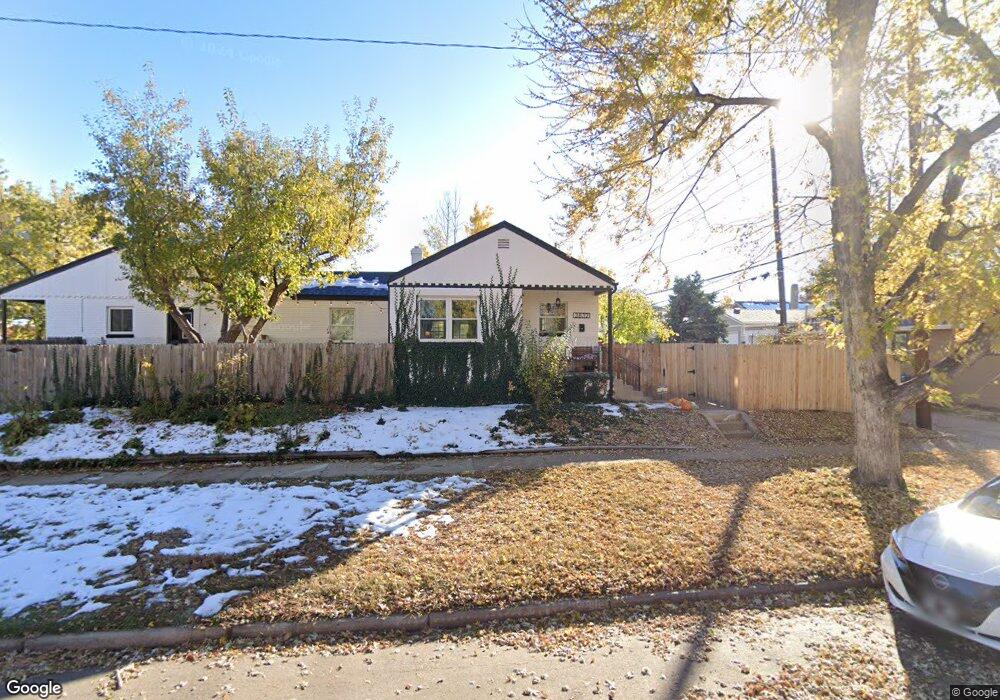
This home is located at 3832 E 11th Ave, Denver, CO 80206 and is currently estimated at $555,549, approximately $483 per square foot. 3832 E 11th Ave is a home located in Denver County with nearby schools including Teller Elementary School, Morey Middle School, and East High School.
We collect this data history from publicly available records. To have your information removed, we recommend requesting removal directly through your county’s website.
John Szpyrka
Your Choice Real Estate
(719) 781-8165
111 Total Sales
1 in Congress Park
$305,000 Price
Duane Caraballo
RE/MAX Alliance-Boulder
(720) 594-3133
47 Total Sales
2 in Congress Park
$750,000 Price Range
Angel Hernandez
Paisano Realty, Inc.
(720) 730-8810
467 Total Sales
1 in Congress Park
$765,000 Price
Rachel Gallegos
Compass - Denver
(720) 807-1348
160 Total Sales
2 in Congress Park
$1.3M - $5.4M Price Range
Cory Williams
eXp Realty, LLC
(720) 419-1693
121 Total Sales
1 in Congress Park
$391,000 Price
Landin Smith
RE/MAX Professionals
(720) 928-9626
225 Total Sales
1 in Congress Park
$305,000 Price
We collect this data history from publicly available records. To have your information removed, we recommend requesting removal directly through your county’s website.
| Date | Buyer | Sale Price | Title Company |
|---|---|---|---|
| $440,000 | First American Title | ||
| Spence Jeffrey P | $268,000 | Guardian Title | |
| Haughey Katherine | $218,900 | Land Title Guarantee Company | |
| Gillig Suzanne D | $204,000 | -- | |
| Cox Aaron M | $158,000 | Land Title | |
| Douglas A Cluff Inc | -- | Land Title | |
| Shadle Kyle A | $118,000 | Land Title | |
| Cluff Douglas A | $189,900 | North American Title |
We collect this data history from publicly available records. To have your information removed, we recommend requesting removal directly through your county’s website.
| Date | Status | Borrower | Loan Amount |
|---|---|---|---|
| Open | $407,500 | ||
| Open | Fitzgerlad Dylan Matthew | $4,148,000 | |
| Previous Owner | Spence Jeffrey P | $237,000 | |
| Previous Owner | Haughey Katherine | $214,896 | |
| Previous Owner | Gillig Suzanne D | $181,000 | |
| Previous Owner | Gillig Suzanne D | $163,200 | |
| Previous Owner | Cox Aaron M | $140,219 | |
| Previous Owner | Shadle Kyle M | $119,000 |
We collect this data history from publicly available records. To have your information removed, we recommend requesting removal directly through your county’s website.
| Year | Tax Paid | Tax Assessment Tax Assessment Total Assessment is a certain percentage of the fair market value that is determined by local assessors to be the total taxable value of land and additions on the property. | Land | Improvement |
|---|---|---|---|---|
| 2025 | $3,004 | $39,260 | $20,980 | $20,980 |
| 2024 | $2,603 | $32,860 | $18,650 | $14,210 |
| 2023 | $2,546 | $32,860 | $18,650 | $14,210 |
| 2022 | $2,342 | $29,450 | $13,240 | $16,210 |
| 2021 | $2,260 | $30,290 | $13,620 | $16,670 |
| 2020 | $2,261 | $30,480 | $5,360 | $25,120 |
| 2019 | $2,198 | $30,480 | $5,360 | $25,120 |
| 2018 | $1,929 | $24,940 | $4,800 | $20,140 |
| 2017 | $1,924 | $24,940 | $4,800 | $20,140 |
| 2016 | $1,933 | $23,710 | $4,314 | $19,396 |
Ask me questions while you tour the home.