
Sara Clarke Boccarossa
Maples Realty & Auction Co.
(629) 218-3539
60 Total Sales
1 in Rockvale
$365,000 Price
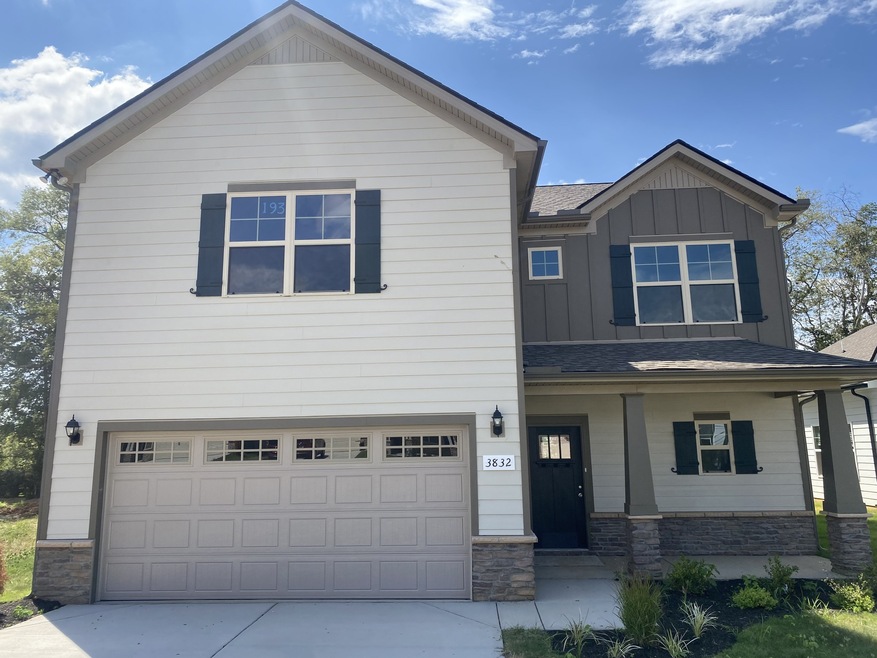


Plan(2540 Elevation DEF) STUNNING 4 bed + Bonus room or 5 bedroom home! Large living room with GAS stone stacked fireplace, open concept design with oversized island. Home has been upgraded with Quartz kitchen countertops, under cabinet lights, pantry, S/S appliances- refrigerator included, ceramic tile backsplash, covered back porch, 2" faux wood blinds. The entire first floor has laminate flooring, No carpet on the stairs, ceramic tile flooring in upstairs bathrooms & laundry rm. LIMITED TIME SPECIAL - $99 Contract Deposits and $99 Closing Costs on inventory homes using preferred lender.
Last Agent to Sell the Property
Ole South Realty Brokerage Phone: 6153068411 License #357810 Listed on: 04/10/2024
Sara Clarke Boccarossa
Maples Realty & Auction Co.
(629) 218-3539
60 Total Sales
1 in Rockvale
$365,000 Price
Christopher Rains
Epique Realty
(865) 409-1692
159 Total Sales
3 in Rockvale
$420K - $445K Price Range
Carlos Ray
Cadence Real Estate
(319) 600-6704
105 Total Sales
2 in Rockvale
$332K - $420K Price Range
Brandy Lee Armstrong
Georgia Evans Realty, LLC
(615) 398-8315
119 Total Sales
1 in Rockvale
$535,000 Price
Cathy Pennington
SimpliHOM
(629) 333-1759
40 Total Sales
2 in Rockvale
$60K - $480K Price Range
Pleasant England
Langley Real Estate Co
(931) 288-4565
34 Total Sales
3 in Rockvale
$570K - $850K Price Range
We collect this data history from publicly available records. To have your information removed, we recommend requesting removal directly through your county’s website.
| Date | Event | Price | List to Sale | Price per Sq Ft |
|---|---|---|---|---|
| 05/12/2025 05/12/25 | Sold | $489,990 | 0.0% | $193 / Sq Ft |
| 04/08/2025 04/08/25 | Pending | -- | -- | -- |
| 04/01/2025 04/01/25 | Price Changed | $489,990 | -3.2% | $193 / Sq Ft |
| 03/02/2025 03/02/25 | For Sale | $505,990 | 0.0% | $199 / Sq Ft |
| 12/19/2024 12/19/24 | Pending | -- | -- | -- |
| 11/19/2024 11/19/24 | Price Changed | $505,990 | -3.7% | $199 / Sq Ft |
| 04/10/2024 04/10/24 | For Sale | $525,335 | -- | $207 / Sq Ft |
Seller's Agent in 2025
Chelsea Inman
Ole South Realty
(615) 219-5644
154 Total Sales
Seller Co-Listing Agent in 2025
Rebecca Hunter
Ole South Realty
(615) 219-5644
108 Total Sales
Buyer's Agent in 2025
Jeanie O'Neal
Intero Real Estate Services
(931) 808-7121
13 Total Sales
Source: Realtracs
MLS Number: RTC2641382
Disclaimer: Certain information contained herein is derived from information provided by parties other than Homes.com. All information provided is deemed reliable, but is not guaranteed to be accurate and should be independently verified.
All data is obtained from various sources and may not have been verified by broker or MLS GRID. Supplied Open House Information is subject to change without notice. All information should be independently reviewed and verified for accuracy. Properties may or may not be listed by the office/agent presenting the information. Some IDX listings have been excluded from this website.
Listings courtesy of Realtracs as distributed by MLS GRID.
Listing Information presented by local MLS brokerage: Ten-X, LLC dba Homes.com, local broker - Arlene Richardson - 888-952-6393 - 17600 Laguna Canyon Rd, Irvine, CA 92618.
Based on information submitted to the MLS GRID
Ask me questions while you tour the home.