
Jessica Steele
Berkshire Hathaway HomeServices MI
(269) 557-0630
392 Total Sales
4 in Milwood
$110K - $125K Price Range
Estimated Value: $215,975
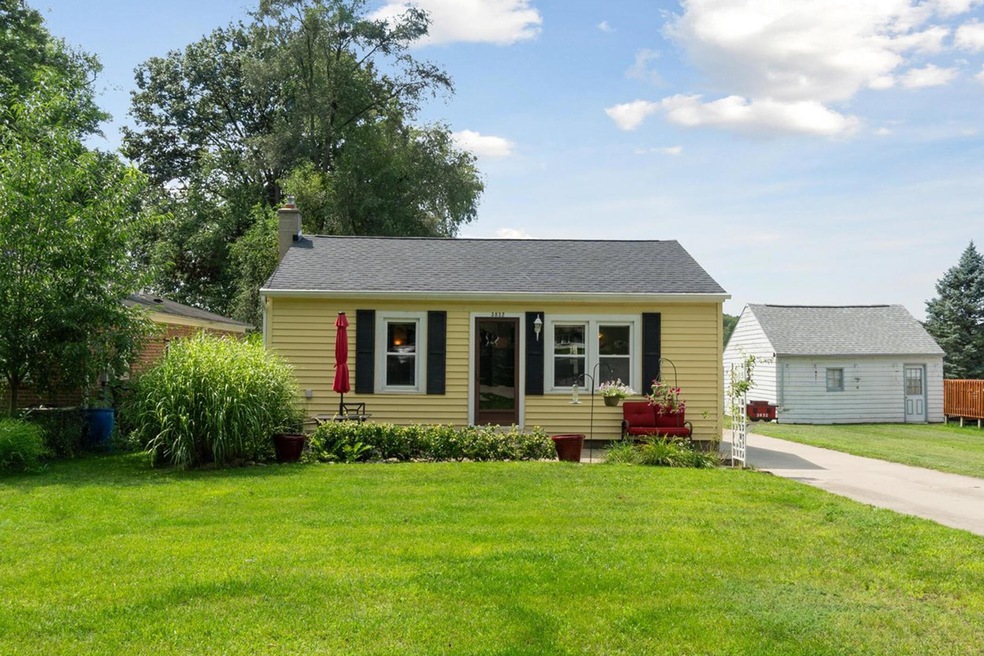
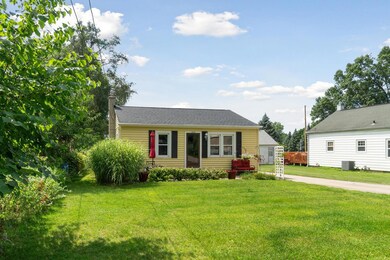
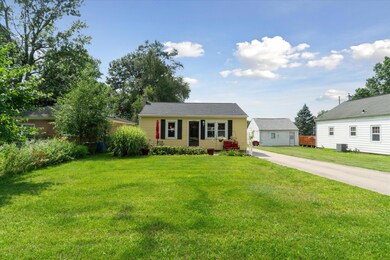
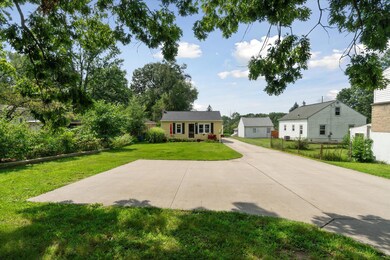
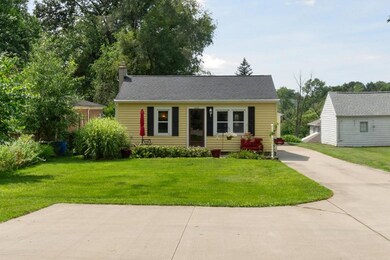
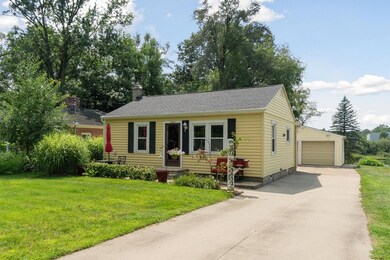
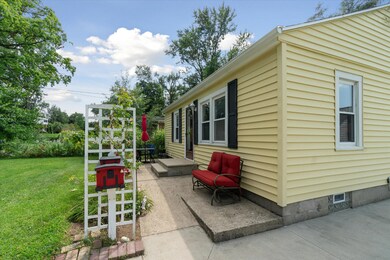
Welcome to 3832 Lovers Lane! This charming 3-bedroom, 2-bathroom home in the Milwood area offers character, a large yard, and stunning views. Situated on a .8-acre lot with private frontage on Monarch Mill Pond, it's a nature lover's dream! The first floor features original hardwood flooring, a bright living room, a functional kitchen with a snack bar, two bedrooms, a full bathroom, and a mudroom. The basement includes a spacious third bedroom with new carpet, a second full bathroom with laundry, and ample storage. The extra-deep two-car garage comes with an attached three-season room where you can relax and enjoy the picturesque surroundings. This unique property blends functional indoor living with outdoor tranquility, just a short walk from the golf course and Milham Park!
Last Agent to Sell the Property
Five Star Real Estate License #6501351622 Listed on: 08/08/2024
Jessica Steele
Berkshire Hathaway HomeServices MI
(269) 557-0630
392 Total Sales
4 in Milwood
$110K - $125K Price Range
Joe Lukeman
Lukeman Group LLC
(269) 443-1425
78 Total Sales
3 in Milwood
$135K - $750K Price Range
Benny Wesley
CENTURY 21 Affiliated
(269) 557-0720
102 Total Sales
4 in Milwood
$130K - $252K Price Range
Crystal Halstead
Khoury Real Estate
(269) 443-1261
100 Total Sales
5 in Milwood
$150K - $274K Price Range
Randy Blankenship
Real Broker LLC
(269) 775-4626
193 Total Sales
5 in Milwood
$195K - $345K Price Range
Troy D. McKenney
Five Star Real Estate
(269) 895-6730
99 Total Sales
2 in Milwood
$220,000 Price Range
We collect this data history from publicly available records. To have your information removed, we recommend requesting removal directly through your county’s website.
| Date | Event | Price | List to Sale | Price per Sq Ft | Prior Sale |
|---|---|---|---|---|---|
| 09/27/2024 09/27/24 | Sold | $233,500 | -2.7% | $257 / Sq Ft | |
| 08/11/2024 08/11/24 | Pending | -- | -- | -- | |
| 08/08/2024 08/08/24 | For Sale | $240,000 | +108.7% | $264 / Sq Ft | |
| 02/23/2018 02/23/18 | Sold | $115,000 | 0.0% | $141 / Sq Ft | View Prior Sale |
| 02/01/2018 02/01/18 | Pending | -- | -- | -- | |
| 01/09/2018 01/09/18 | For Sale | $115,000 | -1.7% | $141 / Sq Ft | |
| 06/17/2013 06/17/13 | Sold | $117,000 | -2.4% | $130 / Sq Ft | View Prior Sale |
| 06/03/2013 06/03/13 | Pending | -- | -- | -- | |
| 05/16/2013 05/16/13 | For Sale | $119,900 | -- | $133 / Sq Ft |
We collect this data history from publicly available records. To have your information removed, we recommend requesting removal directly through your county’s website.
| Year | Tax Paid | Tax Assessment Tax Assessment Total Assessment is a certain percentage of the fair market value that is determined by local assessors to be the total taxable value of land and additions on the property. | Land | Improvement |
|---|---|---|---|---|
| 2026 | $3,586 | $73,500 | $0 | $0 |
| 2025 | $2,003 | $69,900 | $0 | $0 |
| 2024 | $1,674 | $69,500 | $0 | $0 |
| 2023 | $1,595 | $64,100 | $0 | $0 |
| 2022 | $2,718 | $58,900 | $0 | $0 |
| 2021 | $2,628 | $55,400 | $0 | $0 |
| 2020 | $2,574 | $55,100 | $0 | $0 |
| 2019 | $2,454 | $49,600 | $0 | $0 |
| 2018 | $1,777 | $43,100 | $0 | $0 |
| 2017 | $2,331 | $37,500 | $0 | $0 |
| 2016 | $2,331 | $34,000 | $0 | $0 |
| 2015 | $2,331 | $34,000 | $0 | $0 |
| 2014 | $2,331 | $32,600 | $0 | $0 |
Seller's Agent in 2024
Brenda Wolthuis
Five Star Real Estate
(269) 377-8041
1 in this area
40 Total Sales
M
Buyer's Agent in 2024
Marissa Barr MTP Group
Real Broker LLC
(612) 554-7188
2 in this area
67 Total Sales
Seller's Agent in 2018
Catherine Gasper
Evenboer Walton, REALTORS
(269) 808-1964
4 in this area
130 Total Sales
M
Buyer's Agent in 2018
Meghan Pawlawski
Epique Realty
(269) 377-1107
35 Total Sales
Seller's Agent in 2013
Suzanne Scott
Chuck Jaqua, REALTOR
(269) 806-6410
7 in this area
236 Total Sales
Source: MichRIC
MLS Number: 24041046

APN: 06-34-292-001
Disclaimer: Certain information contained herein is derived from information provided by parties other than Homes.com. All information provided is deemed reliable, but is not guaranteed to be accurate and should be independently verified.
Information is deemed reliable but not guaranteed.
Copyright 2026 MichRIC, LLC. All rights reserved.
Ask me questions while you tour the home.