
Tara Gaines
eXp Realty, LLC
(770) 999-0987
155 Total Sales
2 in Riviere Du Chien
$460,000 Price Range

Estimated Value: $591,000 - $709,000

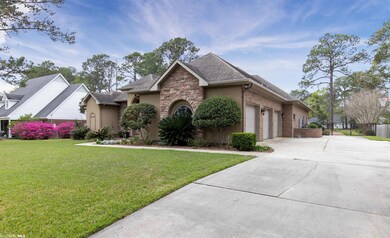
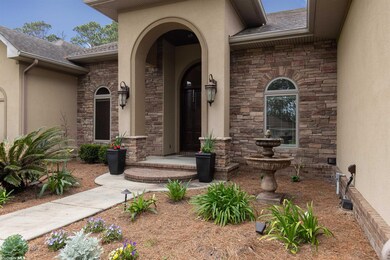
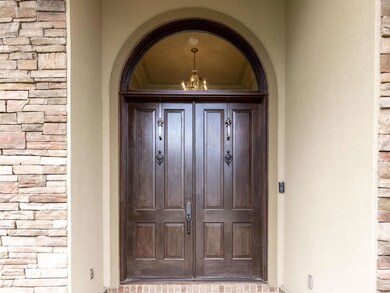
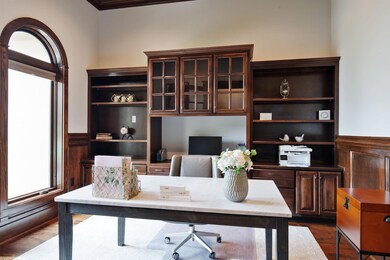
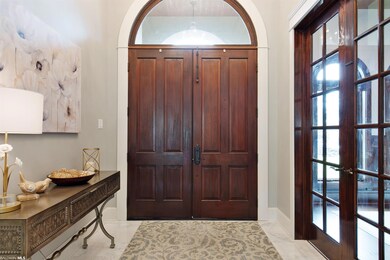
GORGEOUS HOME, CUSTOM BUILT IN 2012, IS TRULY ONE OF THE MOST BEAUTIFUL HOMES ON THE MARKET. ENTERTAINING PARADISE! BREATHTAKING CURB APPEAL! FRONT PORCH IS A BOLD STATEMENT & OPENS INTO A MAJESTIC ENTRYWAY/FOYER. OFF THE FOYER IS AN OFFICE WITH BUILT IN BOOKSHELVES, DESK, ARCHED WINDOWS & GLASS DOORS. IMPRESSIVE ENTRANCE INTO THE GREAT ROOM/KITCHEN/HALL AREAS. SLIDING GLASS DOORS ACROSS THE GREAT ROOM WALL OVER LOOK THE OUTDOOR LIVING SPACE, OUTDOOR KITCHEN AND INGROUND SALTWATER POOL WITH STONE FOUNTAIN AND GAS FIREPIT. OUTDOOR KITCHEN HAS GRANITE COUNTERTOPS, SINK & BUILT IN GAS GRILL. THE KITCHEN AND DINING AREAS ARE BEYOND YOUR IMAGINATION WITH LARGE BUILT IN REFRIGERATOR, DOUBLE OVENS AND A SIX BURNER GAS RANGE WITH POT FILLER, CUSTOM CABINETRY, GRANITE, WINE COOLER (NEW 2022) & LARGE WALK IN PANTRY. THE DINING AREA HAS A DOME CEILING FOR THAT SPECIAL TOUCH. THE ATTENTION TO DETAIL IN THIS HOME IS VERY IMPRESSIVE. THERE'S ALSO A PRIVATE BEDROOM WITH BATH OFF THE BACK DOOR AREA. THE LARGE MASTER SUITE HAS 2 HUGE WALK IN CLOSETS (WITH BUILT INS) IN THE HALL LEADING TO A GLAMOUR BATH, WITH OVERSIZED SOAKING TUB AND A SEPARATE SHOWER W/MULTIPLE SPRAYERS, AND HIS & HER VANITIES. THERE ARE TWO BEDROOMS WITH JACK N JILL BATH ON LEFT SIDE OF ENTRYWAY AND LAUNDRY ROOM, HALF BATH, TRIPLE CAR GARAGE & A STAIRCASE TO UPSTAIRS BONUS ROOM TO THE RIGHT. HOUSE HAS 2 NEW HIGH EFFICIENCY MULTI STAGE HVAC UNITS (LOWER POWER BILLS), NEW HARDWOOD FLOORING (NO CARPET), GAS TANKLESS WATER HEATER, GUTTERS ALL THE WAY AROUND THE HOME, SPRINKLER SYSTEM, SECURITY SYSTEM WITH MONITOR AND LANDSCAPE LIGHTING.
Last Agent to Sell the Property
IXL Real Estate, LLC License #90030 Listed on: 03/31/2022
Last Buyer's Agent
Leah Austin
IXL Real Estate, LLC License #81974-1
We collect this data history from publicly available records. To have your information removed, we recommend requesting removal directly through your county’s website.
Tara Gaines
eXp Realty, LLC
(770) 999-0987
155 Total Sales
2 in Riviere Du Chien
$460,000 Price Range
Angelo DePaola
EXP Realty Seaside
(251) 850-5563
269 Total Sales
1 in Riviere Du Chien
$460,000 Price
Gary Gaines
eXp Realty, LLC Central
(256) 371-5323
92 Total Sales
1 in Riviere Du Chien
$460,000 Price
Abby Stimpson
Blue Heron Realty
(251) 439-9639
124 Total Sales
4 in Riviere Du Chien
$55K - $344K Price Range
Rebecca Smith
IXL Real Estate, LLC
(251) 316-6982
75 Total Sales
1 in Riviere Du Chien
$33,000 Price
Shelia Johnson
Curtin - Burdette LLC
(251) 319-2795
41 Total Sales
1 in Riviere Du Chien
$38,000 Price
We collect this data history from publicly available records. To have your information removed, we recommend requesting removal directly through your county’s website.
| Date | Buyer | Sale Price | Title Company |
|---|---|---|---|
| $600,000 | Pierce Ledyard Pc | ||
| $459,000 | None Available | ||
| $54,000 | Reli Inc | ||
| $50,000 | None Available | ||
| $45,000 | -- |
We collect this data history from publicly available records. To have your information removed, we recommend requesting removal directly through your county’s website.
| Date | Status | Borrower | Loan Amount |
|---|---|---|---|
| Previous Owner | $367,200 | ||
| Previous Owner | $311,250 | ||
| Previous Owner | $27,000 |
We collect this data history from publicly available records. To have your information removed, we recommend requesting removal directly through your county’s website.
| Date | Event | Price | List to Sale | Price per Sq Ft |
|---|---|---|---|---|
| 05/11/2022 05/11/22 | Sold | $600,000 | +0.2% | $129 / Sq Ft |
| 04/04/2022 04/04/22 | Pending | -- | -- | -- |
| 03/31/2022 03/31/22 | For Sale | $599,000 | -- | $129 / Sq Ft |
We collect this data history from publicly available records. To have your information removed, we recommend requesting removal directly through your county’s website.
| Year | Tax Paid | Tax Assessment Tax Assessment Total Assessment is a certain percentage of the fair market value that is determined by local assessors to be the total taxable value of land and additions on the property. | Land | Improvement |
|---|---|---|---|---|
| 2025 | $3,745 | $66,270 | $5,200 | $61,070 |
| 2024 | $3,745 | $61,910 | $5,200 | $56,710 |
| 2023 | $3,486 | $54,890 | $5,180 | $49,710 |
| 2022 | $3,080 | $49,560 | $5,180 | $44,380 |
| 2021 | $2,350 | $38,050 | $4,800 | $33,250 |
| 2020 | $2,417 | $39,100 | $4,800 | $34,300 |
| 2019 | $2,312 | $37,460 | $0 | $0 |
| 2018 | $2,332 | $37,780 | $0 | $0 |
| 2017 | $2,469 | $39,940 | $0 | $0 |
| 2016 | $2,464 | $39,860 | $0 | $0 |
| 2013 | $521 | $43,180 | $0 | $0 |
Seller's Agent in 2022
Sheila Clark
IXL Real Estate, LLC
(251) 802-5720
2 in this area
86 Total Sales
L
Buyer's Agent in 2022
Leah Austin
IXL Real Estate, LLC
Source: Baldwin REALTORS®
MLS Number: 328482
APN: 33-06-39-0-001-002
Disclaimer: Certain information contained herein is derived from information provided by parties other than Homes.com. All information provided is deemed reliable, but is not guaranteed to be accurate and should be independently verified.
IDX information is provided exclusively for personal, non-commercial use, and may not be used for any purpose other than to identify prospective properties consumers may be interested in purchasing. Information is deemed reliable but not guaranteed.
Ask me questions while you tour the home.