
Myrna Dallas
Fathom Realty
(602) 560-5667
99 Total Sales
1 in Deer Valley
$555,000 Price


Estimated Value: $408,000 - $440,000
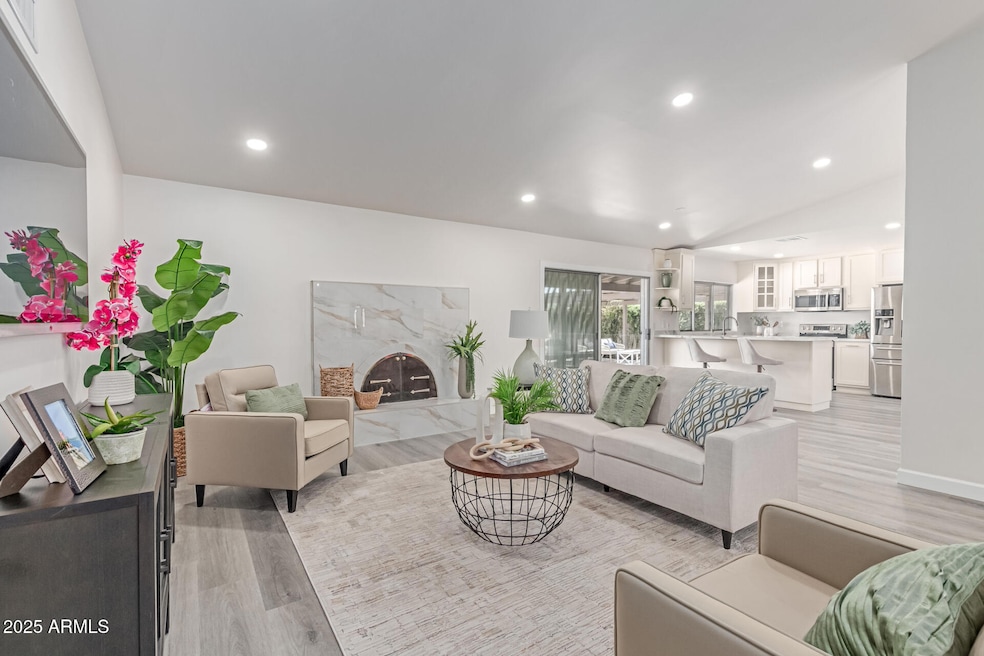
Back on the market, Buyer couldn't perform! PRICED below market. Previously appraised at $435000. Lender owned. This lovely 4-bedroom residence welcomes you with a 2-car garage, an RV gate, & a charming desert landscape. You'll be delighted by the appealing open layout with soaring vaulted ceilings, recessed lighting, a soothing palette, wood-look flooring, and a cozy fireplace for relaxing evenings. The gourmet kitchen comes with quartz counters, SS appliances, & a peninsula with a breakfast bar for casual meals. The primary bedroom includes a private bathroom for added comfort. Venture out onto the sizeable backyard, which offers an extended covered patio and abundant space. Convenient location close to restaurants, & shopping options. Don't miss out! Buyer to verify all facts!
Last Agent to Sell the Property
Grand Canyon Realty License #Br634723000 Listed on: 07/18/2025
We collect this data history from publicly available records. To have your information removed, we recommend requesting removal directly through your county’s website.
Myrna Dallas
Fathom Realty
(602) 560-5667
99 Total Sales
1 in Deer Valley
$555,000 Price
Douglas Chartrand
Realty ONE Group
(888) 486-5041
9 Total Sales
1 in Deer Valley
$274,000 Price
Amy Haight
Arizona Best Real Estate
(480) 651-8140
54 Total Sales
1 in Deer Valley
$325,000 Price
Katie Evans
Real Broker
(602) 353-7877
54 Total Sales
1 in Deer Valley
$380,000 Price
Kimberly May Wang
Realty ONE Group
(623) 263-7526
75 Total Sales
3 in Deer Valley
$425K - $549K Price Range
Gerry Dombek CRS
West USA Realty
(623) 888-8519
71 Total Sales
2 in Deer Valley
$310K - $449K Price Range
We collect this data history from publicly available records. To have your information removed, we recommend requesting removal directly through your county’s website.
| Date | Buyer | Sale Price | Title Company |
|---|---|---|---|
| $415,000 | Pioneer Title Agency | ||
| Quick Source Capital Llc | $388,634 | None Listed On Document | |
| Brambila Benjamin Ruiz | $365,000 | Pioneer Title Agency | |
| Wholesale Auction Homes Llc | $325,000 | Empire Title Agency | |
| Craft Ernest L | -- | -- |
We collect this data history from publicly available records. To have your information removed, we recommend requesting removal directly through your county’s website.
| Date | Status | Borrower | Loan Amount |
|---|---|---|---|
| Open | $407,483 | ||
| Previous Owner | Brambila Benjamin Ruiz | $50,000 | |
| Previous Owner | Brambila Benjamin Ruiz | $380,000 | |
| Previous Owner | Wholesale Auction Homes Llc | $340,000 |
We collect this data history from publicly available records. To have your information removed, we recommend requesting removal directly through your county’s website.
| Date | Event | Price | List to Sale | Price per Sq Ft |
|---|---|---|---|---|
| 10/17/2025 10/17/25 | Sold | $415,000 | +1.2% | $219 / Sq Ft |
| 09/15/2025 09/15/25 | Price Changed | $410,000 | -5.7% | $216 / Sq Ft |
| 09/12/2025 09/12/25 | Price Changed | $435,000 | 0.0% | $229 / Sq Ft |
| 09/12/2025 09/12/25 | For Sale | $435,000 | +6.1% | $229 / Sq Ft |
| 09/08/2025 09/08/25 | Price Changed | $410,000 | 0.0% | $216 / Sq Ft |
| 09/08/2025 09/08/25 | For Sale | $410,000 | 0.0% | $216 / Sq Ft |
| 08/18/2025 08/18/25 | Pending | -- | -- | -- |
| 07/21/2025 07/21/25 | Pending | -- | -- | -- |
| 07/18/2025 07/18/25 | For Sale | $410,000 | -- | $216 / Sq Ft |
We collect this data history from publicly available records. To have your information removed, we recommend requesting removal directly through your county’s website.
| Year | Tax Paid | Tax Assessment Tax Assessment Total Assessment is a certain percentage of the fair market value that is determined by local assessors to be the total taxable value of land and additions on the property. | Land | Improvement |
|---|---|---|---|---|
| 2025 | $1,422 | $13,866 | ||
| 2024 | $1,173 | $13,205 | ||
| 2023 | $1,173 | $28,810 | $5,760 | $23,050 |
| 2022 | $1,130 | $22,120 | $4,420 | $17,700 |
| 2021 | $1,180 | $20,280 | $4,050 | $16,230 |
| 2020 | $1,158 | $19,310 | $3,860 | $15,450 |
| 2019 | $1,123 | $17,700 | $3,540 | $14,160 |
| 2018 | $1,084 | $16,270 | $3,250 | $13,020 |
| 2017 | $1,046 | $14,330 | $2,860 | $11,470 |
| 2016 | $987 | $14,130 | $2,820 | $11,310 |
| 2015 | $881 | $13,820 | $2,760 | $11,060 |
Seller's Agent in 2025
Charles Martinet
Grand Canyon Realty
(480) 343-9404
1 in this area
127 Total Sales
Seller Co-Listing Agent in 2025
Anna Zofia Gurczak
Grand Canyon Realty
(480) 787-1529
1 in this area
37 Total Sales
AL
Buyer's Agent in 2025
Aaron Le
Century 21 Toma Partners
(602) 954-2000
1 in this area
19 Total Sales
Source: Arizona Regional Multiple Listing Service (ARMLS)
MLS Number: 6894384
APN: 207-19-009
Disclaimer: Certain information contained herein is derived from information provided by parties other than Homes.com. All information provided is deemed reliable, but is not guaranteed to be accurate and should be independently verified.
All information should be verified by the recipient and none is guaranteed as accurate by ARMLS
Listing Information presented by local MLS brokerage: Ten-X, local REALTOR®- Arlene Richardson - (888)-952-6393
Ask me questions while you tour the home.