NOT LISTED FOR SALE

Estimated Value: $1,551,000 - $1,663,000

4 Beds
3.5 Baths
3,292 Sq Ft
$487/Sq Ft Est. Value

Sale Details

Date Sold: October 22, 2025

Last sale price $1,550,000 $471 Per Sq Ft

Est. 3% increase in value since last sale

Current estimated payment $9,467 / mo

3 Days on Market

Highlights

  • Pool
  • Vaulted Ceiling
  • Covered Patio or Porch
  • Phoenix Coding Academy Rated A
  • Granite Countertops
  • Walk-In Pantry

About This Home

As of October 2025

Nestled within the prestigious gated enclave of Manor 38, this elegant bungalow-style home combines modern luxury with timeless Arcadia charm. Thoughtfully designed with a split floor plan, the heart of the residence is a gourmet kitchen featuring a walk-in pantry, oversized island, stainless steel appliances, and striking granite countertops.
The primary suite offers a spa-inspired bath and generous walk-in closet. A versatile bonus room provides the perfect space for a home office, media room, or playroom, while the attached two-car garage adds everyday convenience.
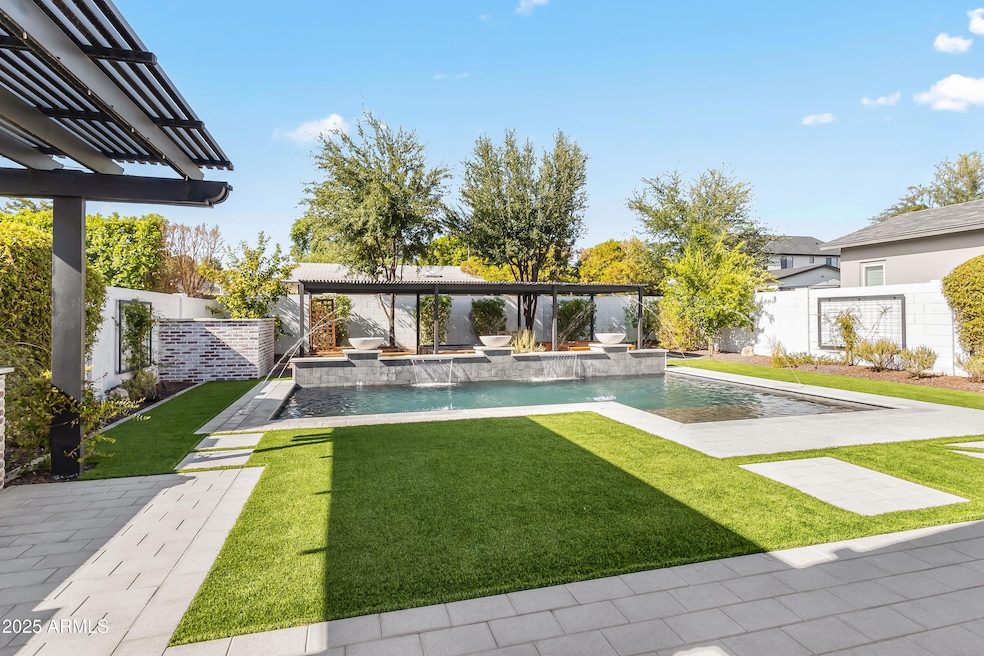
Designed for effortless entertaining, the backyard showcases a sparkling pool with water feature, firepit, built-in BBQ & mini fridge, covered patio with misters, and a lush garden area with a pergola and irrigated raised beds - an ideal setting for gathering with family and friends.
Perfectly positioned in one of Phoenix's most coveted neighborhoods, this home blends modern amenities, thoughtful details, and Arcadia's signature lifestyle. Move-in ready and meticulously maintained, it's a rare opportunity to own in sought-after Manor 38.

Last Agent to Sell the Property

Katrina Barrett

Local Luxury Christie's International Real Estate Brokerage Phone: 520-403-5270 License #BR578628000 Listed on: 09/04/2025

Local Luxury Christie's International Real Estate

Last Buyer's Agent

Joelle Addante

Compass License #SA653506000

Compass

Home Details

Home Type

  • Single Family

Est. Annual Taxes

  • $7,701

Year Built

  • Built in 2016

Lot Details

  • 8,188 Sq Ft Lot
  • Desert faces the front of the property
  • Artificial Turf

HOA Fees

  • $187 Monthly HOA Fees

Parking

  • 2 Car Direct Access Garage

Home Design

  • Brick Veneer
  • Wood Frame Construction
  • Tile Roof
  • Stucco

Interior Spaces

  • 3,292 Sq Ft Home
  • 2-Story Property
  • Vaulted Ceiling
  • Ceiling Fan
  • Combination Dining and Living Room
  • Tile Flooring

Kitchen

  • Eat-In Kitchen
  • Breakfast Bar
  • Walk-In Pantry
  • Gas Cooktop
  • Built-In Microwave
  • Dishwasher
  • Kitchen Island
  • Granite Countertops
  • Disposal

Bedrooms and Bathrooms

  • 4 Bedrooms
  • Split Bedroom Floorplan
  • Walk-In Closet
  • Double Vanity
  • Private Water Closet

Laundry

  • Laundry in unit
  • Dryer
  • Washer

Pool

Schools

  • Monte Vista Elementary School
  • Camelback High School

Utilities

  • Central Air
  • Heating Available
  • Programmable Thermostat

Additional Features

  • North or South Exposure
  • Covered Patio or Porch

Community Details

  • Association fees include (see remarks)
  • Planned Development Association, Phone Number (623) 877-1396
  • Built by Green Street Communities
  • Manor 38 Subdivision, Hinsdale Elevation A Floorplan

Listing and Financial Details

  • Tax Lot 18
  • Assessor Parcel Number 127-19-127

Home Details

Home Type

Single Family

Est. Annual Taxes

$7,701

Year Built

Built in 2016

Lot Details

8,188 Sq Ft Lot

HOA Fees

$187 per month

Parking

2

Listing Details

  • Cross Street: 38th St & Indian School
  • Property Type: Residential
  • Ownership: Fee Simple
  • Recreation Center Fee: N
  • Total Monthly Fee Equivalent: 187.49
  • Separate Den Office Sep Den Office: Y
  • Year Built: 2016
  • Tax Year: 2024
  • Master Model: Hinsdale Elevation A
  • Property Sub Type: Single Family Residence
  • Horses: No
  • Lot Size Acres: 0.19
  • Subdivision Name: MANOR 38
  • Property Attached Yn: No
  • General Property Description:PriceSqFt: 470.83
  • Const - Finish:Const - Finish: Painted, Stucco, Brick Veneer
  • Cooling:Cooling: Ceiling Fan(s), Central Air, Programmable Thmstat
  • Special Features: None

Interior Features

  • Flooring: Tile
  • Basement YN: No
  • Spa Features: None
  • Appliances: Dishwasher, Disposal, Refrigerator, Gas Cooktop, Microwave, Washer, Dryer
  • Full Bathrooms: 3
  • Half Bathrooms: 1
  • Total Bedrooms: 4
  • Fireplace: No
  • Interior Amenities: 3/4 Bath Master Bdrm, Double Vanity, Eat-in Kitchen, Breakfast Bar, Kitchen Island, Walk-in Pantry, Granite Counters, Vaulted Ceiling(s), 9+ Flat Ceilings
  • Living Area: 3292.0
  • Stories: 2
  • Additional Bedroom:Additional Bedroom: Other Bedroom Split, Other Bedroom Walk-in Closet
  • Dining Area:Dining Area: Eat-in Kitchen, Dining in LR/GR, Breakfast Bar
  • Interior Features:Interior Features: Vaulted Ceiling(s), 9+ Flat Ceilings
  • Kitchen Features:Kitchen Features: Dishwasher, Disposal, Refrigerator, Kitchen Island, Gas Cooktop, Built-in Microwave, Walk-in Pantry, Granite Counters
  • Laundry:Laundry: Washer Included, Dryer Included, Inside
  • Master Bathroom:Master Bathroom: 3/4 Bath Master Bdrm, Double Vanity, Private Toilet Room
  • Master Bedroom:Master Bedroom: Split

Exterior Features

  • Fencing: Block
  • Lot Features: North/South Exposure, Desert Front, Synthetic Grass Frnt, Synthetic Grass Back
  • Pool Features: Outdoor
  • Pool Private: Yes
  • Disclosures: Seller Discl Avail, Agency Discl Req
  • Construction Type: Wood Frame, Painted, Stucco, Brick Veneer
  • Patio And Porch Features: Covered Patio(s)
  • Roof: Tile
  • General Property Description:Community Pool YN2: No
  • General Property Description:Private Pool YN2: Yes
  • Private Pool Features:Private Pool Features: Outdoor

Garage/Parking

  • Total Covered Spaces: 2.0
  • Parking Features: Garage Door Opener, Direct Access
  • Attached Garage: No
  • Garage Spaces: 2.0

Utilities

  • Cooling: Ceiling Fan(s), Central Air, Programmable Thmstat
  • Heating: Electric
  • Laundry Features: Inside
  • Cooling Y N: Yes
  • Heating Yn: Yes
  • Water Source: Public
  • Utilities:Utilities: SRP, SW Gas

Condo/Co-op/Association

  • Community Features: Gated
  • Association Fee: 187.49
  • Association Fee Frequency: Monthly
  • Association Name: Manor 38
  • Phone: 623-877-1396
  • Association: Yes

Association/Amenities

  • Association Fees:HOA DisclosureAddendum Affirmation: Yes
  • Association Fees:Special Assessment HOA: No
  • Association Fees:PAD Fee YN2: N
  • Association Fees:Cap ImprovementImpact Fee _percent_: $
  • Association Fees:Prepaid Association Fees HOA: 374.98
  • Association Fees:Disclosure Fees HOA: 400.0
  • Association Fees:HOA Management Company: Planned Development

Fee Information

  • Association Fee Includes: Other (See Remarks)

Schools

  • Elementary School: Monte Vista Elementary School
  • High School: Camelback High School
  • Junior High Dist: Phoenix Union High School District
  • Middle Or Junior School: Monte Vista Elementary School

Lot Info

  • Land Lease: No
  • Lot Size Sq Ft: 8188.0
  • Parcel #: 127-19-127

Building Info

  • Builder Name: Green Street Communities

Tax Info

  • Tax Annual Amount: 7701.0
  • Tax Book Number: 127.0
  • Tax Lot: 18
  • Tax Map Number: 19.0

Ownership History

We collect this data history from publicly available records. To have your information removed, we recommend requesting removal directly through your county’s website.

Date Name Owned For Owner Type

Purchase Details

Listed on
Sep 4, 2025
Closed on
Oct 17, 2025
Sold by
Bought by
Seller's Agent
Katrina Barrett
Local Luxury Christie's International Real Estate
Buyer's Agent
Joelle Addante
Compass
List Price
$1,525,000
Sold Price
$1,550,000
Premium/Discount to List
$25,000
1.64%
Views
45
Current Estimated Value
$1,603,609

Home Financials for this Owner

Home Financials are based on the most recent Mortgage that was taken out on this home.
Estimated Appreciation
$53,609
Avg. Annual Appreciation
4.91%
Original Mortgage
$1,240,000
Interest Rate
0.0635%
Mortgage Type
New Conventional

Purchase Details

Closed on
Dec 1, 2021
Sold by
Bought by

Purchase Details

Closed on
Jun 21, 2016
Sold by
Bought by

Home Financials for this Owner

Home Financials are based on the most recent Mortgage that was taken out on this home.
Original Mortgage
$577,188
Interest Rate
0.0348%
Mortgage Type
New Conventional
Source: Public Records
Create a Home Valuation Report for This Property
The Home Valuation Report is an in-depth analysis detailing your home's value as well as a comparison with similar homes in the area

Home Values in the Area

Source: Public Records

Average Home Value in this Area


Source: Public Records

Purchase History

We collect this data history from publicly available records. To have your information removed, we recommend requesting removal directly through your county’s website.

Date Buyer Sale Price Title Company
$1,550,000 Premier Title Agency
-- None Available
$721,485 Fidelity Natl Title Agency I
Source: Public Records

Mortgage History

We collect this data history from publicly available records. To have your information removed, we recommend requesting removal directly through your county’s website.

Date Status Borrower Loan Amount
Open $1,240,000
Previous Owner $577,188
Source: Public Records

Property History

We collect this data history from publicly available records. To have your information removed, we recommend requesting removal directly through your county’s website.

Date Event Price List to Sale Price per Sq Ft
10/22/2025 10/22/25 Sold $1,550,000 +1.6% $471 / Sq Ft
09/07/2025 09/07/25 Pending -- -- --
09/04/2025 09/04/25 For Sale $1,525,000 -- $463 / Sq Ft
Source: Arizona Regional Multiple Listing Service (ARMLS)

Tax History

We collect this data history from publicly available records. To have your information removed, we recommend requesting removal directly through your county’s website.

Year Tax Paid Tax Assessment Tax Assessment Total Assessment is a certain percentage of the fair market value that is determined by local assessors to be the total taxable value of land and additions on the property. Land Improvement
2025 $8,024 $63,848 -- --
2024 $7,605 $60,808 -- --
2023 $7,605 $106,910 $21,380 $85,530
2022 $7,283 $83,130 $16,620 $66,510
2021 $7,475 $78,910 $15,780 $63,130
2020 $7,278 $74,210 $14,840 $59,370
2019 $7,223 $70,450 $14,090 $56,360
2018 $7,062 $58,950 $11,790 $47,160
2017 $6,766 $57,620 $11,520 $46,100
Source: Public Records

Agents Affiliated with this Home

  • Section Image
  • Section Image
  • Section Image
See All Agents

Map

Source: Arizona Regional Multiple Listing Service (ARMLS)

MLS Number: 6914597

Arizona Regional Multiple Listing Service (ARMLS)

APN: 127-19-127

Your Personal Tour Guide

Ask me questions while you tour the home.