
Karol Makusiewicz
Signature Realty
(413) 314-2949
68 Total Sales
1 in Granby
$132,000 Price
Estimated Value: $397,305
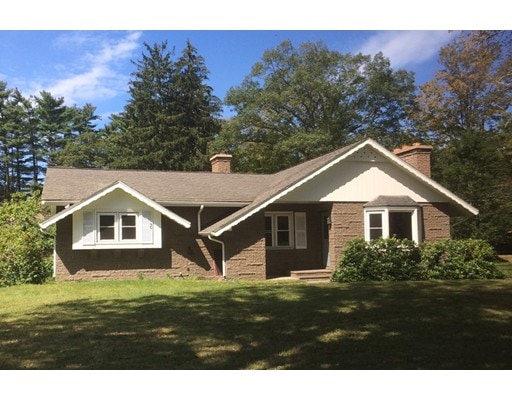
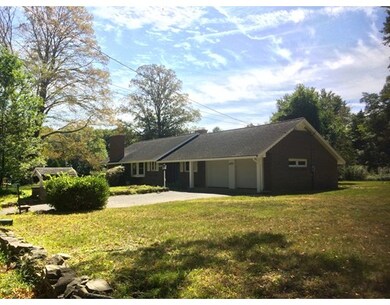
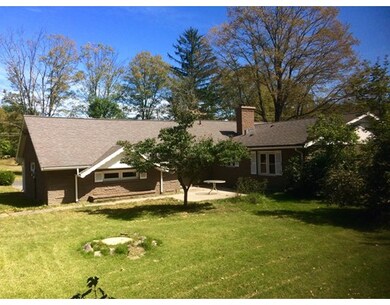
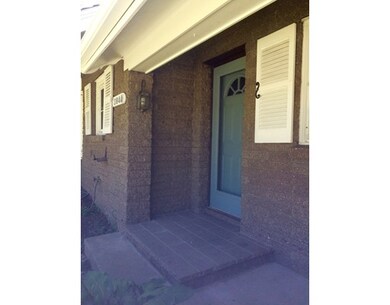
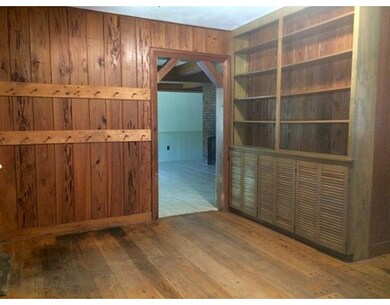
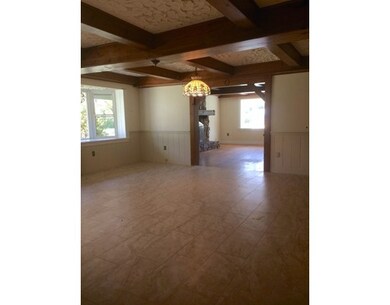
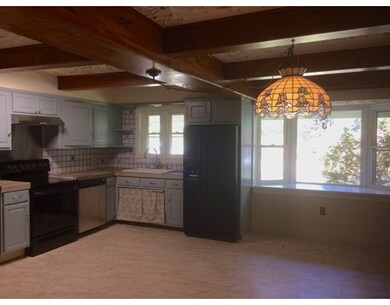
Priced to sell(!) this oversized 3 bed/2 bath L-ranch style home with 2 car garage is set on a nice corner lot convenient to So Hadley, Amherst, Belchertown, Holyoke, schools, Holyoke Range. Unique brick/stone construction. Large yard framed by stone walls. Huge kitchen with new flooring, pantry, dining area, brick fireplace. Wood floored LR has built-in shelving, stone fireplace, bay window. Generous foyer/mudroom. All 3 BR's have a full wall of closets. Master BR has attached bath w/ accessible walk-in shower. Wide plank wood flooring with distinct peg detail and porcelain tile flooring throughout most of the house. Replacement windows. New 200 amp elec service+panel. Circulating hot water radiant heat. Spacious partially finished basement boasts a custom wet bar, stone fireplace, glass block windows, ample storage. Passed Title 5. A little TLC and updating will go a long way towards making this house a fantastic home!
Karol Makusiewicz
Signature Realty
(413) 314-2949
68 Total Sales
1 in Granby
$132,000 Price
Brett Castellano
Real Broker CT, LLC
(508) 665-2091
63 Total Sales
1 in Granby
$350,000 Price
Dorothy Maiwald
HB Real Estate, LLC
(413) 779-8828
54 Total Sales
1 in Granby
$220,000 Price
Matthew Straight
Coldwell Banker Realty - Leominster
(351) 300-4613
166 Total Sales
1 in Granby
$342,000 Price
Karen Kirby
HB Real Estate, LLC
(860) 831-3977
96 Total Sales
4 in Granby
$150K - $601K Price Range
Jennifer Balut
Coldwell Banker Realty - Western MA
(413) 729-3298
34 Total Sales
1 in Granby
$310,000 Price
We collect this data history from publicly available records. To have your information removed, we recommend requesting removal directly through your county’s website.
| Date | Event | Price | List to Sale | Price per Sq Ft |
|---|---|---|---|---|
| 01/10/2018 01/10/18 | Sold | $225,000 | 0.0% | $119 / Sq Ft |
| 11/27/2017 11/27/17 | Pending | -- | -- | -- |
| 11/09/2017 11/09/17 | Price Changed | $225,000 | -9.6% | $119 / Sq Ft |
| 11/06/2017 11/06/17 | For Sale | $249,000 | 0.0% | $131 / Sq Ft |
| 10/24/2017 10/24/17 | Pending | -- | -- | -- |
| 09/11/2017 09/11/17 | For Sale | $249,000 | -- | $131 / Sq Ft |
We collect this data history from publicly available records. To have your information removed, we recommend requesting removal directly through your county’s website.
| Year | Tax Paid | Tax Assessment Tax Assessment Total Assessment is a certain percentage of the fair market value that is determined by local assessors to be the total taxable value of land and additions on the property. | Land | Improvement |
|---|---|---|---|---|
| 2025 | $5,126 | $333,500 | $89,400 | $244,100 |
| 2024 | $5,165 | $336,900 | $85,200 | $251,700 |
| 2023 | $4,953 | $289,500 | $76,300 | $213,200 |
| 2022 | $4,769 | $250,200 | $76,300 | $173,900 |
| 2021 | $4,655 | $234,500 | $76,300 | $158,200 |
| 2020 | $4,500 | $227,600 | $74,000 | $153,600 |
| 2019 | $5,132 | $265,100 | $92,300 | $172,800 |
| 2018 | $5,333 | $267,600 | $92,300 | $175,300 |
| 2017 | $4,844 | $267,600 | $92,300 | $175,300 |
| 2016 | $4,676 | $247,800 | $85,200 | $162,600 |
| 2015 | $4,537 | $247,800 | $85,200 | $162,600 |
Seller's Agent in 2018
Andrea Kwapien
Delap Real Estate LLC
(413) 559-7175
37 Total Sales
MT
Buyer's Agent in 2018
Marge Thibodeau
Coldwell Banker Realty - Western MA
(413) 531-0105
41 Total Sales
Source: MLS Property Information Network (MLS PIN)
MLS Number: 72226532
APN: GRAN-000014DB000000-000003
Disclaimer: Certain information contained herein is derived from information provided by parties other than Homes.com. All information provided is deemed reliable, but is not guaranteed to be accurate and should be independently verified.
The property listing data and information, or the Images, set forth herein were provided to MLS Property Information Network, Inc. from third party sources, including sellers, lessors and public records, and were compiled by MLS Property Information Network, Inc. The property listing data and information, and the Images, are for the personal, non-commercial use of consumers having a good faith interest in purchasing or leasing listed properties of the type displayed to them and may not be used for any purpose other than to identify prospective properties which such consumers may have a good faith interest in purchasing or leasing. MLS Property Information Network, Inc. and its subscribers disclaim any and all representations and warranties as to the accuracy of the property listing data and information, or as to the accuracy of any of the Images, set forth herein.
Ask me questions while you tour the home.