
Trena Washington
BuyBox Realty
(770) 501-4073
60 Total Sales
2 in Union Hill
$555,000 Price Range
Estimated Value: $725,000 - $744,000
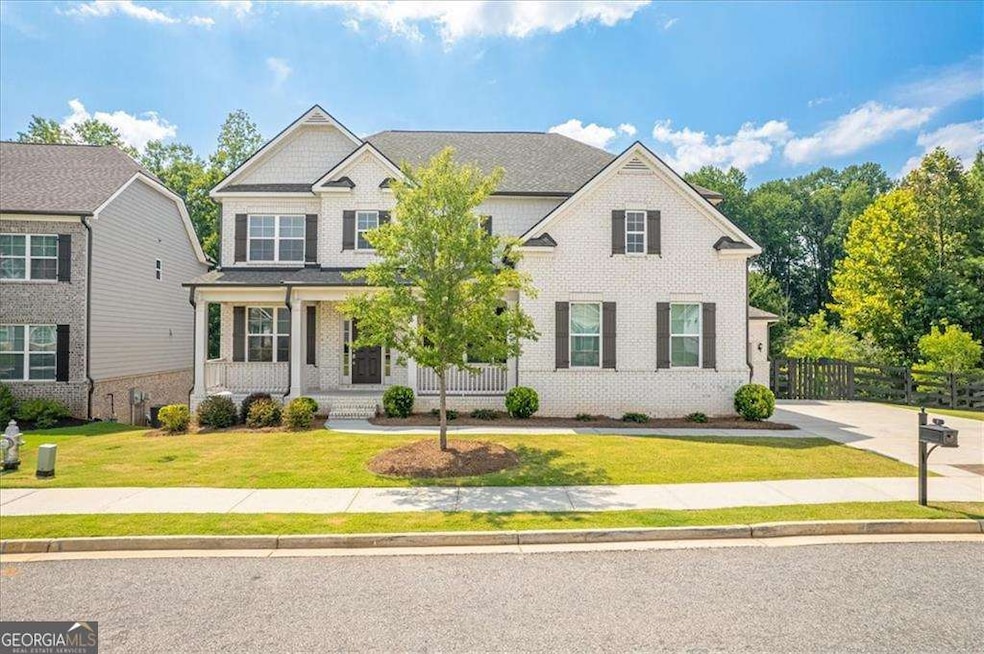
Welcome to Your Dream Home at 384 Carmichael Circle! Step into modern elegance with this stunning 5-bedroom, 4-bathroom home, built in 2021. Designed for both comfort and functionality, this residence offers a spacious open-concept layout that is perfect for entertaining and family living. Key Features: Chef's Kitchen:** Enjoy cooking in your gourmet kitchen, complete with stainless steel appliances, an oversized island, granite countertops, and a pantry, ensuring all your culinary needs are met. Flexible Living Space:** The full unfinished daylight basement is stubbed for a bathroom and offers endless possibilitiesCocreate an in-law suite, media room, exercise area, or additional storage. Main Level Convenience:** With a bedroom and full bathroom on the main floor, hosting guests or accommodating family is a breeze. Spacious Bedrooms:** Upstairs, each bedroom features its own walk-in closet, providing ample storage and personal space for everyone. Outdoor Oasis:** Relax on the back deck or gather with friends in the private, fenced backyardCoyour personal retreat awaits. Community & Location: Situated in the award-winning Creekview High School District, youCOll also enjoy access to the wonderful amenities of Carmichael Farms, including a community pool, tennis courts, fitness center, and clubhouse. Plus, with a prime location just minutes from shopping, restaurants, parks, and hospitals, everything you need is conveniently at your fingertips. This home is move-in ready with neutral colors throughout, inviting you to add your personal touch. DonCOt miss your chance to make this house your home. Schedule a tour today and experience the perfect blend of modern living and thoughtful design! Welcome home!
We collect this data history from publicly available records. To have your information removed, we recommend requesting removal directly through your county’s website.
Trena Washington
BuyBox Realty
(770) 501-4073
60 Total Sales
2 in Union Hill
$555,000 Price Range
Amy Young
Keller Williams Realty Atl. Partners
(770) 802-2397
121 Total Sales
2 in Union Hill
$1,000,000 Price Range
Laura Delgado
Compass
(470) 664-5891
357 Total Sales
4 in Union Hill
$341K - $675K Price Range
Tom Sheeran
BHGRE Metro Brokers
(404) 856-3403
24 Total Sales
2 in Union Hill
$560,000 Price Range
Darren Bondy
Coldwell Banker Realty
(770) 762-5579
79 Total Sales
12 in Union Hill
$310K - $935K Price Range
Teresa Gale
The Rezerve
(833) 662-3812
189 Total Sales
8 in Union Hill
$315K - $555K Price Range
We collect this data history from publicly available records. To have your information removed, we recommend requesting removal directly through your county’s website.
| Date | Buyer | Sale Price | Title Company |
|---|---|---|---|
| $700,000 | -- | ||
| Powell Denise | $665,000 | -- | |
| Powell Denise M | -- | -- | |
| Hobbiebrunken Ryan Lee | $507,941 | -- |
We collect this data history from publicly available records. To have your information removed, we recommend requesting removal directly through your county’s website.
| Date | Status | Borrower | Loan Amount |
|---|---|---|---|
| Open | $560,000 | ||
| Previous Owner | Hobbiebrunken Ryan Lee | $492,703 |
We collect this data history from publicly available records. To have your information removed, we recommend requesting removal directly through your county’s website.
| Date | Event | Price | List to Sale | Price per Sq Ft | Prior Sale |
|---|---|---|---|---|---|
| 05/01/2025 05/01/25 | Sold | $700,000 | 0.0% | $203 / Sq Ft | |
| 03/23/2025 03/23/25 | Pending | -- | -- | -- | |
| 03/20/2025 03/20/25 | For Sale | $700,000 | +5.3% | $203 / Sq Ft | |
| 04/01/2024 04/01/24 | Sold | $665,000 | 0.0% | $193 / Sq Ft | View Prior Sale |
| 02/26/2024 02/26/24 | Pending | -- | -- | -- | |
| 02/20/2024 02/20/24 | Price Changed | $665,000 | -0.7% | $193 / Sq Ft | |
| 02/13/2024 02/13/24 | Price Changed | $670,000 | -0.7% | $195 / Sq Ft | |
| 02/05/2024 02/05/24 | For Sale | $675,000 | -- | $196 / Sq Ft |
We collect this data history from publicly available records. To have your information removed, we recommend requesting removal directly through your county’s website.
| Year | Tax Paid | Tax Assessment Tax Assessment Total Assessment is a certain percentage of the fair market value that is determined by local assessors to be the total taxable value of land and additions on the property. | Land | Improvement |
|---|---|---|---|---|
| 2025 | $2,189 | $281,360 | $55,200 | $226,160 |
| 2024 | $6,913 | $266,000 | $51,200 | $214,800 |
| 2023 | $7,215 | $274,520 | $51,200 | $223,320 |
| 2022 | $5,340 | $203,177 | $35,969 | $167,208 |
| 2021 | $977 | $34,400 | $34,400 | $0 |
| 2020 | $977 | $34,400 | $34,400 | $0 |
Seller's Agent in 2025
Michelle Meinhart
eXp Realty
(678) 751-3574
9 in this area
133 Total Sales
Buyer's Agent in 2025
Jessica Ringgard
Atlanta Communities
(770) 331-0373
1 in this area
16 Total Sales
Seller's Agent in 2024
Laura Latham
Keller Williams Realty Atlanta North
(814) 386-4925
9 in this area
56 Total Sales
Source: Georgia MLS
MLS Number: 10475960
APN: 02N01A-00000-147-000
Disclaimer: Certain information contained herein is derived from information provided by parties other than Homes.com. All information provided is deemed reliable, but is not guaranteed to be accurate and should be independently verified.
The data relating to real estate for sale on this web site comes in part from the Broker Reciprocity Program of Georgia MLS. Real estate listings held by brokerage firms other than Redfin are marked with the Broker Reciprocity logo and detailed information about them includes the name of the listing brokers. Information deemed reliable but not guaranteed. Copyright 2026 Georgia MLS. All rights reserved.
Ask me questions while you tour the home.