
Sharon Bicknell
EXP Realty, LLC.
(678) 916-9725
85 Total Sales
16 in Jefferson
$325K - $575K Price Range
Estimated Value: $399,000
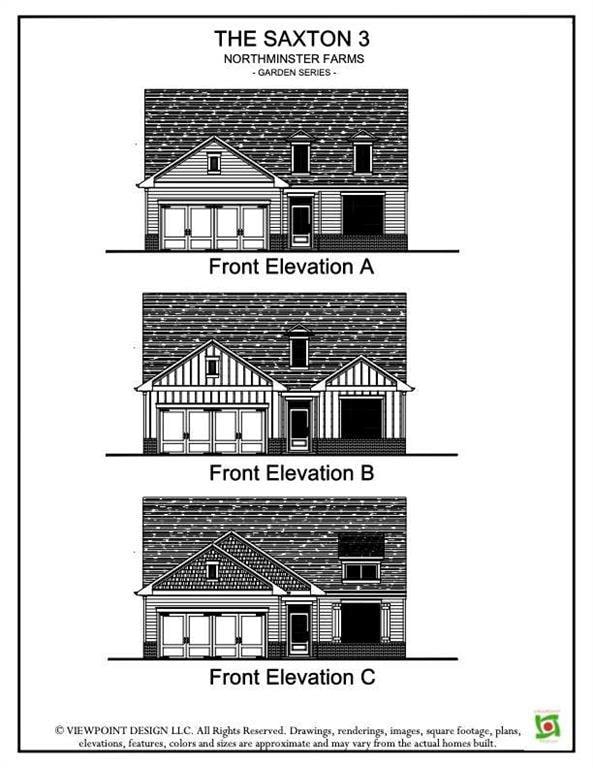
Spectacular price - Last of its kind! Community wide price increase starts July 7, 2025 -Act now to secure this incredible deal before its gone! Dont miss out on this limited - time opportunity! Spectacular price!!! 3 Bdrms, + flex room, Peaceful rural views from covered patio. Stunning 3-Bedroom, 2-Bathroom Home in the popular Northminster Farms community. & under $400,000!!! This charming home offers exceptional value, blending modern finishes with a serene setting for ultimate comfort and style. Plus, there's no shortage of storage in this thoughtfully designed space! Key Features: Peaceful Outdoor Living: * Spacious patio overlooking quiet, scenic surroundings-perfect for relaxation. Stylish Kitchen: * Expansive layout with granite countertops, a tiled backsplash, and a walk-in pantry. * Wide-plank laminate flooring for a modern touch. * Large island-perfect for gathering with family and friends. * Seamlessly opens to the family room for a bright, open-concept feel. Cozy Family Room: * Gas fireplace with slate surround and a classic white mantle. * Wide-plank laminate flooring adds warmth and elegance. Restful Primary Suite: * Tiled shower walls and bathroom floor for a spa-like experience. * Large garden tub for ultimate relaxation. * Vanity sink with knee space and quartz countertops. * Spacious walk-in closet for ample storage. Guest Bathroom: * Tiled floors and a stylish vanity with quartz countertops. Additional Features: * Wide-plank laminate flooring in the foyer, kitchen, breakfast room, family room, and mudroom. This home perfectly balances comfort, style, and functionality, making it an ideal choice for peaceful living and effortless entertaining. Lovingly built by Three Rivers Homes. Builder incentive is $15,000.00 towards new upgrades OR $7,500.00 towards closing cost. This incentive is tied to an all cash contract or when using the preferred lender, Cross Country Mortgage, Bobby Vaughn. Northminster Farms is a beautiful active 55 + lifestyle community. With the combination of amenities like pickleball courts, a clubhouse, a junior Olympic pool, green spaces, and a generous 2.5 miles of sidewalks creates a perfect environment for both relaxation and activity. With only 130 homes, it will have a close-knit, friendly atmosphere, ideal for forming connections and enjoying an active social life.
We collect this data history from publicly available records. To have your information removed, we recommend requesting removal directly through your county’s website.
Sharon Bicknell
EXP Realty, LLC.
(678) 916-9725
85 Total Sales
16 in Jefferson
$325K - $575K Price Range
Stephen Molloy
HomeSmart
(833) 685-7647
200 Total Sales
4 in Jefferson
$475K - $527K Price Range
Richard Rodriguez
Berkshire Hathaway HomeServices Georgia Properties
(762) 728-7240
285 Total Sales
17 in Jefferson
$108K - $434K Price Range
Jimmy Humrich
James Realty Company, LLC
(470) 768-8564
55 Total Sales
2 in Jefferson
$630,000 Price Range
Rick Musto
Homesmart Realty Partners
(770) 988-7003
53 Total Sales
1 in Jefferson
$432,439 Price
Melissa Phillips
Keller Williams Realty Atl. Partners
(770) 525-9799
84 Total Sales
2 in Jefferson
$408,527 Price Range
We collect this data history from publicly available records. To have your information removed, we recommend requesting removal directly through your county’s website.
| Date | Buyer | Sale Price | Title Company |
|---|---|---|---|
| $147,000 | -- | ||
| Schembri Homes Inc | $39,500 | First American Title Ins Co |
We collect this data history from publicly available records. To have your information removed, we recommend requesting removal directly through your county’s website.
| Date | Status | Borrower | Loan Amount |
|---|---|---|---|
| Open | $130,000 | ||
| Closed | Rizzo Joseph S | $5,845 | |
| Closed | Rizzo Joseph S | $98,908 | |
| Closed | Rizzo Joseph S | $25,000 | |
| Closed | Rizzo Joseph S | $145,000 | |
| Closed | Rizzo Joseph S | $10,000 |
We collect this data history from publicly available records. To have your information removed, we recommend requesting removal directly through your county’s website.
| Date | Event | Price | List to Sale | Price per Sq Ft |
|---|---|---|---|---|
| 07/31/2025 07/31/25 | Sold | $407,476 | +2.2% | $224 / Sq Ft |
| 04/07/2025 04/07/25 | For Sale | $398,817 | -- | $219 / Sq Ft |
We collect this data history from publicly available records. To have your information removed, we recommend requesting removal directly through your county’s website.
| Year | Tax Paid | Tax Assessment Tax Assessment Total Assessment is a certain percentage of the fair market value that is determined by local assessors to be the total taxable value of land and additions on the property. | Land | Improvement |
|---|---|---|---|---|
| 2025 | $10,319 | $53,600 | $11,000 | $42,600 |
| 2024 | $10,319 | $53,600 | $11,000 | $42,600 |
| 2023 | $10,319 | $53,600 | $11,000 | $42,600 |
| 2022 | $7,849 | $53,600 | $11,000 | $42,600 |
| 2021 | $7,849 | $53,600 | $11,000 | $42,600 |
| 2020 | $9,507 | $53,600 | $11,000 | $42,600 |
| 2019 | $9,507 | $0 | $0 | $0 |
| 2018 | -- | $48,000 | $11,000 | $37,000 |
| 2017 | $8,211 | $48,000 | $11,000 | $37,000 |
| 2016 | $7,925 | $48,000 | $11,000 | $37,000 |
| 2015 | -- | $48,000 | $11,000 | $37,000 |
| 2014 | -- | $48,000 | $11,000 | $37,000 |
AP
Seller's Agent in 2025
Alpha Property Group
HomeSmart
(678) 230-8619
304 Total Sales
CN
Seller Co-Listing Agent in 2025
CAROL NEUSTADT
HomeSmart
(404) 202-0277
115 Total Sales
Buyer's Agent in 2025
Tina Lyons
RE/MAX
(770) 265-9770
77 Total Sales
Source: First Multiple Listing Service (FMLS)
MLS Number: 7555478
APN: 052G-075
Listings identified with the FMLS IDX logo come from FMLS and are held by brokerage firms other than the owner of this website. The listing brokerage is identified in any listing details. Information is deemed reliable but is not guaranteed. If you believe any FMLS listing contains material that infringes your copyrighted work please visit www.fmls.com/dmca to review our DMCA policy and learn how to submit a takedown request. © 2026 First Multiple Listing Service, Inc.
Disclaimer: Certain information contained herein is derived from information provided by parties other than Homes.com. All information provided is deemed reliable, but is not guaranteed to be accurate and should be independently verified.
Ask me questions while you tour the home.