
Alana George
Intero Real Estate Services
(650) 668-4213
45 Total Sales
2 in Milpitas
$808K - $810K Price Range
Estimated Value: $899,989
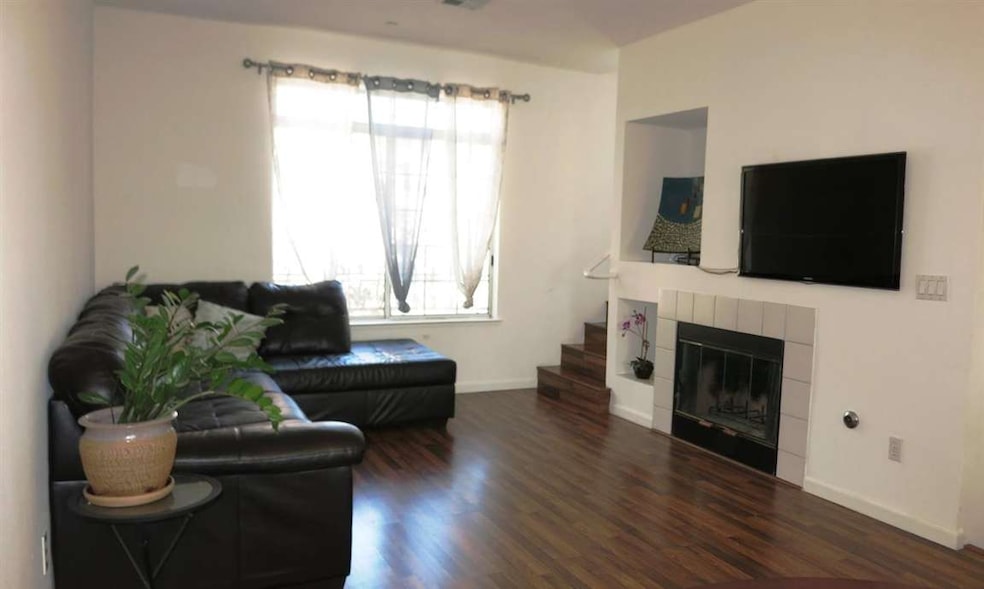
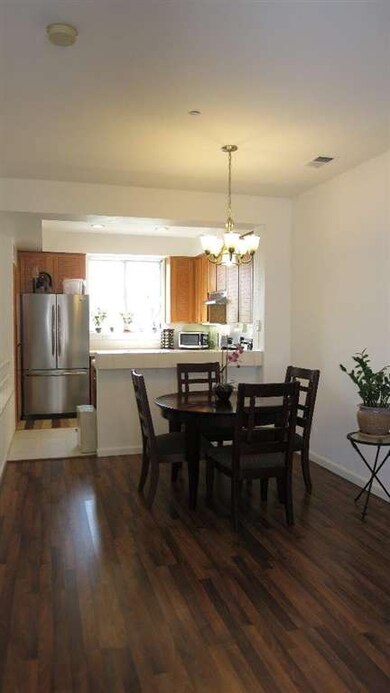
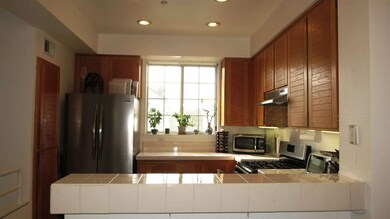
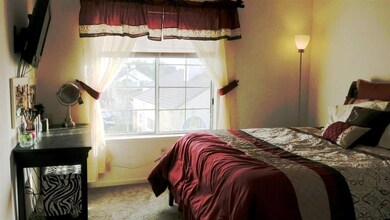
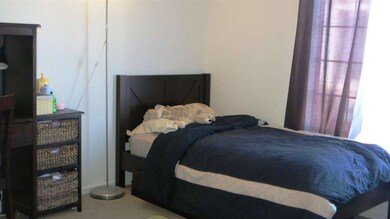
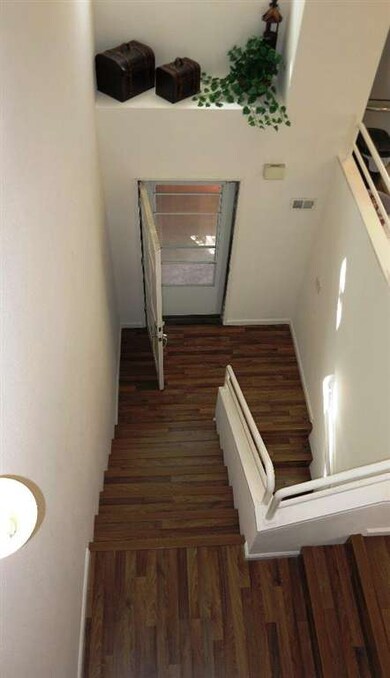
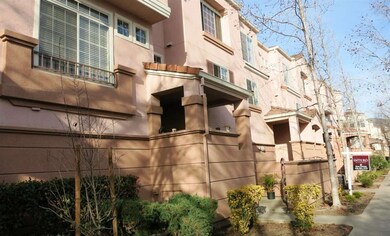
Schools: Pomeroy is 900api, Rusell is 871 api. Contemporary townhome with excellent floor plan. Private & quiet location. High ceiling, bright open living area with wood laminate floor and fireplace, 2 master suites, 2-car tandem garage with lots of storage cabinets, newer paint & carpet. Walk to community park with lots of amenities like tennis courts and basketball courts, conveniently located near 880
Last Agent to Sell the Property
Dina Cerezo
Intero Real Estate Services License #01331362 Listed on: 01/28/2015
Last Buyer's Agent
John Zinicola
CIR REALTORS
We collect this data history from publicly available records. To have your information removed, we recommend requesting removal directly through your county’s website.
Alana George
Intero Real Estate Services
(650) 668-4213
45 Total Sales
2 in Milpitas
$808K - $810K Price Range
Olympia Pistalu
Compass
(669) 900-5972
33 Total Sales
1 in Milpitas
$1,490,000 Price
Varsha Upadhye
Coldwell Banker Realty
(925) 396-5506
52 Total Sales
4 in Milpitas
$1.2M - $1.4M Price Range
Dee Ramirez
Keller Williams Realty-Silicon Valley
(669) 201-9568
68 Total Sales
2 in Milpitas
$1,037,862 Price Range
Timothy McGuire
Compass
(925) 396-5092
208 Total Sales
1 in Milpitas
$1,588,888 Price
Butterfly Hu
Goodview Financial & Real Estate
(510) 605-3114
10 Total Sales
1 in Milpitas
$2,600,000 Price
We collect this data history from publicly available records. To have your information removed, we recommend requesting removal directly through your county’s website.
| Date | Buyer | Sale Price | Title Company |
|---|---|---|---|
| -- | None Listed On Document | ||
| $565,000 | Chicago Title Company | ||
| $414,500 | Chicago Title | ||
| $103,500 | Commonwealth Land Title Co | ||
| -- | -- |
We collect this data history from publicly available records. To have your information removed, we recommend requesting removal directly through your county’s website.
| Date | Status | Borrower | Loan Amount |
|---|---|---|---|
| Previous Owner | $397,000 | ||
| Previous Owner | $451,000 | ||
| Previous Owner | $120,000 | ||
| Previous Owner | $331,372 | ||
| Previous Owner | $207,000 |
We collect this data history from publicly available records. To have your information removed, we recommend requesting removal directly through your county’s website.
| Date | Event | Price | List to Sale | Price per Sq Ft |
|---|---|---|---|---|
| 03/13/2015 03/13/15 | Sold | $565,000 | +8.7% | $485 / Sq Ft |
| 02/05/2015 02/05/15 | Pending | -- | -- | -- |
| 01/28/2015 01/28/15 | For Sale | $520,000 | -- | $446 / Sq Ft |
We collect this data history from publicly available records. To have your information removed, we recommend requesting removal directly through your county’s website.
| Year | Tax Paid | Tax Assessment Tax Assessment Total Assessment is a certain percentage of the fair market value that is determined by local assessors to be the total taxable value of land and additions on the property. | Land | Improvement |
|---|---|---|---|---|
| 2026 | $8,081 | $692,616 | $346,308 | $346,308 |
| 2025 | $7,834 | $679,036 | $339,518 | $339,518 |
| 2024 | $7,834 | $665,722 | $332,861 | $332,861 |
| 2023 | $7,810 | $652,670 | $326,335 | $326,335 |
| 2022 | $7,782 | $639,874 | $319,937 | $319,937 |
| 2021 | $7,671 | $627,328 | $313,664 | $313,664 |
| 2020 | $7,538 | $620,896 | $310,448 | $310,448 |
| 2019 | $7,453 | $608,722 | $304,361 | $304,361 |
| 2018 | $7,080 | $596,788 | $298,394 | $298,394 |
| 2017 | $6,990 | $585,088 | $292,544 | $292,544 |
| 2016 | $6,707 | $573,616 | $286,808 | $286,808 |
| 2015 | $5,705 | $489,755 | $147,871 | $341,884 |
| 2014 | $5,546 | $480,162 | $144,975 | $335,187 |
D
Seller's Agent in 2015
Dina Cerezo
Intero Real Estate Services
J
Buyer's Agent in 2015
John Zinicola
CIR REALTORS
S
Buyer's Agent in 2015
Shaista Yasmin
Shaista Yasmin, Broker
Source: MLSListings
MLS Number: ML81448502
APN: 022-51-008
Disclaimer: Certain information contained herein is derived from information provided by parties other than Homes.com. All information provided is deemed reliable, but is not guaranteed to be accurate and should be independently verified.
Property Information © 2026 MLSListings Inc. All rights reserved. Listing information is deemed reliable but not guaranteed. Certain information contained herein is derived from information which is the licensed property of, and copyrighted by, MLSListings Inc. The viewer acknowledges ownership and validity of its copyright. Information provided is for personal, non-commercial use by a viewer with a bona fide interest in the purchase or sale of real estate of the type being offered via this website or other electronic means. The viewer is prohibited from copying, redistributing or retransmitting any of the data or information provided by MLSListing, Inc.
Ask me questions while you tour the home.