
Cindi Lee McTiernan
Coldwell Banker Realty - Norwell - Hanover Regional Office
(781) 776-1508
88 Total Sales
1 in Canton
$734,000 Price
Estimated Value: $904,000 - $1,071,000
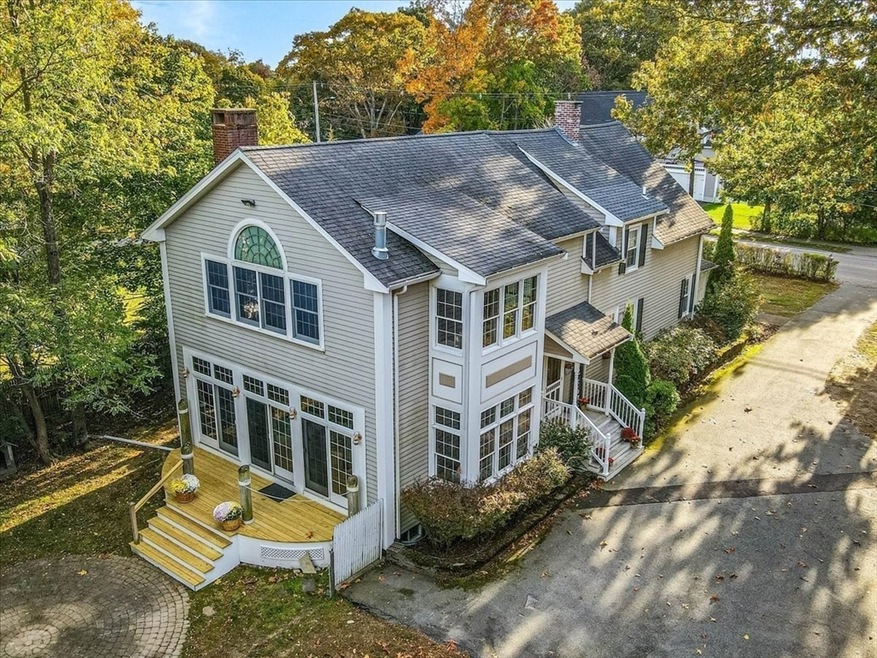
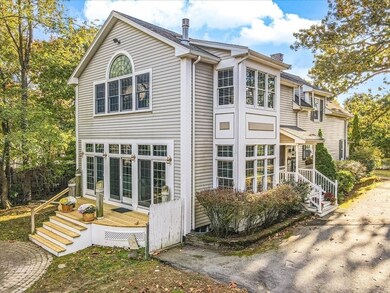
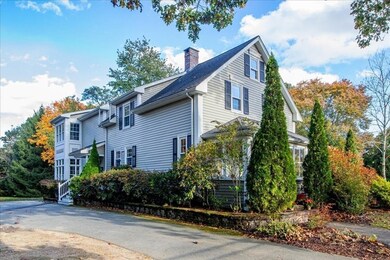
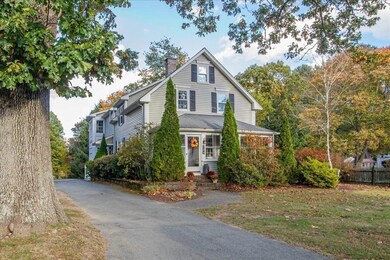
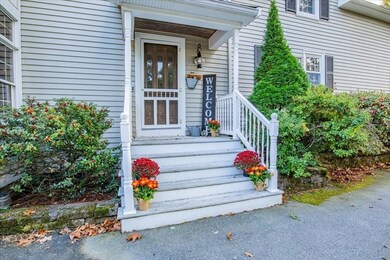
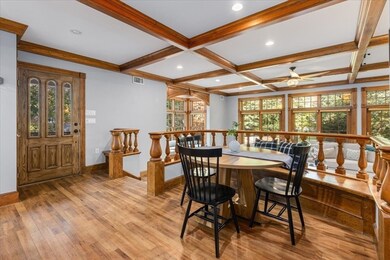
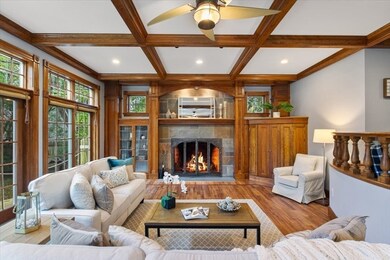
Welcome to your DREAM HOME, back on the market due to buyer financing. A fantastic opportunity awaits you where classic charm meets contemporary luxury. This meticulous property offers 4 bedrooms, including a spectacular primary suite w/ a cozy sitting area perfect for relaxing by the stunning gas fireplace, highlighted by gorgeous windows that flood the space w/ natural light. Enjoy the NEW gleaming flooring on 2nd level & the beauty of refinished hardwood through out. Two full & one 1/2 baths, full baths offer tranquil soaking tubs for added convenience and comfort. On the first level you will find a charming Living room & updated Dining room ideal for gatherings. A beautifully updated kitchen is a chef's dream w/ modern amenities. The great room features a stunning focal point fireplace, coffered ceilings & magnificent windows/doors that lead out to a NEW deck overlooking a large backyard ideal for gardening & entertaining. Only a few streets from the tranquil Canton Reservoir!
Last Buyer's Agent
Heather McKay
Artemis Realty
We collect this data history from publicly available records. To have your information removed, we recommend requesting removal directly through your county’s website.
Cindi Lee McTiernan
Coldwell Banker Realty - Norwell - Hanover Regional Office
(781) 776-1508
88 Total Sales
1 in Canton
$734,000 Price
Leanne McCormick
Milestone Realty, Inc.
(781) 633-7912
163 Total Sales
5 in Canton
$500K - $735K Price Range
Bob Raiche
LAER Realty Partners
(781) 776-5710
63 Total Sales
1 in Canton
$871,000 Price
Nina Sable
William Raveis R.E. & Home Services
(774) 341-4973
70 Total Sales
1 in Canton
$605,000 Price
Donna Spector
Realty ONE Group Suburban Lifestyle
(774) 772-5651
33 Total Sales
1 in Canton
$760,000 Price
Team Tom Truong
eXp Realty LLC
(781) 430-4830
41 Total Sales
2 in Canton
$675K - $1.4M Price Range
We collect this data history from publicly available records. To have your information removed, we recommend requesting removal directly through your county’s website.
| Date | Buyer | Sale Price | Title Company |
|---|---|---|---|
| $945,000 | None Available | ||
| Devine Ft | -- | None Available | |
| Devine Susan | -- | None Available | |
| Devine Stephen | $186,000 | -- |
We collect this data history from publicly available records. To have your information removed, we recommend requesting removal directly through your county’s website.
| Date | Status | Borrower | Loan Amount |
|---|---|---|---|
| Open | -- | $545,000 | |
| Previous Owner | Devine Ft | $188,100 | |
| Previous Owner | Devine Ft | $548,250 | |
| Previous Owner | Devine Susan | $500,000 | |
| Previous Owner | Devine Susan C | $378,000 | |
| Previous Owner | Devine Susan C | $390,000 | |
| Previous Owner | Devine Susan C | $590,500 | |
| Previous Owner | Devine Stephen I | $165,000 | |
| Previous Owner | Devine Susan C | $120,000 | |
| Previous Owner | Devine Stephen I | $322,700 | |
| Previous Owner | Devine Susan C | $70,000 | |
| Previous Owner | Devine Susan C | $282,400 |
We collect this data history from publicly available records. To have your information removed, we recommend requesting removal directly through your county’s website.
| Date | Event | Price | List to Sale | Price per Sq Ft |
|---|---|---|---|---|
| 12/11/2024 12/11/24 | Sold | $945,000 | -2.5% | $321 / Sq Ft |
| 11/04/2024 11/04/24 | Pending | -- | -- | -- |
| 10/16/2024 10/16/24 | Price Changed | $969,000 | 0.0% | $329 / Sq Ft |
| 10/16/2024 10/16/24 | For Sale | $969,000 | +2.0% | $329 / Sq Ft |
| 08/21/2024 08/21/24 | Pending | -- | -- | -- |
| 08/13/2024 08/13/24 | Price Changed | $949,900 | -2.0% | $322 / Sq Ft |
| 07/19/2024 07/19/24 | For Sale | $969,000 | -- | $329 / Sq Ft |
We collect this data history from publicly available records. To have your information removed, we recommend requesting removal directly through your county’s website.
| Year | Tax Paid | Tax Assessment Tax Assessment Total Assessment is a certain percentage of the fair market value that is determined by local assessors to be the total taxable value of land and additions on the property. | Land | Improvement |
|---|---|---|---|---|
| 2025 | $8,331 | $842,400 | $308,200 | $534,200 |
| 2024 | $8,078 | $810,200 | $296,400 | $513,800 |
| 2023 | $7,754 | $733,600 | $296,400 | $437,200 |
| 2022 | $7,449 | $656,300 | $282,200 | $374,100 |
| 2021 | $7,255 | $594,700 | $256,500 | $338,200 |
| 2020 | $6,989 | $571,500 | $244,300 | $327,200 |
| 2019 | $6,912 | $557,400 | $222,100 | $335,300 |
| 2018 | $6,718 | $540,900 | $213,500 | $327,400 |
| 2017 | $6,845 | $535,200 | $209,400 | $325,800 |
| 2016 | $6,680 | $522,300 | $204,200 | $318,100 |
| 2015 | $6,522 | $508,700 | $198,300 | $310,400 |
Seller's Agent in 2024
Lisa Tracey
RE/MAX
(617) 997-5909
58 Total Sales
HM
Buyer's Agent in 2024
Heather McKay
Artemis Realty
Source: MLS Property Information Network (MLS PIN)
MLS Number: 73266911
APN: 44 0 58 0
Disclaimer: Certain information contained herein is derived from information provided by parties other than Homes.com. All information provided is deemed reliable, but is not guaranteed to be accurate and should be independently verified.
The property listing data and information, or the Images, set forth herein were provided to MLS Property Information Network, Inc. from third party sources, including sellers, lessors and public records, and were compiled by MLS Property Information Network, Inc. The property listing data and information, and the Images, are for the personal, non-commercial use of consumers having a good faith interest in purchasing or leasing listed properties of the type displayed to them and may not be used for any purpose other than to identify prospective properties which such consumers may have a good faith interest in purchasing or leasing. MLS Property Information Network, Inc. and its subscribers disclaim any and all representations and warranties as to the accuracy of the property listing data and information, or as to the accuracy of any of the Images, set forth herein.
Ask me questions while you tour the home.