
Kate Barnhart
Keller Williams Gateway LLC
(667) 256-7850
225 Total Sales
1 in Berlin
$645,000 Price
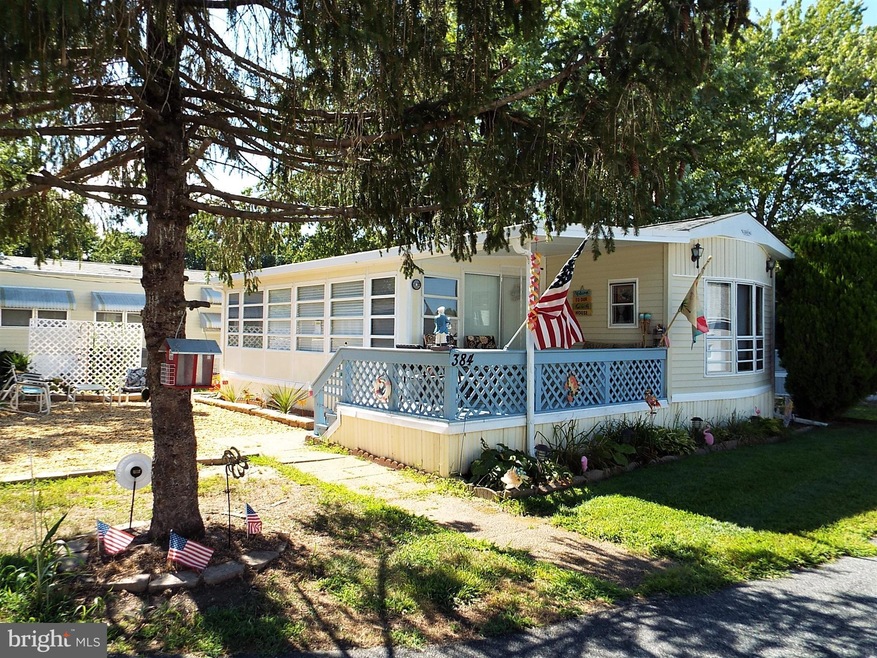
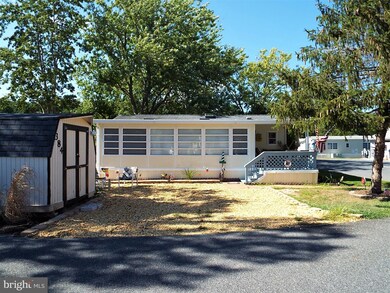
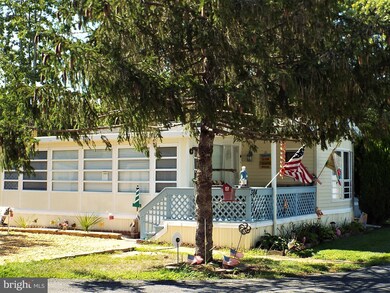
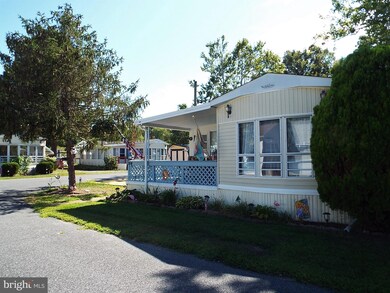
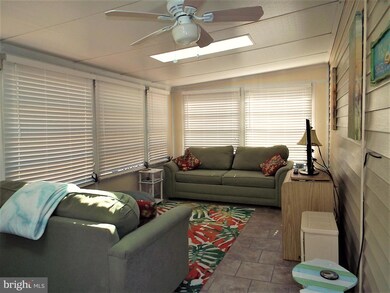
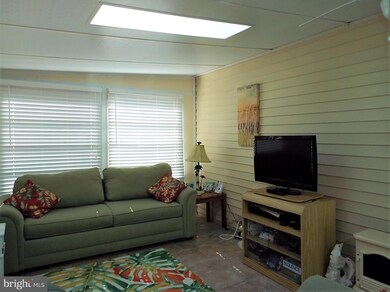
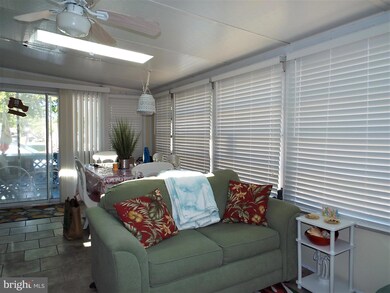
Well-maintained bright and sunny vacation home provides 1 bedroom along with 2 additional sleeping areas in the living room and sunroom, built-in storage cabinetry, 4 skylights, 4 ceiling fans, and room for dining in the kitchen and sunroom. The exterior has a covered porch, storage shed, stone driveway, yard with established landscaping, and corner lot location. New furnishings, driveway, landscaping, and tree removal in 2021. Gated community provides 24-hour security * lawn maintenance * Clubhouse * laundry facility * bathhouse * Swimming Pool with lifeguard * Basketball Court * Play Area * Covered Picnic Area * Boat Marina With Slip Fee Usage * Boat Ramp * Boating Rentals Available * Boat Storage With Fee Available * Trash Service * Sewer & Water And Management Fees. *** Community Restrictions prevent full-time residency from October 1st To April 1st - Partial residency is permitted during that time not to exceed a total of 60 days during those monts ***
Last Agent to Sell the Property
(410) 524-6111 greg.goldman@cbmove.com Coldwell Banker Realty License #510613 Listed on: 08/31/2022
Last Buyer's Agent
(410) 524-6111 greg.goldman@cbmove.com Coldwell Banker Realty License #510613 Listed on: 08/31/2022
We collect this data history from publicly available records. To have your information removed, we recommend requesting removal directly through your county’s website.
Kate Barnhart
Keller Williams Gateway LLC
(667) 256-7850
225 Total Sales
1 in Berlin
$645,000 Price
Gary Hughes
Century 21 Redwood Realty
(571) 520-3016
40 Total Sales
2 in Berlin
$440,000 Price Range
Carol Barnhardt
Coldwell Banker Premier - Rehoboth
(302) 321-2762
10 Total Sales
1 in Berlin
$285,000 Price
Bill Franklin
Long & Foster Real Estate, Inc.
(240) 621-5818
336 Total Sales
2 in Berlin
$272K - $535K Price Range
Allen Stanton
RE/MAX Executive
(443) 960-7998
281 Total Sales
2 in Berlin
$311K - $335K Price Range
Nicole Schreibstein Abbott
Northrop Realty
(240) 690-5770
83 Total Sales
1 in Berlin
$380,000 Price
We collect this data history from publicly available records. To have your information removed, we recommend requesting removal directly through your county’s website.
| Date | Buyer | Sale Price | Title Company |
|---|---|---|---|
| $415,770 | Stewart Title Guaranty Company | ||
| Miles Barbara A | $134,500 | None Listed On Document | |
| Gamble Pamela A | $98,500 | Mid Atlantic Stlmt Svcs Llc | |
| Biedrzycki Frank J | $49,400 | -- |
We collect this data history from publicly available records. To have your information removed, we recommend requesting removal directly through your county’s website.
| Date | Status | Borrower | Loan Amount |
|---|---|---|---|
| Previous Owner | $68,000 |
We collect this data history from publicly available records. To have your information removed, we recommend requesting removal directly through your county’s website.
| Date | Event | Price | List to Sale | Price per Sq Ft | Prior Sale |
|---|---|---|---|---|---|
| 04/27/2023 04/27/23 | Sold | $134,500 | -3.9% | $226 / Sq Ft | |
| 01/22/2023 01/22/23 | Price Changed | $139,900 | -5.5% | $235 / Sq Ft | |
| 11/30/2022 11/30/22 | Price Changed | $148,000 | -0.7% | $248 / Sq Ft | |
| 08/31/2022 08/31/22 | For Sale | $149,000 | +51.3% | $250 / Sq Ft | |
| 05/07/2021 05/07/21 | Sold | $98,500 | -2.5% | $165 / Sq Ft | View Prior Sale |
| 04/01/2021 04/01/21 | Pending | -- | -- | -- | |
| 03/15/2021 03/15/21 | For Sale | $101,000 | -- | $169 / Sq Ft |
We collect this data history from publicly available records. To have your information removed, we recommend requesting removal directly through your county’s website.
| Year | Tax Paid | Tax Assessment Tax Assessment Total Assessment is a certain percentage of the fair market value that is determined by local assessors to be the total taxable value of land and additions on the property. | Land | Improvement |
|---|---|---|---|---|
| 2026 | $944 | $118,467 | $0 | $0 |
| 2025 | $944 | $102,333 | $0 | $0 |
| 2024 | $821 | $86,200 | $63,000 | $23,200 |
| 2023 | $806 | $84,600 | $0 | $0 |
| 2022 | $791 | $83,000 | $0 | $0 |
| 2021 | $779 | $81,400 | $63,000 | $18,400 |
| 2020 | $772 | $80,667 | $0 | $0 |
| 2019 | $765 | $79,933 | $0 | $0 |
| 2018 | $747 | $79,200 | $63,000 | $16,200 |
| 2017 | $750 | $79,200 | $0 | $0 |
| 2016 | $828 | $79,200 | $0 | $0 |
| 2015 | $828 | $86,900 | $0 | $0 |
| 2014 | $828 | $86,900 | $0 | $0 |
Seller's Agent in 2023
Anne Koster
Coldwell Banker Realty
(410) 726-2386
13 Total Sales
Seller's Agent in 2021
John Talbott
Berkshire Hathaway HomeServices PenFed Realty - OP
(410) 603-7373
41 Total Sales
Source: Bright MLS
MLS Number: MDWO2009998
APN: 03-125874
Disclaimer: Certain information contained herein is derived from information provided by parties other than Homes.com. All information provided is deemed reliable, but is not guaranteed to be accurate and should be independently verified.
The data relating to real estate for sale on this website appears in part through the BRIGHT Internet Data Exchange program, a voluntary cooperative exchange of property listing data between licensed real estate brokerage firms, and is provided by BRIGHT through a licensing agreement.
Listing information is from various brokers who participate in the Bright MLS IDX program and not all listings may be visible on the site.
The property information being provided on or through the website is for the personal, non-commercial use of consumers and such information may not be used for any purpose other than to identify prospective properties consumers may be interested in purchasing.
Some properties which appear for sale on the website may no longer be available because they are for instance, under contract, sold or are no longer being offered for sale.
Property information displayed is deemed reliable but is not guaranteed.
Copyright 2026 Bright MLS, Inc.
Ask me questions while you tour the home.