L
Seller's Agent in 2022
Lyle Hobbs
Hobbs Realty
(601) 833-1859
13 Total Sales


Estimated Value: $200,000 - $239,000
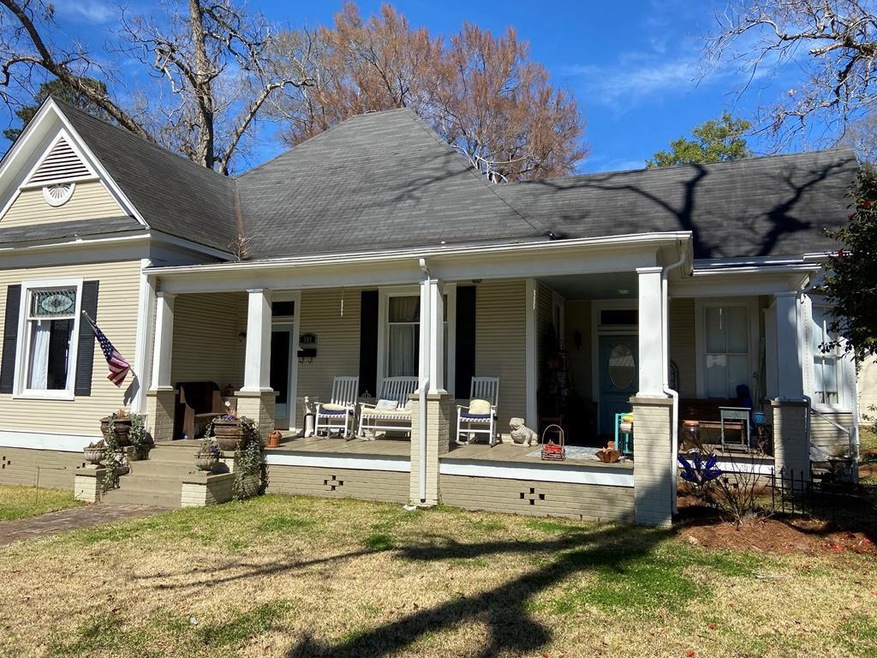
This home is located in the downtown "Ole Brook" area across from Brookhaven Elementary at 384 W. Chickasaw St. 3 or 4 bedrooms with 2 bathrooms. Many of you want high ceilings and extra-ordinary craftmanship and you will certainly be pleased with this opportunity. After viewing the transoms, french glass doors, milled mantles, chandeliers, sconces, leaded glass windows, heart pine floors, and paneled doors,...you will find yourself gazing at the amazing kitchen. The master bathroom is an impressive improvement that will cause you to want to immediately enjoy.
Last Buyer's Agent
Berkshire Hathaway HomeServices-Cabin & Creek Real Estate License #S45550
We collect this data history from publicly available records. To have your information removed, we recommend requesting removal directly through your county’s website.
We collect this data history from publicly available records. To have your information removed, we recommend requesting removal directly through your county’s website.
| Date | Buyer | Sale Price | Title Company |
|---|---|---|---|
| -- | -- | ||
| -- | None Available | ||
| -- | Not Available |
We collect this data history from publicly available records. To have your information removed, we recommend requesting removal directly through your county’s website.
| Date | Status | Borrower | Loan Amount |
|---|---|---|---|
| Open | $171,950 | ||
| Previous Owner | $128,000 |
We collect this data history from publicly available records. To have your information removed, we recommend requesting removal directly through your county’s website.
| Date | Event | Price | List to Sale | Price per Sq Ft |
|---|---|---|---|---|
| 12/12/2022 12/12/22 | Sold | -- | -- | -- |
| 11/23/2022 11/23/22 | Pending | -- | -- | -- |
| 02/21/2022 02/21/22 | For Sale | $225,000 | -- | $101 / Sq Ft |
We collect this data history from publicly available records. To have your information removed, we recommend requesting removal directly through your county’s website.
| Year | Tax Paid | Tax Assessment Tax Assessment Total Assessment is a certain percentage of the fair market value that is determined by local assessors to be the total taxable value of land and additions on the property. | Land | Improvement |
|---|---|---|---|---|
| 2025 | $1,870 | $15,300 | $0 | $0 |
| 2024 | $1,870 | $12,371 | $0 | $0 |
| 2023 | $1,485 | $11,360 | $0 | $0 |
| 2022 | $560 | $11,360 | $0 | $0 |
| 2021 | $582 | $11,360 | $0 | $0 |
| 2020 | $0 | $10,543 | $0 | $0 |
| 2019 | $422 | $10,543 | $0 | $0 |
| 2018 | $0 | $7,298 | $0 | $0 |
| 2016 | -- | $7,137 | $0 | $0 |
| 2015 | -- | $7,137 | $0 | $0 |
| 2014 | -- | $7,137 | $0 | $0 |
L
Seller's Agent in 2022
Lyle Hobbs
Hobbs Realty
(601) 833-1859
13 Total Sales
S
Buyer's Agent in 2022
Sherry Davis
Berkshire Hathaway HomeServices-Cabin & Creek Real Estate
(601) 757-9981
101 Total Sales
Source: MLS United
MLS Number: 135890

APN: B77-13-1-303
Disclaimer: Certain information contained herein is derived from information provided by parties other than Homes.com. All information provided is deemed reliable, but is not guaranteed to be accurate and should be independently verified.
Information is deemed to be reliable but not guaranteed. Copyright 2026 MLS United, LLC.
Ask me questions while you tour the home.