
Lynn Chheang
Engel & Volkers Minneapolis
(763) 710-3124
176 Total Sales
1 in Standish
$320,000 Price

Estimated Value: $382,057
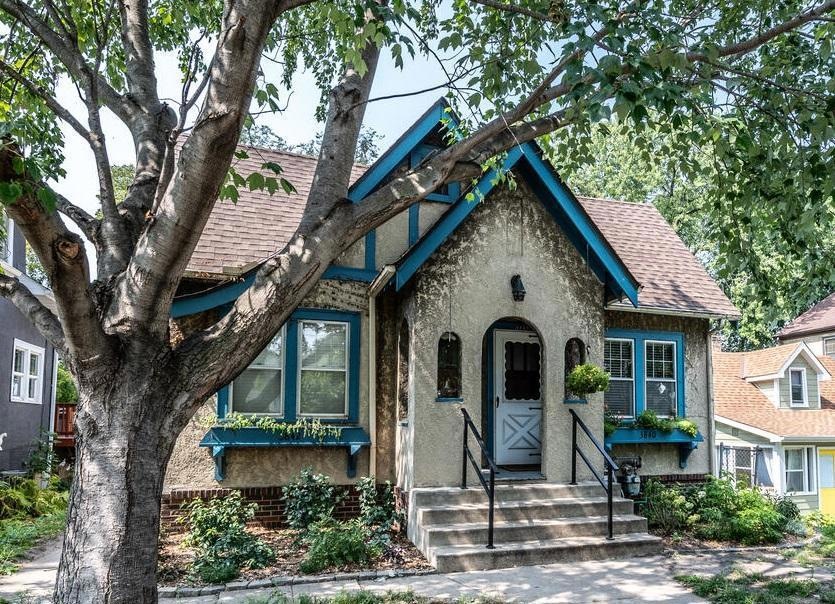
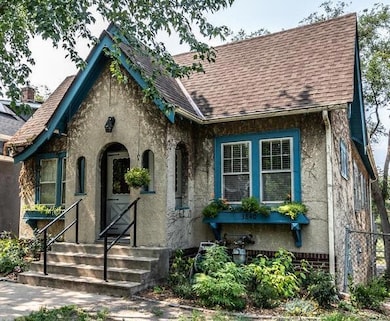
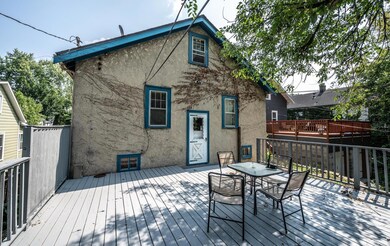
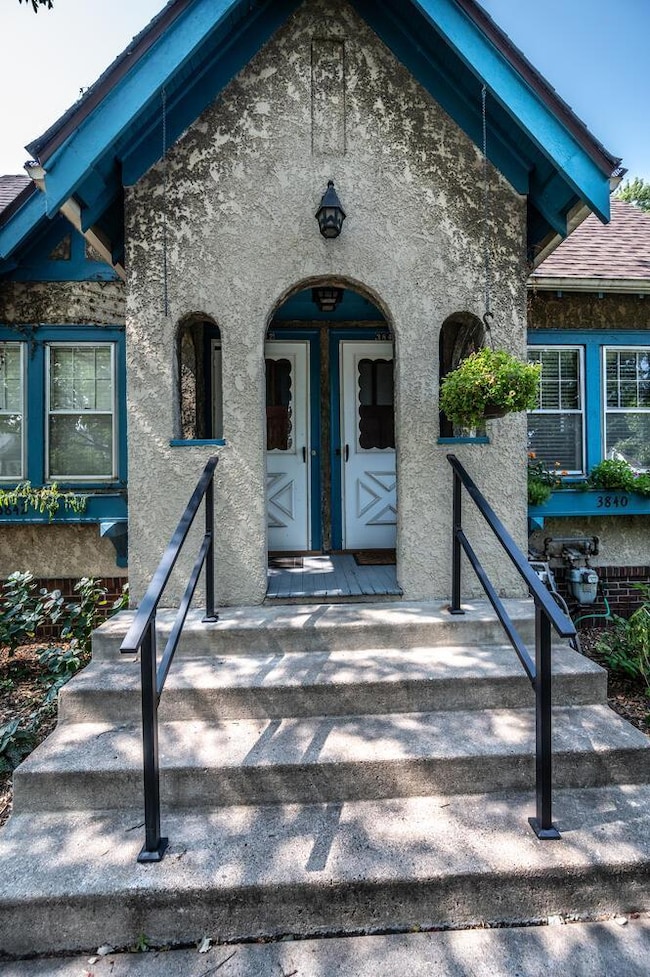
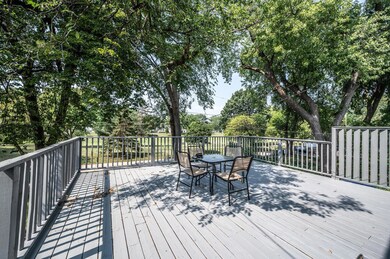
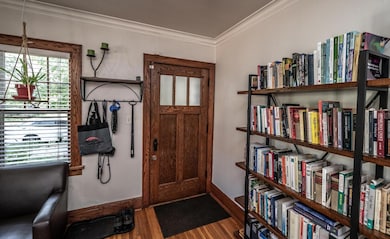
Come see the really big backyard! Ok, so it's a park, but isn't it better if you don't have to mow it? Well-maintained charming duplex with arched doorways, beautiful kitchen cabinets, and the deepest basement you've ever seen. Enjoy the big deck built over a two-car tuck under the garage. Walk a half a block, turn around, and see the Minneapolis skyline. Great candidate for an ADU. Both units will be vacant at closing; so you can owner-occupy or fill with a tenant of your choosing. Get this. There are separate water meters. That means the tenants pay trash, water and sewer! Hurry. This one's unique in some of the best ways possible.
We collect this data history from publicly available records. To have your information removed, we recommend requesting removal directly through your county’s website.
Lynn Chheang
Engel & Volkers Minneapolis
(763) 710-3124
176 Total Sales
1 in Standish
$320,000 Price
Jake Meyer
Rogue Realty Inc
(612) 441-3270
30 Total Sales
1 in Standish
$390,000 Price
Cindy Carlson
Edina Realty, Inc.
(612) 445-3938
211 Total Sales
2 in Standish
$133K - $250K Price Range
Adam Benedict
Re/Max Advantage Plus
(651) 615-4288
126 Total Sales
1 in Standish
$265,000 Price
Jessica Fisher
RE/MAX Professionals
(612) 712-5813
71 Total Sales
1 in Standish
$70,000 Price
Dana Carson
Keller Williams Realty Integrity Lakes
(856) 501-5235
35 Total Sales
1 in Standish
$220,000 Price
We collect this data history from publicly available records. To have your information removed, we recommend requesting removal directly through your county’s website.
| Date | Buyer | Sale Price | Title Company |
|---|---|---|---|
| $345,000 | -- | ||
| $345,000 | Stewart Title Company | ||
| $199,900 | Trademark Title Services Inc |
We collect this data history from publicly available records. To have your information removed, we recommend requesting removal directly through your county’s website.
| Date | Status | Borrower | Loan Amount |
|---|---|---|---|
| Open | $258,750 | ||
| Previous Owner | $189,905 |
We collect this data history from publicly available records. To have your information removed, we recommend requesting removal directly through your county’s website.
| Date | Event | Price | List to Sale | Price per Sq Ft | Prior Sale |
|---|---|---|---|---|---|
| 10/27/2023 10/27/23 | Sold | $345,000 | -4.2% | $123 / Sq Ft | |
| 10/13/2023 10/13/23 | Pending | -- | -- | -- | |
| 09/18/2023 09/18/23 | For Sale | $360,000 | +80.1% | $129 / Sq Ft | |
| 09/20/2013 09/20/13 | Sold | $199,900 | 0.0% | $143 / Sq Ft | View Prior Sale |
| 07/18/2013 07/18/13 | Pending | -- | -- | -- | |
| 06/28/2013 06/28/13 | For Sale | $199,900 | -- | $143 / Sq Ft |
We collect this data history from publicly available records. To have your information removed, we recommend requesting removal directly through your county’s website.
| Year | Tax Paid | Tax Assessment Tax Assessment Total Assessment is a certain percentage of the fair market value that is determined by local assessors to be the total taxable value of land and additions on the property. | Land | Improvement |
|---|---|---|---|---|
| 2025 | $6,612 | $349,500 | $123,000 | $226,500 |
| 2024 | $6,308 | $347,000 | $123,000 | $224,000 |
| 2023 | $5,587 | $350,000 | $110,000 | $240,000 |
| 2022 | $5,147 | $353,000 | $100,000 | $253,000 |
| 2021 | $4,587 | $303,000 | $69,000 | $234,000 |
| 2020 | $4,554 | $280,500 | $46,100 | $234,400 |
| 2019 | $4,449 | $257,500 | $30,700 | $226,800 |
| 2018 | $3,907 | $245,000 | $30,700 | $214,300 |
| 2017 | $3,626 | $193,500 | $27,900 | $165,600 |
| 2016 | $3,573 | $185,000 | $27,900 | $157,100 |
| 2015 | $3,259 | $161,000 | $27,900 | $133,100 |
| 2014 | -- | $140,000 | $27,900 | $112,100 |
Seller's Agent in 2023
Kari Lundin
Keller Williams Realty Integrity
(612) 290-5998
2 in this area
76 Total Sales
K
Buyer's Agent in 2023
Kareen Anughom
Real Broker, LLC
(651) 370-9026
1 in this area
11 Total Sales
T
Seller's Agent in 2013
Thomas Anderson
RE/MAX
B
Buyer's Agent in 2013
Beau Bruneau
Roger Fazendin REALTORS, Inc
Source: NorthstarMLS
MLS Number: 6435290
APN: 12-028-24-22-0050
Disclaimer: Certain information contained herein is derived from information provided by parties other than Homes.com. All information provided is deemed reliable, but is not guaranteed to be accurate and should be independently verified.
All data is obtained from various sources and may not have been verified by broker or MLS GRID. Supplied Open House Information is subject to change without notice. All information should be independently reviewed and verified for accuracy. Properties may or may not be listed by the office/agent presenting the information. Some IDX listings have been excluded from this website.
Listings courtesy of NorthstarMLS as distributed by MLS GRID.
Based on information submitted to the MLS GRID
Ask me questions while you tour the home.