NOT LISTED FOR SALE

Estimated Value: $3,518,689

4 Beds
3.5 Baths
3,488 Sq Ft
$1,009/Sq Ft Est. Value

Sale Details

Date Sold: January 10, 2019

Last sale price $2,032,500 $583 Per Sq Ft

Est. 73% increase in value since last sale

Current estimated payment $22,692 / mo

Highlights

  • Private Pool
  • Reverse Osmosis System
  • Mountain View
  • Hopi Elementary School Rated A
  • 0.34 Acre Lot
  • Vaulted Ceiling

About This Home

As of January 2019

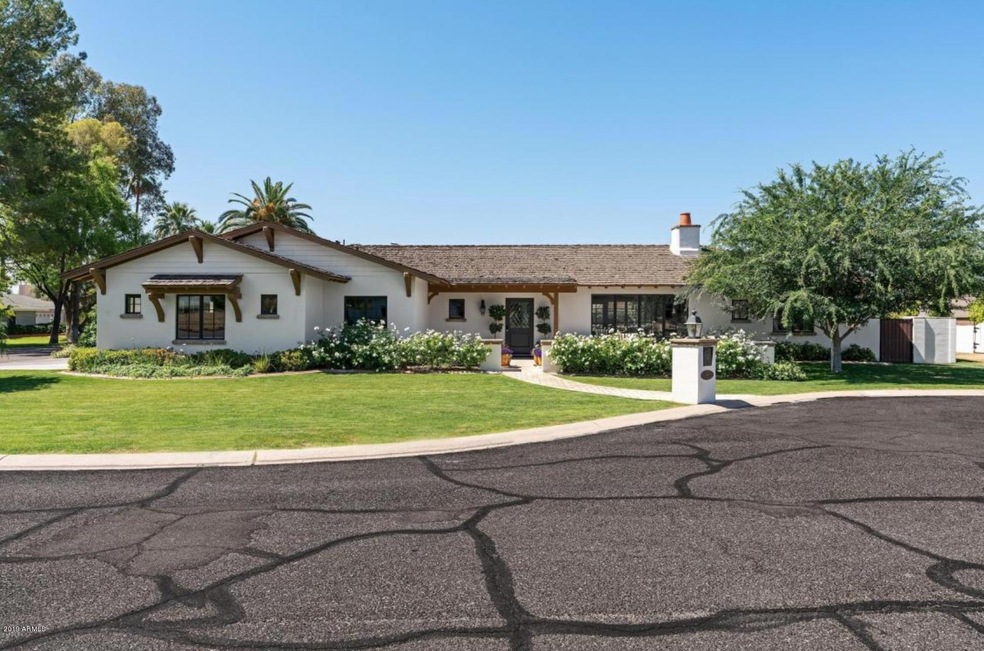
This gorgeous home was designed by Mike Higgins to have an impressive open floor plan and incredible quality inside and out. Built new is 2012 it features a gourmet kitchen with Carrera marble counters and custom cabinetry, Viking and Miele appliances, U-Line wine and beverage coolers, white oak wood floors throughout the living areas, a split floor plan, vaulted beamed ceilings, gas fireplace, cozy dining room, office nook and 3 large guest rooms. Master suite features a large bedroom, enormous walk-in closet with lots of built-in storage, luxurious master bath with marble tile, soaking tub, separate vanities, and shower. Fantastic backyard with large salt water diving pool, mature landscaping, cover patio with heaters and a TV. A charming front courtyard with fire pit and mtn views.

Last Agent to Sell the Property

Lara Broadrick

RETSY License #SA559945000 Listed on: 01/10/2019

RETSY

Co-Listed By

Rebecca Hoyt

RETSY License #SA567075000

Last Buyer's Agent

Lara Broadrick

RETSY License #SA559945000 Listed on: 01/10/2019

RETSY

Home Details

Home Type

  • Single Family

Est. Annual Taxes

  • $11,723

Year Built

  • Built in 2012

Lot Details

  • 14,606 Sq Ft Lot
  • Cul-De-Sac
  • Corner Lot
  • Front and Back Yard Sprinklers
  • Sprinklers on Timer
  • Private Yard
  • Grass Covered Lot

Parking

  • 3 Car Garage
  • Side or Rear Entrance to Parking

Home Design

  • Designed by Mike Higgins Architects
  • Brick Veneer
  • Wood Frame Construction
  • Spray Foam Insulation
  • Shake Roof
  • Stucco

Interior Spaces

  • 3,488 Sq Ft Home
  • 1-Story Property
  • Wired For Sound
  • Vaulted Ceiling
  • Ceiling Fan
  • Skylights
  • Gas Fireplace
  • Double Pane Windows
  • Low Emissivity Windows
  • Vinyl Clad Windows
  • Mechanical Sun Shade
  • Great Room
  • Living Room with Fireplace
  • Formal Dining Room
  • Loft
  • Mountain Views
  • Security System Owned

Kitchen

  • Breakfast Bar
  • Walk-In Pantry
  • Gas Oven
  • Gas Range
  • Built-In Microwave
  • Dishwasher
  • Kitchen Island
  • Disposal
  • Reverse Osmosis System

Flooring

  • Wood
  • Carpet
  • Stone
  • Tile

Bedrooms and Bathrooms

  • 4 Bedrooms
  • Split Bedroom Floorplan
  • Walk-In Closet
  • Primary Bathroom is a Full Bathroom
  • Double Vanity
  • Private Water Closet
  • Separate Shower in Primary Bathroom
  • Bathtub With Separate Shower Stall

Laundry

  • Laundry in unit
  • Washer Hookup

Pool

  • Private Pool
  • Pool Pump
  • Diving Board

Outdoor Features

  • Covered Patio or Porch
  • Fire Pit
  • Built-In Barbecue

Schools

  • Hopi Elementary School
  • Ingleside Middle School
  • Arcadia High School

Utilities

  • Zoned Heating and Cooling System
  • Heating System Uses Natural Gas
  • Programmable Thermostat
  • Gas Water Heater
  • Water Purifier
  • Water Softener is Owned
  • High Speed Internet
  • Cable TV Available

Additional Features

  • No Interior Steps
  • North or South Exposure

Community Details

  • No Home Owners Association
  • Association fees include no fees
  • Built by Higgins
  • Hidden Village 17 Subdivision

Listing and Financial Details

  • Tax Lot 5
  • Assessor Parcel Number 128-13-069

Home Details

Home Type

Single Family

Est. Annual Taxes

$11,723

Year Built

Built in 2012

Lot Details

0.34 Acres

Parking

3

Listing Details

  • Cross Street: 56th Street and Lafayette
  • Property Type: Residential
  • Ownership: Fee Simple
  • Architect Architect: Mike Higgins
  • Recreation Center Fee 2: N
  • Recreation Center Fee: N
  • Separate Den Office Sep Den Office: Y
  • Year Built: 2012
  • Tax Year: 2018
  • Property Sub Type: Single Family Residence
  • Horses: No
  • Lot Size Acres: 0.34
  • Co List Office Mls Id: lyon19
  • Co List Office Phone: 480-287-5200
  • Subdivision Name: HIDDEN VILLAGE 17
  • Architectural Style: Ranch
  • Efficiency: Multi-Zones
  • Property Attached Yn: No
  • General Property Description:PriceSqFt: 582.71
  • Const - Finish:Const - Finish: Painted, Stucco, Brick Veneer
  • Cooling:Cooling: Ceiling Fan(s), Central Air, Programmable Thmstat
  • EnergyGreen Feature:EnergyGreen Feature: Multi-Zones
  • Other Rooms:Other Rooms: Great Room, Loft
  • Technology:Technology: Pre-Wire Srnd Snd, Cable TV Avail, High Speed Internet, Security System Owned
  • Plumbing:Plumbing: Recirculation Pump, Gas Hot Water Heater
  • Special Features: None

Interior Features

  • Flooring: Carpet, Stone, Tile, Wood
  • Basement YN: No
  • Spa Features: None
  • Appliances: Dishwasher, Disposal, Refrigerator, Microwave, Reverse Osmosis, Gas Oven, Gas Range, Water Softener Owned, Water Purifier
  • Full Bathrooms: 3
  • Half Bathrooms: 1
  • Total Bedrooms: 4
  • Fireplace Features: Living Room, Gas, Fire Pit
  • Fireplaces: 1
  • Fireplace: Yes
  • Interior Amenities: Full Bth Master Bdrm, Separate Shwr & Tub, Double Vanity, Breakfast Bar, Pantry, Kitchen Island, Walk-in Pantry, High Speed Internet, Vaulted Ceiling(s), No Interior Steps
  • Living Area: 3488.0
  • Stories: 1
  • Window Features: Vinyl Frame, Dual Pane, Low-Emissivity Windows, Mechanical Sun Shds, Skylight(s)
  • Additional Bedroom:Additional Bedroom: Other Bedroom Split, Master Bedroom Walk-in Closet, Other Bedroom Walk-in Closet
  • Dining Area:Dining Area: Formal, Breakfast Bar
  • Interior Features:Interior Features: Skylight(s), Vaulted Ceiling(s), No Interior Steps, Water Softener Owned, Water Purifier
  • Kitchen Features:Kitchen Features: Dishwasher, Disposal, Refrigerator, Pantry, Kitchen Island, Built-in Microwave, Reverse Osmosis, Walk-in Pantry, Gas Oven, Gas Range
  • Laundry:Laundry: Washer Hookup, Inside
  • Master Bathroom:Master Bathroom: Full Bth Master Bdrm, Separate Shwr & Tub, Double Vanity, Private Toilet Room
  • Master Bedroom:Master Bedroom: Split
  • Window Features:Window Features: Vinyl Frame, Dual Pane, Low-Emissivity Windows, Mechanical Sun Shds

Exterior Features

  • Fencing: Block
  • Exterior Features: Private Yard, Built-in Barbecue
  • Lot Features: Cul-De-Sac, Corner Lot, North/South Exposure, Alley, Sprinklers In Front, Sprinklers In Rear, Grass Front, Grass Back, Auto Timer H2O Front, Auto Timer H2O Back
  • Pool Features: Diving Pool, Variable Speed Pump
  • Pool Private: Yes
  • View: Mountain(s)
  • Disclosures: Seller Discl Avail, Agency Discl Req
  • Construction Type: Wood Frame, Spray Foam Insulation, Painted, Stucco, Brick Veneer
  • Patio And Porch Features: Patio, Covered Patio(s)
  • Roof: Shake
  • General Property Description:Community Pool YN2: No
  • General Property Description:Private Pool YN2: Yes
  • Private Pool Features:Private Pool Features: Diving Pool, Variable Speed Pump

Garage/Parking

  • Total Covered Spaces: 3.0
  • Parking Features: Side Vehicle Entry, Garage Door Opener, Attch'd Gar Cabinets
  • Attached Garage: No
  • Garage Spaces: 3.0
  • Open Parking Spaces: 3.0

Utilities

  • Cooling: Ceiling Fan(s), Central Air, Programmable Thmstat
  • Heating: Natural Gas
  • Laundry Features: Washer Hookup, Inside
  • Security: Security System Owned
  • Cooling Y N: Yes
  • Heating Yn: Yes
  • Water Source: Public
  • Utilities:Utilities: SRP, SW Gas

Condo/Co-op/Association

  • Association: No

Association/Amenities

  • Association Fees:PAD Fee YN2: N
  • Association Fees:Cap ImprovementImpact Fee _percent_: $
  • Association Fees:Cap ImprovementImpact Fee 2 _percent_: $

Fee Information

  • Association Fee Includes: No Fees

Schools

  • Elementary School: Hopi Elementary School
  • High School: Arcadia High School
  • Junior High Dist: Scottsdale Unified District
  • Middle Or Junior School: Ingleside Middle School

Lot Info

  • Land Lease: No
  • Lot Size Sq Ft: 14606.0
  • Parcel #: 128-13-069

Green Features

  • Green Water Conservation: Recirculation Pump

Building Info

  • Builder Name: Higgins

Tax Info

  • Tax Annual Amount: 11723.0
  • Tax Lot: 5

Ownership History

We collect this data history from publicly available records. To have your information removed, we recommend requesting removal directly through your county’s website.

Date Name Owned For Owner Type

Purchase Details

Listed on
Jan 10, 2019
Closed on
Dec 17, 2018
Sold by
Bought by
Seller's Agent
Lara Broadrick
RETSY
Buyer's Agent
Lara Broadrick
RETSY
List Price
$2,032,500
Sold Price
$2,032,500
Current Estimated Value
$3,518,689

Home Financials for this Owner

Home Financials are based on the most recent Mortgage that was taken out on this home.
Estimated Appreciation
$1,486,189
Original Mortgage
$1,500,000
Interest Rate
0.048%
Mortgage Type
Future Advance Clause Open End Mortgage

Purchase Details

Listed on
Sep 1, 2018
Closed on
Oct 4, 2018
Sold by
Bought by
Seller's Agent
Serena Churosh
Compass
Buyer's Agent
Lara Broadrick
RETSY
List Price
$2,085,000
Sold Price
$1,985,000
Premium/Discount to List
-$100,000
-4.8%

Home Financials for this Owner

Home Financials are based on the most recent Mortgage that was taken out on this home.
Original Mortgage
$1,500,000
Interest Rate
0.045%
Mortgage Type
Credit Line Revolving

Purchase Details

Closed on
Jun 17, 2010
Sold by
Bought by
Source: Public Records
Create a Home Valuation Report for This Property
The Home Valuation Report is an in-depth analysis detailing your home's value as well as a comparison with similar homes in the area

Home Values in the Area

Source: Public Records

Average Home Value in this Area


Source: Public Records

Purchase History

We collect this data history from publicly available records. To have your information removed, we recommend requesting removal directly through your county’s website.

Date Buyer Sale Price Title Company
$2,032,500 Chicago Title Agency Inc
$1,985,000 First Arizona Title Agency L
$449,000 Fidelity Natl Title Ins Co
Source: Public Records

Mortgage History

We collect this data history from publicly available records. To have your information removed, we recommend requesting removal directly through your county’s website.

Date Status Borrower Loan Amount
Open $1,500,000
Previous Owner $1,500,000
Previous Owner $100,000
Previous Owner $50,000
Previous Owner $285,000
Previous Owner $50,000
Source: Public Records

Property History

We collect this data history from publicly available records. To have your information removed, we recommend requesting removal directly through your county’s website.

Date Event Price List to Sale Price per Sq Ft Prior Sale
01/10/2019 01/10/19 Sold $2,032,500 0.0% $583 / Sq Ft
01/10/2019 01/10/19 Pending -- -- --
01/10/2019 01/10/19 For Sale $2,032,500 +2.4% $583 / Sq Ft
10/19/2018 10/19/18 Sold $1,985,000 -4.8% $569 / Sq Ft View Prior Sale
09/01/2018 09/01/18 For Sale $2,085,000 -- $598 / Sq Ft
Source: Arizona Regional Multiple Listing Service (ARMLS)

Tax History

We collect this data history from publicly available records. To have your information removed, we recommend requesting removal directly through your county’s website.

Year Tax Paid Tax Assessment Tax Assessment Total Assessment is a certain percentage of the fair market value that is determined by local assessors to be the total taxable value of land and additions on the property. Land Improvement
2023 $12,332 $216,530 $43,300 $173,230
2022 $11,803 $166,310 $33,260 $133,050
2021 $12,255 $162,760 $32,550 $130,210
2020 $12,065 $145,180 $29,030 $116,150
2019 $11,591 $148,430 $29,680 $118,750
2018 $11,723 $133,730 $26,740 $106,990
2017 $11,263 $125,580 $25,110 $100,470
2016 $10,973 $114,820 $22,960 $91,860
2015 $10,059 $113,500 $22,700 $90,800
Source: Public Records

Agents Affiliated with this Home

  • Section Image
  • Section Image
  • Section Image
  • Section Image
See All Agents

Map

Source: Arizona Regional Multiple Listing Service (ARMLS)

MLS Number: 5866193

Arizona Regional Multiple Listing Service (ARMLS)

APN: 128-13-069

Your Personal Tour Guide

Ask me questions while you tour the home.