
Denise Page-LaCava
Stack-Page Properties
(607) 544-6627
79 Total Sales
2 in Cherry Valley
$200,000 Price Range

Estimated Value: $289,000 - $337,000
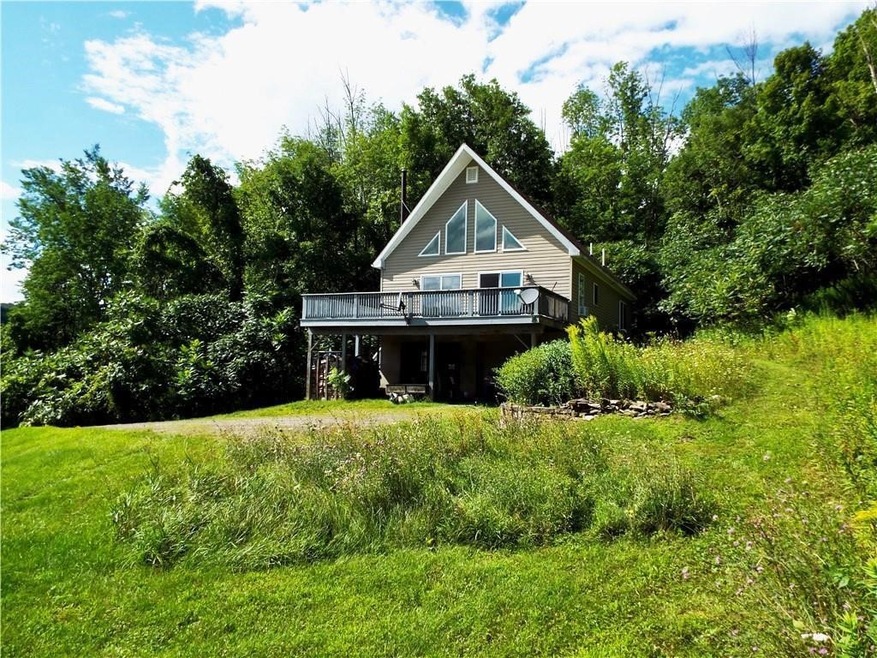
Discover Peace and Serenity in This Charming Cape Chalet! Nestled on a south-facing hillside with 10 surveyed acres, this Cape Chalet-style home offers stunning views and complete privacy. The main floor features an inviting open-concept living, dining, and kitchen area, along with two cozy bedrooms and two bathrooms. A woodstove adds warmth and comfort during the cooler months.
Upstairs, the loft/great room provides a perfect retreat to unwind and soak in the beautiful scenery. The lower level includes a two-car garage with radiant heat and ample space to expand according to your needs.
Ideally located, this property is just a short drive from Cooperstown, Milford, Cherry Valley, and Oneonta, offering a convenient yet tranquil escape. Seller is a NYS Licensed Real Estate Salesperson.
Last Agent to Sell the Property
Listing by Benson Agency Real Estate LLC Brokerage Phone: 607-435-9887 License #10401230685 Listed on: 08/13/2024
We collect this data history from publicly available records. To have your information removed, we recommend requesting removal directly through your county’s website.
Denise Page-LaCava
Stack-Page Properties
(607) 544-6627
79 Total Sales
2 in Cherry Valley
$200,000 Price Range
Christy Dahms
Charlotteville Realty LLC
(607) 325-7365
314 Total Sales
4 in Cherry Valley
$200K - $215K Price Range
Kate Despins
Coldwell Banker Sexton Real Estate
(680) 219-5462
239 Total Sales
2 in Cherry Valley
$660,000 Price Range
Michele Barry
Cooperstown Brokers, LLC
(607) 325-8949
45 Total Sales
8 in Cherry Valley
$10K - $45K Price Range
Michael Burns
Stack-Page Properties
(607) 638-3724
74 Total Sales
6 in Cherry Valley
$123K - $240K Price Range
Tammy Silvestri-Putnam
Better Spaces Realty
(518) 407-1833
61 Total Sales
1 in Cherry Valley
$23,000 Price
We collect this data history from publicly available records. To have your information removed, we recommend requesting removal directly through your county’s website.
| Date | Buyer | Sale Price | Title Company |
|---|---|---|---|
| $325,000 | None Available | ||
| -- | Robert Birch |
We collect this data history from publicly available records. To have your information removed, we recommend requesting removal directly through your county’s website.
| Date | Status | Borrower | Loan Amount |
|---|---|---|---|
| Open | $260,000 | ||
| Previous Owner | $34,000 | ||
| Previous Owner | $165,000 |
We collect this data history from publicly available records. To have your information removed, we recommend requesting removal directly through your county’s website.
| Date | Event | Price | List to Sale | Price per Sq Ft |
|---|---|---|---|---|
| 11/13/2024 11/13/24 | Sold | $325,000 | 0.0% | $241 / Sq Ft |
| 08/13/2024 08/13/24 | For Sale | $325,000 | -- | $241 / Sq Ft |
We collect this data history from publicly available records. To have your information removed, we recommend requesting removal directly through your county’s website.
| Year | Tax Paid | Tax Assessment Tax Assessment Total Assessment is a certain percentage of the fair market value that is determined by local assessors to be the total taxable value of land and additions on the property. | Land | Improvement |
|---|---|---|---|---|
| 2025 | $4,452 | $161,200 | $31,800 | $129,400 |
| 2024 | $4,419 | $145,300 | $31,800 | $113,500 |
| 2023 | $3,850 | $145,300 | $31,800 | $113,500 |
| 2022 | $3,877 | $145,300 | $31,800 | $113,500 |
| 2021 | $3,751 | $145,300 | $31,800 | $113,500 |
| 2020 | $3,061 | $145,300 | $31,800 | $113,500 |
| 2019 | $3,068 | $145,300 | $31,800 | $113,500 |
| 2018 | $3,068 | $145,300 | $31,800 | $113,500 |
| 2017 | $2,892 | $145,300 | $31,800 | $113,500 |
| 2016 | $2,811 | $145,300 | $31,800 | $113,500 |
| 2015 | -- | $145,300 | $31,800 | $113,500 |
| 2014 | -- | $145,300 | $31,800 | $113,500 |
Seller's Agent in 2024
Brian Domion
Benson Agency Real Estate LLC
(617) 432-4391
16 Total Sales
N
Buyer's Agent in 2024
Non Member Agent
Non Member Office
(607) 432-4331
1,282 Total Sales
Source: Otsego-Delaware Board of REALTORS®
MLS Number: R1558349
APN: 362489-072-000-0002-016-004-0000
Disclaimer: Certain information contained herein is derived from information provided by parties other than Homes.com. All information provided is deemed reliable, but is not guaranteed to be accurate and should be independently verified.
The data relating to real estate on this web site comes in part from the Internet Data Exchange (IDX) Program of the CNYIS, UNYREIS and WNYREIS. Real estate listings held by firms other than Homes.com, LLC are marked with the IDX logo and include the Listing Broker’s Firm Name.
Disclaimer: All information deemed reliable but not guaranteed and should be independently verified. All properties are subject to prior sale, change or withdrawal. Neither the listing broker(s) nor Homes.com, LLC shall be responsible for any typographical errors, misinformation, misprints, and shall be held totally harmless. © 2026 CNYIS, UNYREIS, WNYREIS. All rights reserved.
Ask me questions while you tour the home.