
Shawn Harris
Realty USA Southwest
(480) 906-3921
230 Total Sales
23 in Central Mesa
$17K - $134K Price Range
Estimated Value: $430,446 - $452,000
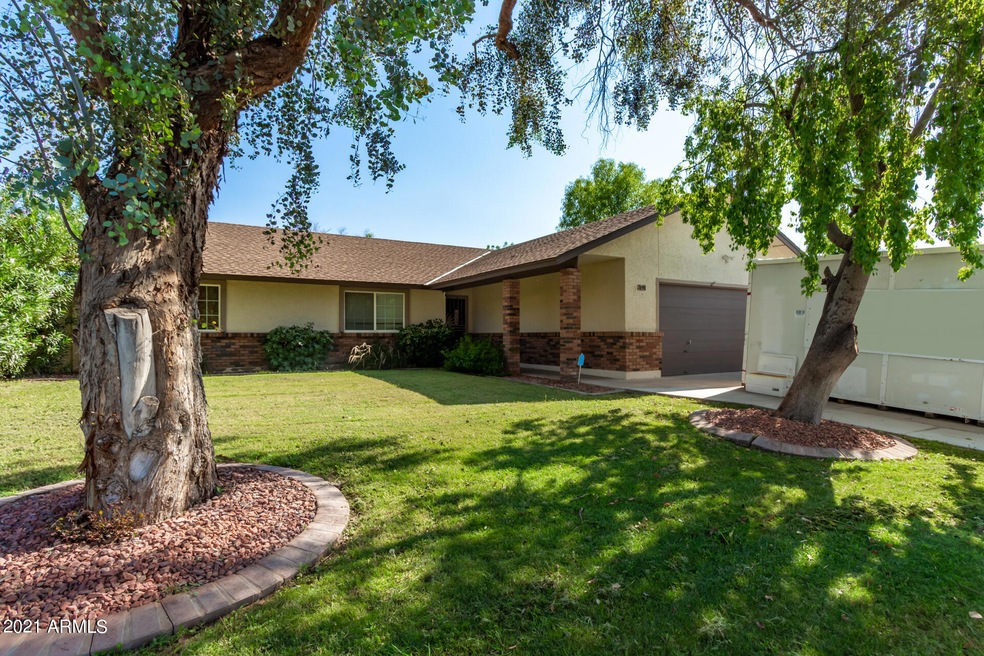
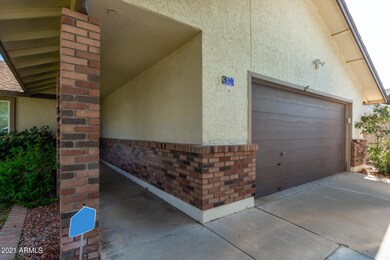
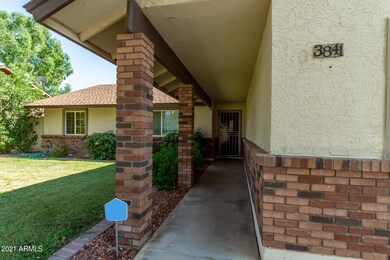
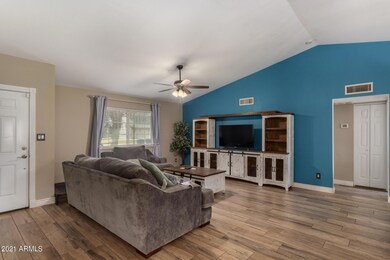
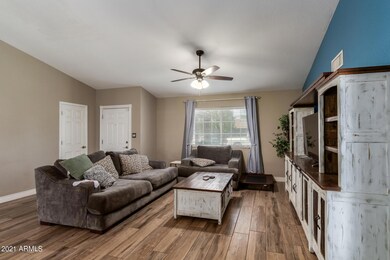
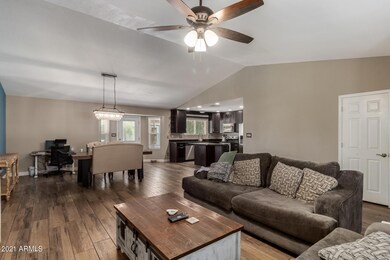
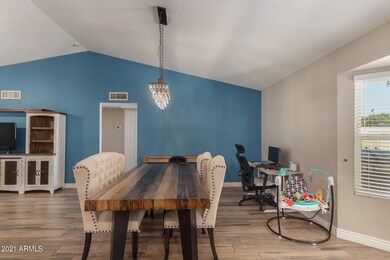
Great open concept floor plan with a huge great room. Updated kitchen with dark cherry cabinets, SS appliances and gorgeous granite. Updated baths as well as, wood look tile flooring,, vaulted ceilings. Large laundry area, walk in pantry, Beautiful mature landscaping with plenty of room for the kids to run. Adorable ''SHE/HE'' shed in the backyard with its own AC.
Last Agent to Sell the Property
Delex Realty License #SA549777000 Listed on: 08/21/2021
We collect this data history from publicly available records. To have your information removed, we recommend requesting removal directly through your county’s website.
Shawn Harris
Realty USA Southwest
(480) 906-3921
230 Total Sales
23 in Central Mesa
$17K - $134K Price Range
Keith DeChristina
LPT Realty, LLC
(833) 686-5690
73 Total Sales
3 in Central Mesa
$299K - $422K Price Range
Jeff Setlow
eXp Realty
(855) 976-9529
44 Total Sales
1 in Central Mesa
$306,000 Price
Stacey Culver
Keller Williams Realty Sonoran Living
(833) 661-1128
36 Total Sales
1 in Central Mesa
$358,000 Price
Tracey Wilsey
Long Realty Old Town
(480) 378-8262
39 Total Sales
1 in Central Mesa
$475,000 Price
Andrew McCargar
Done Deal
(480) 864-3781
53 Total Sales
1 in Central Mesa
$635,000 Price
We collect this data history from publicly available records. To have your information removed, we recommend requesting removal directly through your county’s website.
| Date | Buyer | Sale Price | Title Company |
|---|---|---|---|
| $410,000 | Security Title Agency Inc | ||
| $254,900 | Security Title Agency Inc | ||
| $150,000 | Lawyers Title Of Arizona Inc | ||
| $169,000 | American Title Service Agenc | ||
| $93,500 | Transnation Title Ins Co |
We collect this data history from publicly available records. To have your information removed, we recommend requesting removal directly through your county’s website.
| Date | Status | Borrower | Loan Amount |
|---|---|---|---|
| Open | $369,963 | ||
| Previous Owner | $242,674 | ||
| Previous Owner | $250,282 | ||
| Previous Owner | $212,000 | ||
| Previous Owner | $135,200 |
We collect this data history from publicly available records. To have your information removed, we recommend requesting removal directly through your county’s website.
| Date | Event | Price | List to Sale | Price per Sq Ft | Prior Sale |
|---|---|---|---|---|---|
| 09/15/2021 09/15/21 | Sold | $410,000 | +6.5% | $258 / Sq Ft | |
| 08/23/2021 08/23/21 | Pending | -- | -- | -- | |
| 08/21/2021 08/21/21 | For Sale | $385,000 | +51.0% | $242 / Sq Ft | |
| 12/15/2017 12/15/17 | Sold | $254,900 | 0.0% | $158 / Sq Ft | View Prior Sale |
| 11/12/2017 11/12/17 | Pending | -- | -- | -- | |
| 10/26/2017 10/26/17 | Price Changed | $254,900 | 0.0% | $158 / Sq Ft | |
| 10/20/2017 10/20/17 | Price Changed | $255,000 | -0.4% | $158 / Sq Ft | |
| 10/06/2017 10/06/17 | Price Changed | $256,000 | -0.8% | $158 / Sq Ft | |
| 09/14/2017 09/14/17 | Price Changed | $258,000 | -0.4% | $160 / Sq Ft | |
| 08/25/2017 08/25/17 | For Sale | $259,000 | -- | $160 / Sq Ft |
We collect this data history from publicly available records. To have your information removed, we recommend requesting removal directly through your county’s website.
| Year | Tax Paid | Tax Assessment Tax Assessment Total Assessment is a certain percentage of the fair market value that is determined by local assessors to be the total taxable value of land and additions on the property. | Land | Improvement |
|---|---|---|---|---|
| 2025 | $1,377 | $16,575 | ||
| 2024 | $1,392 | $15,786 | ||
| 2023 | $1,392 | $31,280 | $6,250 | $25,030 |
| 2022 | $1,361 | $23,800 | $4,760 | $19,040 |
| 2021 | $1,398 | $22,460 | $4,490 | $17,970 |
| 2020 | $1,380 | $20,860 | $4,170 | $16,690 |
| 2019 | $1,278 | $18,760 | $3,750 | $15,010 |
| 2018 | $1,220 | $17,270 | $3,450 | $13,820 |
| 2017 | $1,182 | $15,710 | $3,140 | $12,570 |
| 2016 | $1,161 | $15,130 | $3,020 | $12,110 |
| 2015 | $1,096 | $14,210 | $2,840 | $11,370 |
Seller's Agent in 2021
Rochelle Hilland
DPR Realty
(480) 694-6822
5 in this area
21 Total Sales
Buyer's Agent in 2021
Cindy Flowers
Keller Williams Integrity First
(602) 692-7205
4 in this area
149 Total Sales
M
Buyer Co-Listing Agent in 2021
Misty Mayland
Keller Williams Integrity First Realty
(480) 545-9300
2 in this area
24 Total Sales
M
Buyer Co-Listing Agent in 2021
Misty C Mayland
Keller Williams Integrity First
Seller's Agent in 2017
Brandie Freese
AZ Marketplace Realty
(480) 813-7821
2 in this area
73 Total Sales
Source: Arizona Regional Multiple Listing Service (ARMLS)
MLS Number: 6282609
APN: 140-57-013
Disclaimer: Certain information contained herein is derived from information provided by parties other than Homes.com. All information provided is deemed reliable, but is not guaranteed to be accurate and should be independently verified.
All information should be verified by the recipient and none is guaranteed as accurate by ARMLS
Listing Information presented by local MLS brokerage: Ten-X, local REALTOR®- Arlene Richardson - (888)-952-6393
Ask me questions while you tour the home.