NOT LISTED FOR SALE

3843 E Garland Ave Fresno, CA 93726

McLane Neighborhood

Estimated Value: $327,000 - $340,795

2 Beds
2 Baths
1,118 Sq Ft
$297/Sq Ft Est. Value

Sale Details

Date Sold: April 13, 2021

Last sale price $263,500 $236 Per Sq Ft

Est. 26% increase in value since last sale

Current estimated payment $2,130 / mo

5 Days on Market

Highlights

  • In Ground Pool
  • Property is near park
  • No HOA
  • Waterfront
  • Granite Countertops
  • Neighborhood Views

About This Home

As of April 2021

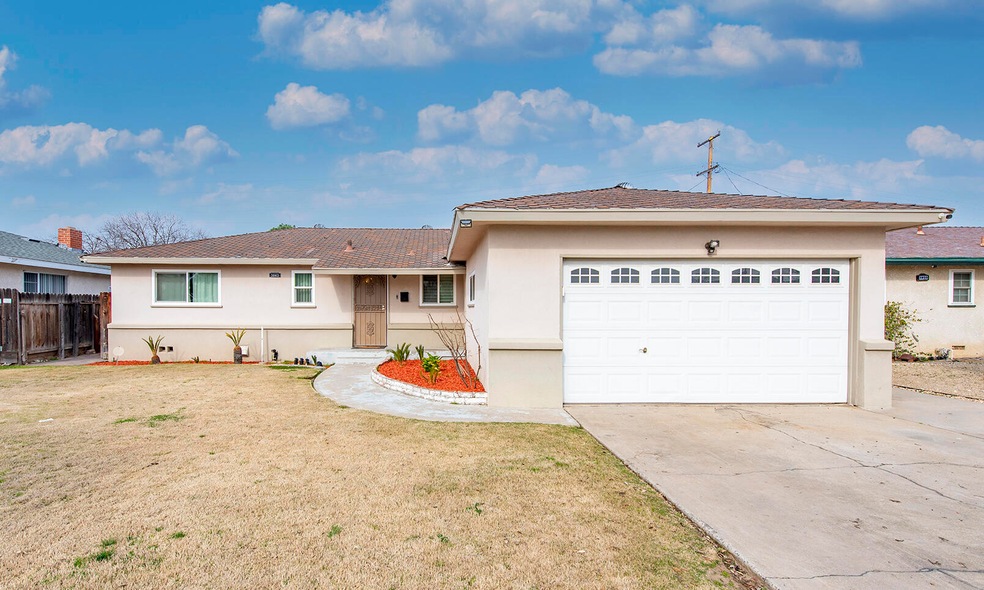
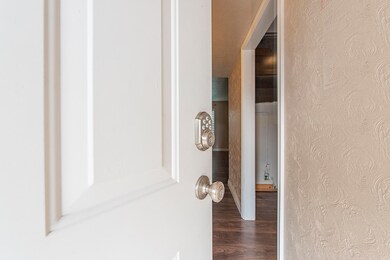
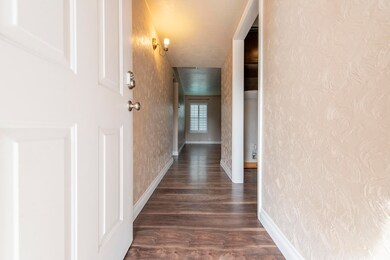
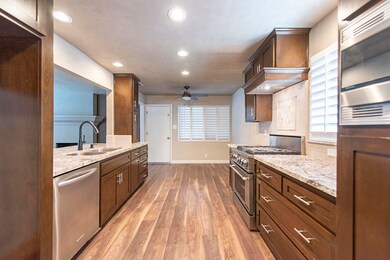
Beautiful Move in Ready with a Pool and plenty of upgrades including granite counters in the kitchen, stainless steel appliances, plenty of storage space and great lighting. The main rooms have gorgeous laminate wood floors and the fire place has a unique stunning finish. Both bedrooms are carpeted and great size. The backyard and pool are incredibly inviting, for entertaining and relaxing.

Last Agent to Sell the Property

Brittany Porte

Bloom Group, Inc. License #02086396 Listed on: 02/13/2021

Bloom Group, Inc.

Last Buyer's Agent

Non-Member Non-Member

Non-Member Office License #99999999

Range of Values:

--
Value Increase
--
Percent Increase
--
Adjusted for Inflation
Collateral Analytics

Collateral Analytics Collateral Analytics AVMs (Automated Valuation Model) employ a number of statistical approaches combined with neighborhood-specific comparable selection guarantees the most up-to-date and precise valuations.

Not Available

Collateral Analytics does not have data for the current month. Please view the chart for historical values.

ICE

ICE Mortgage Technology ICE Mortgage Technology’s AVM (Automated Valuation Model) is a state-of-the-art online residential property valuation tool that provides a quick and accurate estimate of the value of almost any home in the U.S.

Not Available

ICE Mortgage Technology does not have data for the current month. Please view the chart for historical values.

First American

First American First American Data & Analytics’ next-generation AVM combines unrivaled data assets with a blended ensemble of valuation models to produce highly accurate, reliable valuations you can trust.

Not Available

First American does not have data for the current month. Please view the chart for historical values.

Quantarium

Quantarium Quantarium’s valuation service, repeatedly proven the industry’s most accurate and comprehensive, is supercharged with a self-learning and auto-tuning AI engine that continually becomes smarter and more accurate as it processes daily inputs from the industry’s leading RE data lake.

Not Available

Quantarium does not have data for the current month. Please view the chart for historical values.

Average Value
Not Available
List Price
Sold Price
Create a Home Valuation Report for This Property
The Home Valuation Report is an in-depth analysis detailing your home's value as well as a comparison with similar homes in the area

Home Details

Home Type

  • Single Family

Year Built

  • Built in 1957 | Remodeled

Lot Details

  • 6,000 Sq Ft Lot
  • Waterfront
  • South Facing Home
  • Fenced
  • Landscaped
  • Front and Back Yard Sprinklers
  • Manual Sprinklers System
  • Back and Front Yard

Parking

  • 2 Car Attached Garage
  • Front Facing Garage
  • Garage Door Opener

Home Design

  • Brick Exterior Construction
  • Raised Foundation
  • Composition Roof
  • Stucco

Interior Spaces

  • 1,118 Sq Ft Home
  • 1-Story Property
  • Ceiling Fan
  • Recessed Lighting
  • Great Room with Fireplace
  • Family Room Off Kitchen
  • Living Room
  • Dining Room
  • Neighborhood Views
  • Attic or Crawl Hatchway Insulated

Kitchen

  • Gas Oven
  • Built-In Range
  • Range Hood
  • Microwave
  • Dishwasher
  • Granite Countertops
  • Disposal

Flooring

  • Carpet
  • Linoleum
  • Laminate

Bedrooms and Bathrooms

  • 2 Bedrooms

Laundry

  • Laundry in Garage
  • Washer and Electric Dryer Hookup

Home Security

  • Home Security System
  • Security Lights
  • Carbon Monoxide Detectors
  • Fire and Smoke Detector

Eco-Friendly Details

  • Energy-Efficient Windows
  • Energy-Efficient Insulation
  • Energy-Efficient Doors

Pool

  • In Ground Pool
  • Gunite Pool
  • Diving Board

Utilities

  • Central Heating and Cooling System
  • Vented Exhaust Fan
  • 220 Volts in Garage
  • Natural Gas Connected
  • Water Heater

Additional Features

  • Covered Patio or Porch
  • Property is near park

Community Details

  • No Home Owners Association

Listing and Financial Details

  • Assessor Parcel Number 437-083-08

Home Details

Home Type

Single Family

Year Built

Built in 1957 | Remodeled

Lot Details

6,000 Sq Ft Lot

Parking

2

Listing Details

  • Property Sub Type: Single Family Residence
  • Prop. Type: Residential
  • Horses: No
  • Lot Size Acres: 0.14
  • Lot Size: Irregular
  • Road Surface Type: Asphalt
  • Directions: From the 41, take Shields East, left on N 8th St., right on E. Fountain Way, left on N. 9th St., left on E. Garland, home on right side.
  • Garage Yn: Yes
  • New Construction: No
  • Efficiency: Doors, Insulation, Windows
  • Building Stories: 1
  • Year Built: 1957
  • ResoBuildingAreaSource: PublicRecords
  • Appliances Microwave: Yes
  • Rooms:Master Bedroom2: Yes
  • Rooms:Dining Room: Yes
  • Rooms:Living Room2: Yes
  • Common Walls:No One Above: Yes
  • Common Walls:No One Below: Yes
  • Construction Brick: Yes
  • Special Features: None
  • Stories: 1

Interior Features

  • Private Spa: No
  • Appliances: Built-In Range, Dishwasher, Disposal, Gas Oven, Gas Range, Microwave, Oven, Range Hood, Vented Exhaust Fan, Water Heater
  • Full Bathrooms: 1
  • Three Quarter Bathrooms: 1
  • Total Bedrooms: 2
  • Fireplace Features: Great Room
  • Fireplace: Yes
  • Flooring: Carpet, Laminate, Linoleum
  • Interior Amenities: Breakfast Bar, Ceiling Fan(s), Granite Counters, Kitchen Open to Family Room, Recessed Lighting, Remodeled
  • Appliances:Gas Range: Yes
  • Fireplace Features:Great Room2: Yes
  • Interior Features:Ceiling Fan(s): Yes
  • Interior Features:Kitchen Open to Family Room: Yes
  • Appliances Dishwasher: Yes
  • Appliances:Oven: Yes
  • Appliances:Gas Oven: Yes
  • Interior Features:Granite Counters: Yes
  • Appliances:Built-In Range: Yes
  • Appliances:Vented Exhaust Fan: Yes
  • Interior Features:Breakfast Bar: Yes
  • Interior Features:Recessed Lighting: Yes
  • Pool Features:Gunite: Yes
  • Appliances:Range Hood: Yes
  • Interior Features:Remodeled: Yes

Exterior Features

  • Lot Features: Back Yard, Fencing, Front Yard, Landscaped, Park Nearby, Sprinklers In Front, Sprinklers In Rear, Sprinklers Manual
  • Pool Features: Private, Gunite, In Ground, Diving Board
  • Pool Private: Yes
  • View: Neighborhood
  • Waterfront: Yes
  • Common Walls: No One Above, No One Below
  • Construction Type: Attic/Crawl Hatchway(s) Insulated, Brick, Stucco
  • Direction Faces: South
  • Foundation Details: Raised
  • Patio And Porch Features: Covered, Front Porch, Patio, Side Porch
  • Property Condition: Updated/Remodeled
  • Roof: Composition
  • Lot Features:Fencing: Yes
  • Lot Features:Landscaped: Yes
  • Lot Features:Park Nearby: Yes
  • Patio and Porch Features:Covered: Yes
  • Patio and Porch Features:Front Porch: Yes
  • Lot Features:Back Yard: Yes
  • Lot Features:Sprinklers In Front: Yes
  • Lot Features:Sprinklers In Rear: Yes
  • Lot Features:Front Yard: Yes
  • Patio and Porch Features:Patio2: Yes
  • Construction:Stucco: Yes
  • Patio and Porch Features:Side Porch: Yes
  • Lot Features:Sprinklers Manual: Yes
  • Construction:AtticCrawl Hatchway(s) Insulated: Yes

Garage/Parking

  • Attached Garage: Yes
  • Garage Spaces: 2.0
  • Parking Features: Attached, Garage Door Opener, Garage Faces Front
  • General Information:Garage: Yes
  • General Information:_pound_ of Garage Spaces: 2.0
  • Parking Features:Attached: Yes
  • Parking Features:Garage Door Opener: Yes
  • Laundry Features:In Garage: Yes
  • Parking Features:Garage Faces Front: Yes
  • Electric:_two_20 Volts in Garage: Yes

Utilities

  • Laundry Features: Electric Dryer Hookup, In Garage, Washer Hookup
  • Security: 24 Hour Security, Carbon Monoxide Detector(s), Closed Circuit Camera(s), Security Lights, Security System, Smoke Detector(s)
  • Cooling: Ceiling Fan(s), Central Air, Electric
  • Heating: Central, Electric, Fireplace(s)
  • Electric: 220 Volts in Garage, Circuit Breakers
  • Sewer: Public Sewer
  • Utilities: Electricity Connected, Natural Gas Connected, Sewer Connected, Water Connected
  • Water Source: Public
  • Heating:Central: Yes
  • Heating:Fireplace(s): Yes
  • Water Heater: Yes
  • Heating:Electric2: Yes

Condo/Co-op/Association

  • Association: No

Lot Info

  • Lot Size Sq Ft: 6000.0
  • Additional Parcels: No
  • Parcel #: 437-083-08
  • ResoLotSizeUnits: Acres

Green Features

  • Green Energy:Windows: Yes
  • Green Energy:Insulation: Yes
  • Green Energy:Doors: Yes

Tax Info

  • Tax Year: 2020

Ownership History

We collect this data history from publicly available records. To have your information removed, we recommend requesting removal directly through your county’s website.

Date Name Owned For Owner Type

Purchase Details

Listed on
Feb 13, 2021
Closed on
Mar 11, 2021
Sold by
Bought by
Seller's Agent
Brittany Porte
Bloom Group, Inc.
Buyer's Agent
Non-Member Non-Member
Non-Member Office
List Price
$239,000
Sold Price
$263,500
Premium/Discount to List
$24,500
10.25%
Current Estimated Value
$331,699

Home Financials for this Owner

Home Financials are based on the most recent Mortgage that was taken out on this home.
Estimated Appreciation
$68,199
Avg. Annual Appreciation
4.37%
Original Mortgage
$7,376
Outstanding Balance
$6,520
Interest Rate
3.05%
Mortgage Type
Commercial
Estimated Equity
$325,179

Purchase Details

Closed on
Nov 29, 2016
Sold by
Bought by

Home Financials for this Owner

Home Financials are based on the most recent Mortgage that was taken out on this home.
Original Mortgage
$181,649
Interest Rate
3.5%
Mortgage Type
FHA

Purchase Details

Closed on
Jun 1, 2015
Sold by
Bought by

Home Financials for this Owner

Home Financials are based on the most recent Mortgage that was taken out on this home.
Original Mortgage
$112,000
Interest Rate
3.64%
Mortgage Type
New Conventional

Purchase Details

Closed on
Jun 27, 2006
Sold by
Bought by

Home Financials for this Owner

Home Financials are based on the most recent Mortgage that was taken out on this home.
Original Mortgage
$220,500
Interest Rate
2%
Mortgage Type
Negative Amortization

Purchase Details

Closed on
Jun 20, 2006
Sold by
Bought by

Home Financials for this Owner

Home Financials are based on the most recent Mortgage that was taken out on this home.
Original Mortgage
$220,500
Interest Rate
2%
Mortgage Type
Negative Amortization

Purchase Details

Closed on
Aug 4, 2003
Sold by
Bought by

Home Financials for this Owner

Home Financials are based on the most recent Mortgage that was taken out on this home.
Original Mortgage
$140,000
Interest Rate
5.46%
Mortgage Type
Purchase Money Mortgage

Purchase Details

Closed on
Feb 21, 2003
Sold by
Bought by

Purchase Details

Closed on
Sep 4, 2002
Sold by
Bought by

Purchase Details

Closed on
Jun 26, 2001
Sold by
Bought by

Home Financials for this Owner

Home Financials are based on the most recent Mortgage that was taken out on this home.
Original Mortgage
$89,202
Interest Rate
7.09%
Mortgage Type
FHA

Purchase Details

Closed on
Dec 15, 1998
Sold by
Bought by

Purchase Details

Closed on
Nov 16, 1995
Sold by
Bought by
Source: Public Records

Home Values in the Area

Source: Public Records

Average Home Value in this Area


Source: Public Records

Agents Specializing in McLane, CA

See All Agents

Purchase History

We collect this data history from publicly available records. To have your information removed, we recommend requesting removal directly through your county’s website.

Date Buyer Sale Price Title Company
$263,500 First American Title Company
$185,000 First American Title Company
-- Tsi Title Company Of Ca Inc
-- Fidelity National Title Co
$245,000 Fidelity National Title Co
$140,000 Fidelity National Title Co
$2,000 --
-- Fidelity National Title Co
$90,000 First American Title Co
-- --
$81,000 Landmark Title Company
Source: Public Records

Mortgage History

We collect this data history from publicly available records. To have your information removed, we recommend requesting removal directly through your county’s website.

Date Status Borrower Loan Amount
Open $7,376
Closed $7,605
Open $245,895
Previous Owner $181,649
Previous Owner $112,000
Previous Owner $220,500
Previous Owner $174,000
Previous Owner $15,000
Previous Owner $140,000
Previous Owner $89,202
Source: Public Records

Property History

We collect this data history from publicly available records. To have your information removed, we recommend requesting removal directly through your county’s website.

Date Event Price List to Sale Price per Sq Ft
04/13/2021 04/13/21 Sold $263,500 +10.3% $236 / Sq Ft
02/19/2021 02/19/21 Pending -- -- --
02/13/2021 02/13/21 For Sale $239,000 -- $214 / Sq Ft
Source: Tulare County MLS

Tax History

We collect this data history from publicly available records. To have your information removed, we recommend requesting removal directly through your county’s website.

Year Tax Paid Tax Assessment Tax Assessment Total Assessment is a certain percentage of the fair market value that is determined by local assessors to be the total taxable value of land and additions on the property. Land Improvement
2026 $3,704 $290,922 $55,203 $235,719
2025 $3,704 $285,219 $54,121 $231,098
2023 $3,494 $274,145 $52,020 $222,125
2022 $3,447 $268,770 $51,000 $217,770
2021 $2,528 $198,356 $48,248 $150,108
2020 $2,518 $196,323 $47,754 $148,569
2019 $2,421 $192,474 $46,818 $145,656
2018 $2,368 $188,700 $45,900 $142,800
2017 $2,328 $185,000 $45,000 $140,000
2016 $1,341 $107,401 $27,258 $80,143
2015 $1,321 $105,789 $26,849 $78,940
2014 -- $103,718 $26,324 $77,394
Source: Public Records

Agents Affiliated with this Home

  • Section Image
See All Agents

Map

Source: Tulare County MLS

MLS Number: 209258

Tulare County MLS

APN: 437-083-08

Your Personal Tour Guide

Ask me questions while you tour the home.