
Anne Turner
Weichert, Realtors - Cornerstone
(762) 246-4773
86 Total Sales
7 in Martinez
$236K - $400K Price Range


Estimated Value: $293,443 - $309,000
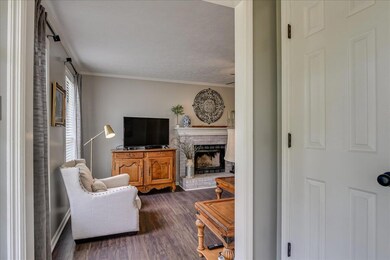
Beautiful well-maintained updated home in a prime location in Martinez with top rated schools! Located right off of Furys Ferry giving you quick access to anywhere in Augusta and to Clarks Hill Lake! This home features hardwood and laminate flooring throughout the entire home, a huge great room with a beautiful brick wood burning fireplace, separate formal dining room, and tons of storage throughout the home. The kitchen features stainless steel appliances, corian countertops, pantry, plenty of cabinet space and separate breakfast area with a half bath off the kitchen! Walk outside to the huge covered deck that is perfect for grilling, entertaining and bonfires in the big backyard that boast a new privacy fence. The stairs feature beautiful wood flooring that lead up to the 3 bedrooms and 2 full bathrooms. The owners suite features two separate closets and double vanity in the bathroom. Newer HVAC and tankless hot water heater are 2 years old and the washer/dryer and refrigerator stay! Come see it today! Seller holds GA Real Estate License.
Last Agent to Sell the Property
Robert Duke
Braun Properties, LLC License #395366 Listed on: 07/07/2022
We collect this data history from publicly available records. To have your information removed, we recommend requesting removal directly through your county’s website.
Anne Turner
Weichert, Realtors - Cornerstone
(762) 246-4773
86 Total Sales
7 in Martinez
$236K - $400K Price Range
Christina Chappell
Weichert Realtors - Cornerstone
(762) 775-2938
90 Total Sales
9 in Martinez
$210K - $370K Price Range
Farzana Raja
Fortune Smart Homes Real Estate Group LLC
(762) 246-5413
34 Total Sales
3 in Martinez
$223K - $268K Price Range
Betsey Davis
Rosco Real Estate
(762) 775-5417
111 Total Sales
3 in Martinez
$755,000 Price Range
Jacquelyn Christensen
Better Homes & Gardens Executive Partners
(720) 677-8239
75 Total Sales
13 in Martinez
$213K - $1.1M Price Range
Stephanie Holmes
Keller Williams Realty Augusta Partners
(803) 844-7666
38 Total Sales
1 in Martinez
$255,000 Price
We collect this data history from publicly available records. To have your information removed, we recommend requesting removal directly through your county’s website.
| Date | Buyer | Sale Price | Title Company |
|---|---|---|---|
| $270,000 | -- | ||
| Braun Anna Katherine | $175,000 | -- | |
| Leon Braun | $170,000 | -- |
We collect this data history from publicly available records. To have your information removed, we recommend requesting removal directly through your county’s website.
| Date | Status | Borrower | Loan Amount |
|---|---|---|---|
| Open | $243,200 | ||
| Previous Owner | Braun Anna Katherine | $140,000 | |
| Previous Owner | Emanuele Inga F | $119,000 | |
| Previous Owner | Emanuele Albert G | $85,138 | |
| Previous Owner | Emanuele Albert G | $114,500 |
We collect this data history from publicly available records. To have your information removed, we recommend requesting removal directly through your county’s website.
| Date | Event | Price | List to Sale | Price per Sq Ft | Prior Sale |
|---|---|---|---|---|---|
| 08/11/2022 08/11/22 | Sold | $270,000 | +5.9% | $146 / Sq Ft | |
| 07/08/2022 07/08/22 | Pending | -- | -- | -- | |
| 07/07/2022 07/07/22 | For Sale | $255,000 | +41.7% | $138 / Sq Ft | |
| 03/05/2020 03/05/20 | Off Market | $180,000 | -- | -- | |
| 03/04/2020 03/04/20 | Sold | $170,000 | 0.0% | $92 / Sq Ft | View Prior Sale |
| 03/04/2020 03/04/20 | Sold | $170,000 | -5.6% | $92 / Sq Ft | View Prior Sale |
| 02/07/2020 02/07/20 | For Sale | $180,000 | 0.0% | $97 / Sq Ft | |
| 02/07/2020 02/07/20 | For Sale | $180,000 | -- | $97 / Sq Ft |
We collect this data history from publicly available records. To have your information removed, we recommend requesting removal directly through your county’s website.
| Year | Tax Paid | Tax Assessment Tax Assessment Total Assessment is a certain percentage of the fair market value that is determined by local assessors to be the total taxable value of land and additions on the property. | Land | Improvement |
|---|---|---|---|---|
| 2025 | $2,604 | $106,724 | $20,204 | $86,520 |
| 2024 | $2,494 | $97,463 | $19,504 | $77,959 |
| 2023 | $2,494 | $95,102 | $18,304 | $76,798 |
| 2022 | $2,226 | $83,415 | $15,904 | $67,511 |
| 2021 | $1,908 | $68,000 | $12,960 | $55,040 |
| 2020 | $1,952 | $68,188 | $13,204 | $54,984 |
| 2019 | $1,905 | $66,478 | $13,004 | $53,474 |
| 2018 | $1,815 | $63,038 | $12,004 | $51,034 |
| 2017 | $1,784 | $61,701 | $11,904 | $49,797 |
| 2016 | $1,587 | $56,673 | $11,380 | $45,293 |
| 2015 | $1,656 | $59,145 | $11,280 | $47,865 |
| 2014 | $1,536 | $54,019 | $11,680 | $42,339 |
RD
Seller's Agent in 2022
Robert Duke
Braun Properties, LLC
Buyer's Agent in 2022
Kathy Gray
HomeSmart CSRA
(706) 284-3737
72 Total Sales
MT
Seller's Agent in 2020
MARLENE DOUGLAS TEAM
Douglas Lane Real Estate Group
(706) 831-0771
23 Total Sales
Buyer's Agent in 2020
Beth Braun
Braun Properties, LLC
(912) 312-0244
57 Total Sales
Source: Hive MLS
MLS Number: 504631
APN: 082J158
Disclaimer: Certain information contained herein is derived from information provided by parties other than Homes.com. All information provided is deemed reliable, but is not guaranteed to be accurate and should be independently verified.
IDX information is provided exclusively for personal, non-commercial use, and may not be used for any purpose other than to identify prospective properties consumers may be interested in purchasing.
Information is deemed reliable but not guaranteed.
Ask me questions while you tour the home.