NOT LISTED FOR SALE

Estimated Value: $396,000 - $420,000

3 Beds
3 Baths
2,006 Sq Ft
$204/Sq Ft Est. Value

Sale Details

Date Sold: May 7, 2020

Last sale price $285,000 $142 Per Sq Ft

Est. 43% increase in value since last sale

Current estimated payment $2,994 / mo

44 Days on Market

Highlights

  • Fitness Center
  • Gated Community
  • Contemporary Architecture
  • Active Adult
  • Open Floorplan
  • Stone Countertops

About This Home

As of May 2020

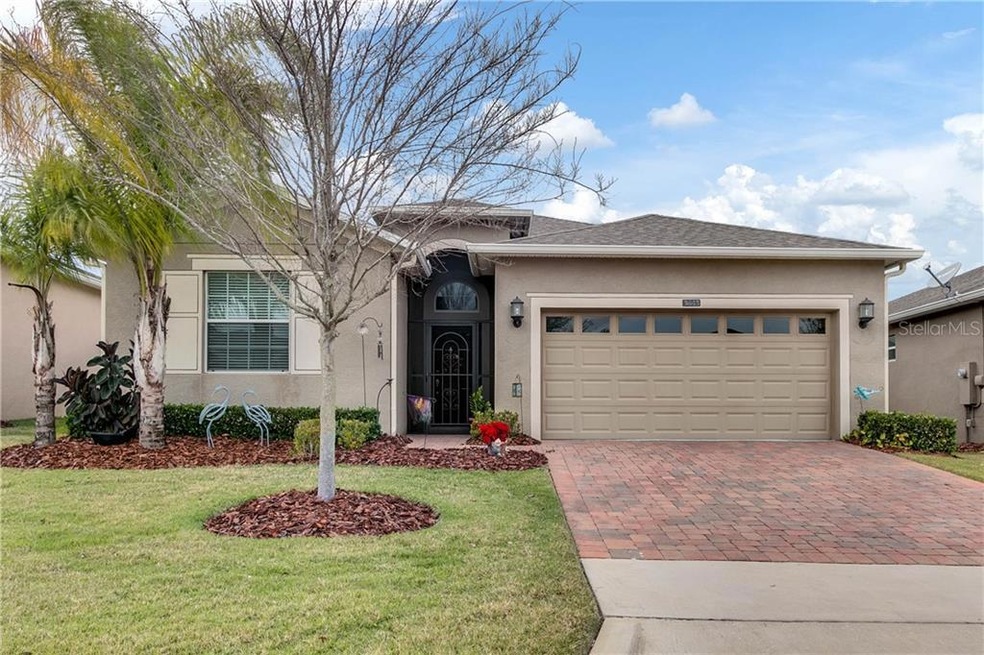
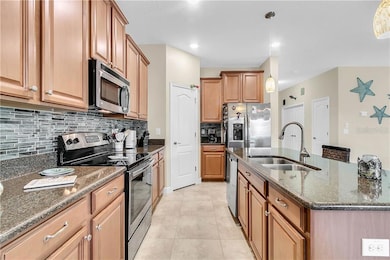
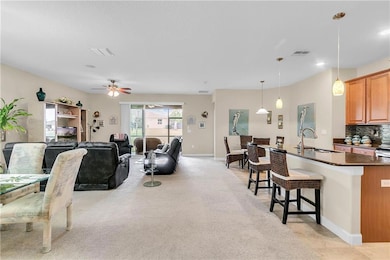
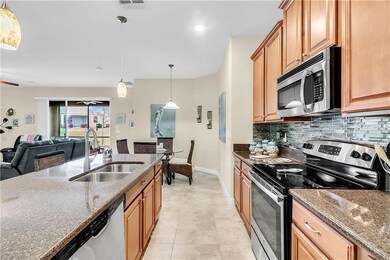
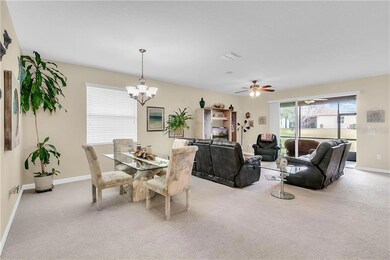
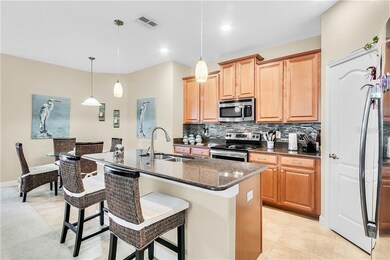
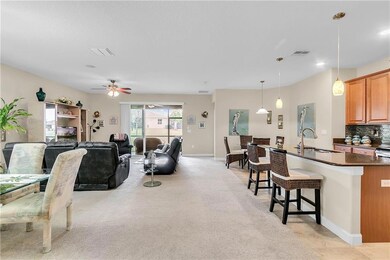
*Check out VIDEO TOUR!!*IMMACULATE & BEAUTIFUL home located in highly sought after 55+ community of Heritage Hills,beloved HAMILTON MODEL.MOVE IN READY!3 bdrm, 3 full baths,POSSIBLE 4th BDRM w/the spacious den/office.Screened entry leads in to this beautiful & convenient split plan w/2 bedrms at front of home,a full bath adjacent to 1st rm,2nd bedrm w/ an en-suite,full private bath.LARGE MASTER bdrm has 2 WALK IN CLOSETS,gorgeous en-suite master bath w/ LARGE WALK IN SHOWER,DUAL SINK VANITY & GRANITE counter tops.Home boasts an open floor plan w/ a magnificent kitchen that includes 42" cabinets,eat in space,QUARTZ counter tops,gorgeous ornamental glass BACKSPLASH,STAINLESS STEEL APPLIANCES,overlooks living/dining area.Tiled floor in kitchen,baths & entry way are elegantly beautiful.Carpeted areas look spotless & brand new!Lanai off the living rm has views of green space with no immediate rear neighbors,outdoor carpet & ceiling fan.Perfect place to spend time relaxing or entertaining,whatever you prefer.Home is pre wired for entertainment system.Solidly built w/radiant barrier roof saves on energy cost.EASY ACCESS to shopping,dining,attractions & major roadways.Nestled between the City of Winter Garden & Clermont.24 hr manned security,resort style heated pool & spa,tennis,pickle ball,basketball courts,shuffle board,bocce,walking trails,arts,crafts,cards & billiard rm & planned activities. Inside the Club House is a 24 hr. fitness center,golf simulator,ball room, & much more!Be as active as you like or just enjoy your MAINTENANCE FREE LIVING

Last Agent to Sell the Property

Sandy Jones

CLOCK TOWER REALTY License #3117891 Listed on: 03/11/2020

Last Buyer's Agent

Diana Stone

COMMUNITY ELITE REALTY License #3070454

Range of Values:

--
Value Increase
--
Percent Increase
--
Adjusted for Inflation
Collateral Analytics

Collateral Analytics Collateral Analytics AVMs (Automated Valuation Model) employ a number of statistical approaches combined with neighborhood-specific comparable selection guarantees the most up-to-date and precise valuations.

Not Available

Collateral Analytics does not have data for the current month. Please view the chart for historical values.

ICE

ICE Mortgage Technology ICE Mortgage Technology’s AVM (Automated Valuation Model) is a state-of-the-art online residential property valuation tool that provides a quick and accurate estimate of the value of almost any home in the U.S.

Not Available

ICE Mortgage Technology does not have data for the current month. Please view the chart for historical values.

First American

First American First American Data & Analytics’ next-generation AVM combines unrivaled data assets with a blended ensemble of valuation models to produce highly accurate, reliable valuations you can trust.

Not Available

First American does not have data for the current month. Please view the chart for historical values.

Quantarium

Quantarium Quantarium’s valuation service, repeatedly proven the industry’s most accurate and comprehensive, is supercharged with a self-learning and auto-tuning AI engine that continually becomes smarter and more accurate as it processes daily inputs from the industry’s leading RE data lake.

Not Available

Quantarium does not have data for the current month. Please view the chart for historical values.

Average Value
Not Available
List Price
Sold Price
Create a Home Valuation Report for This Property
The Home Valuation Report is an in-depth analysis detailing your home's value as well as a comparison with similar homes in the area

Home Details

Home Type

  • Single Family

Est. Annual Taxes

  • $3,001

Year Built

  • Built in 2014

Lot Details

  • 5,497 Sq Ft Lot
  • Property fronts a private road
  • South Facing Home
  • Landscaped with Trees
  • Property is zoned SINGLE FAM

HOA Fees

  • $349 Monthly HOA Fees

Parking

  • 2 Car Attached Garage
  • Garage Door Opener
  • Driveway
  • Open Parking

Home Design

  • Contemporary Architecture
  • Florida Architecture
  • Brick Exterior Construction
  • Slab Foundation
  • Shingle Roof
  • Block Exterior
  • Stucco

Interior Spaces

  • 2,006 Sq Ft Home
  • 1-Story Property
  • Open Floorplan
  • Ceiling Fan
  • Sliding Doors
  • Combination Dining and Living Room
  • Den
  • Laundry in unit

Kitchen

  • Eat-In Kitchen
  • Range
  • Microwave
  • Dishwasher
  • Stone Countertops
  • Solid Wood Cabinet
  • Disposal

Flooring

  • Carpet
  • Ceramic Tile

Bedrooms and Bathrooms

  • 3 Bedrooms
  • Split Bedroom Floorplan
  • Walk-In Closet
  • 3 Full Bathrooms

Home Security

  • Security System Leased
  • Fire and Smoke Detector
  • In Wall Pest System

Eco-Friendly Details

  • Energy-Efficient Appliances
  • Energy-Efficient Roof
  • Reclaimed Water Irrigation System

Outdoor Features

  • Enclosed Patio or Porch
  • Rain Gutters

Location

  • City Lot

Utilities

  • Central Heating and Cooling System
  • Thermostat
  • Cable TV Available

Listing and Financial Details

Community Details

Overview

  • Active Adult
  • Association fees include 24-hour guard, community pool, maintenance structure, ground maintenance, manager, pest control, pool maintenance, recreational facilities, security
  • Leland Management/ David Estiette Association, Phone Number (407) 656-9600
  • Heritage Hills Ph 5C Subdivision, Hamilton Floorplan
  • On-Site Maintenance
  • The community has rules related to deed restrictions, allowable golf cart usage in the community
  • Rental Restrictions

Recreation

  • Tennis Courts
  • Community Basketball Court
  • Pickleball Courts
  • Racquetball
  • Recreation Facilities
  • Fitness Center
  • Community Pool
  • Community Spa
  • Trails

Security

  • Security Service
  • Gated Community

Home Details

Home Type

Single Family

Est. Annual Taxes

$3,001

Year Built

Built in 2014

Lot Details

5,497 Sq Ft Lot

HOA Fees

$349 per month

Parking

2

Listing Details

  • HOA Fee Includes: 24-Hour Guard, Community Pool, Maintenance Structure, Maintenance Grounds, Manager, Pest Control, Pool Maintenance, Recreational Facilities, Security
  • Property Type: Residential
  • Property Condition: Completed
  • Property Sub Type: Single Family Residence
  • Architectural Style: Contemporary, Florida
  • Construction Materials: Block, Brick, Stucco
  • Fireplace: No
  • Living Area: 2006
  • Lot Size Acres: 0.13
  • New Construction: No
  • Year Built: 2014
  • Building Area Total: 2624
  • Lot Size Sq Ft: 5497
  • Status: Sold
  • Down Payment Resource URL: https://www.workforce-resource.com/dpr/listing/MFRMLS/O5845908?w=Agent&skip_sso=true
  • Down Payment Resource URL 2: https://www.workforce-resource.com/dpr/listing/MFRMLS/O5845908?w=Customer
  • FCHR URL: No
  • Homestead Y N: Yes
  • Total Acreage: 0 to less than 1/4
  • Unit Number Y N: No
  • Ratio: Close Price\List Price: 0.9831
  • Price per Sq Ft: 142.07
  • Close to Original List Price Ratio: 0.9661
  • Ratio: Current Price\Building Area Total: 108.61
  • View: No
  • Ownership: Fee Simple
  • ResoBuildingAreaSource: PublicRecords
  • Tax Year: 2019
  • Special Features: VirtualTour

Interior Features

  • Living Area Units: Square Feet
  • Flooring: Carpet, Ceramic Tile
  • Full Bathrooms: 3
  • Interior Amenities: Ceiling Fans(s), Eating Space In Kitchen, In Wall Pest System, Living Room/Dining Room Combo, Master Bedroom Main Floor, Open Floorplan, Solid Surface Counters, Solid Wood Cabinets, Split Bedroom, Stone Counters, Thermostat, Walk-In Closet(s)
  • Appliances Included: Dishwasher, Disposal, Microwave, Range, Refrigerator
  • Foundation Details: Slab
  • Total Bedrooms: 3
  • Levels: One
  • Stories: 1
  • Room Count: 9
  • Additional Rooms: Den/Library/Office
  • ResoLivingAreaSource: PublicRecords

Exterior Features

  • Direction Faces: South
  • Exterior Features: Irrigation System, Rain Gutters, Sidewalk, Sliding Doors, Sprinkler Metered
  • Roof: Shingle
  • Pool Private: No
  • Road Frontage Type: Private Road
  • Waterfront: No
  • Patio and Porch Features: Covered, Enclosed, Porch, Screened
  • Road Surface Type: Paved
  • Water View Y N: No
  • Water Access Y N: No
  • Water Extras Y N: No
  • Disclosures: HOA/PUD/Condo Disclosure, Seller Property Disclosure

Garage/Parking

  • Attached Garage: Yes
  • Carport Y N: No
  • Garage Spaces: 2
  • Garage Yn: Yes
  • Parking Features: Driveway, Garage Door Opener
  • Covered Parking Spaces: 2
  • Open Parking: Yes

Utilities

  • Utilities: Cable Available, Electricity Connected, Fire Hydrant, Public, Sprinkler Meter, Sprinkler Recycled, Water Connected
  • Cooling: Central Air
  • Heating: Central, Electric
  • Laundry Features: Inside
  • Sewer: Public Sewer
  • Water Source: Public
  • Cooling Y N: Yes
  • Heating Yn: Yes

Condo/Co-op/Association

  • Community Features: Buyer Approval Required, Deed Restrictions, Fitness, Gated Community, Golf Carts OK, Irrigation-Reclaimed Water, Pool, Sidewalk, Tennis Courts
  • Association Amenities: Basketball Court, Fitness Center, Gated, Maintenance, Pickleball Court(s), Pool, Racquetball, Recreation Facilities, Security, Spa/Hot Tub, Tennis Court(s), Trail(s)
  • Association Fee: 349.01
  • Association Fee Frequency: Monthly
  • Association Name: Leland Management/ David Estiette
  • Phone: 407 656 9600
  • Association: Yes
  • Security: Security System Leased, Smoke Detector(s)
  • Senior Community: Yes
  • Association Fee Requirement: Required
  • Association Approval Required YN: No

Fee Information

  • Total Annual Fees: 4188.12
  • Monthly HOA Fee: 349.01
  • Total Monthly Fees: 349.01

Lot Info

  • Zoning: SINGLE FAM
  • Parcel Number: 03-23-26-0112-000-04900
  • Additional Parcels: No
  • Lot Features: City Lot, In County, Sidewalk
  • Property Attached Yn: No
  • Flood Zone Code: x
  • ResoLotSizeUnits: SquareFeet

Green Features

  • Efficiency: Appliances, Roof
  • Green Water Conservation: Irrigation-Reclaimed Water
  • Green Verification Count: 1

Rental Info

  • Pets Allowed: Yes
  • Minimum Lease: 1-2 Years
  • Pet Restrictions: PLEASE VERIFY WITH HOA
  • Lease Restrictions Y N: Yes
  • Additional Lease Restrictions: PLEASE VERIFY WITH HOA

Tax Info

  • Tax Annual Amount: 3000.97
  • Tax Block: 000
  • Tax Book Number: 65-76-78
  • Tax Lot: 49

Ownership History

We collect this data history from publicly available records. To have your information removed, we recommend requesting removal directly through your county’s website.

Date Name Owned For Owner Type

Purchase Details

Listed on
Mar 11, 2020
Closed on
May 6, 2020
Sold by
Garbett Angelique
Bought by
Seller's Agent
Sandy Jones
CLOCK TOWER REALTY
Buyer's Agent
Diana Stone
COMMUNITY ELITE REALTY
List Price
$289,900
Sold Price
$285,000
Premium/Discount to List
-$4,900
-1.69%
Current Estimated Value
$408,743

Home Financials for this Owner

Home Financials are based on the most recent Mortgage that was taken out on this home.
Estimated Appreciation
$123,743
Avg. Annual Appreciation
5.89%

Purchase Details

Listed on
Oct 2, 2014
Closed on
Feb 12, 2015
Sold by
Lennar Homes Llc
Bought by
Garbett Angelique
Seller's Agent
Ben Goldstein
LENNAR REALTY
Buyer's Agent
Ben Goldstein
LENNAR REALTY
List Price
$233,540
Sold Price
$239,000
Premium/Discount to List
$5,460
2.34%

Home Financials for this Owner

Home Financials are based on the most recent Mortgage that was taken out on this home.
Avg. Annual Appreciation
3.42%
Original Mortgage
$234,671
Interest Rate
3.87%
Mortgage Type
FHA
Source: Public Records

Home Values in the Area

Source: Public Records

Average Home Value in this Area


Source: Public Records

Agents Specializing in Heritage Hills, FL

See All Agents

Purchase History

We collect this data history from publicly available records. To have your information removed, we recommend requesting removal directly through your county’s website.

Date Buyer Sale Price Title Company
$285,000 First American Title Ins Co
Garbett Angelique $239,000 North American Title Company
Source: Public Records

Mortgage History

We collect this data history from publicly available records. To have your information removed, we recommend requesting removal directly through your county’s website.

Date Status Borrower Loan Amount
Previous Owner $234,671
Source: Public Records

Property History

We collect this data history from publicly available records. To have your information removed, we recommend requesting removal directly through your county’s website.

Date Event Price List to Sale Price per Sq Ft Prior Sale
05/07/2020 05/07/20 Sold $285,000 -1.7% $142 / Sq Ft
04/24/2020 04/24/20 Pending -- -- --
03/19/2020 03/19/20 Price Changed $289,900 0.0% $145 / Sq Ft
03/19/2020 03/19/20 For Sale $289,900 +1.7% $145 / Sq Ft
03/16/2020 03/16/20 Off Market $285,000 -- --
03/11/2020 03/11/20 For Sale $295,000 +23.4% $147 / Sq Ft
07/21/2019 07/21/19 Off Market $239,000 -- --
02/12/2015 02/12/15 Sold $239,000 -- $118 / Sq Ft View Prior Sale
Source: Stellar MLS

Tax History

We collect this data history from publicly available records. To have your information removed, we recommend requesting removal directly through your county’s website.

Year Tax Paid Tax Assessment Tax Assessment Total Assessment is a certain percentage of the fair market value that is determined by local assessors to be the total taxable value of land and additions on the property. Land Improvement
2026 $5,709 $349,866 $75,000 $274,866
2025 $5,413 $348,621 $75,000 $273,621
2024 $5,413 $348,621 $75,000 $273,621
2023 $5,413 $339,959 $75,000 $264,959
2022 $4,936 $307,959 $43,000 $264,959
2021 $4,159 $245,424 $0 $0
2020 $2,945 $212,633 $0 $0
2019 $3,001 $207,853 $0 $0
2018 $2,879 $203,978 $0 $0
2017 $2,825 $199,783 $0 $0
2016 $2,878 $199,599 $0 $0
2015 $3,659 $196,154 $0 $0
2014 -- $0 $0 $0
Source: Public Records

Agents Affiliated with this Home

  • Section Image
  • Section Image
  • Section Image
See All Agents

Map

Source: Stellar MLS

MLS Number: O5845908

Stellar MLS

APN: 03-23-26-0112-000-04900

Your Personal Tour Guide

Ask me questions while you tour the home.