NOT LISTED FOR SALE

3846 E Pecan St Boise, ID 83716

Boise Area

Estimated Value: $1,370,390

6 Beds
4 Baths
4,509 Sq Ft
$304/Sq Ft Est. Value

Sale Details

Date Sold: July 19, 2024

Current estimated payment $8,343 / mo

4 Days on Market

Highlights

  • In Ground Pool
  • RV Access or Parking
  • Granite Countertops
  • Trail Wind Elementary School Rated A-
  • Great Room
  • Den

About This Home

As of July 2024

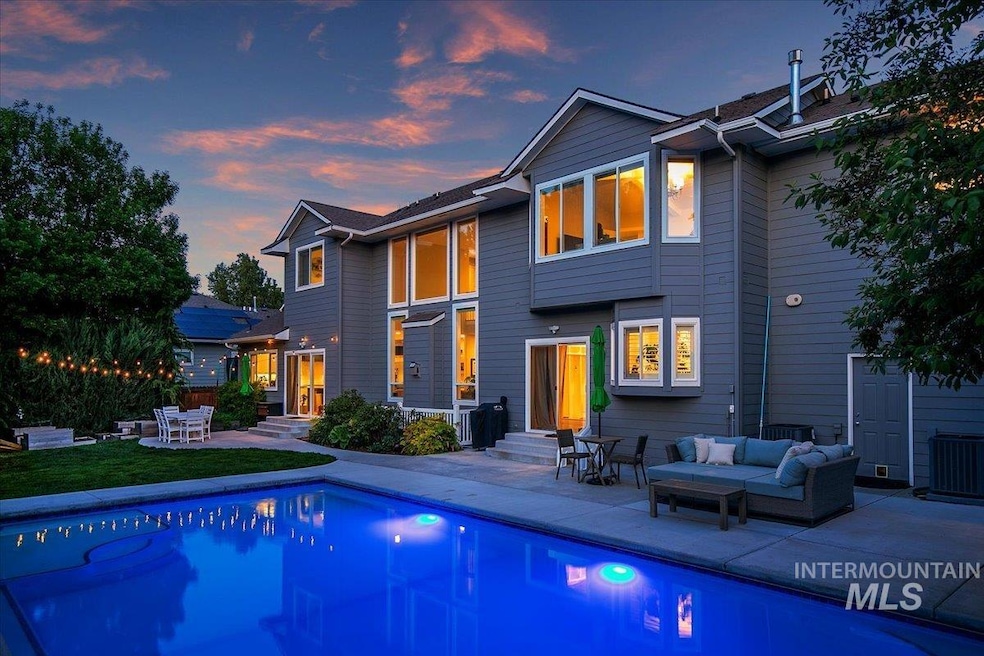
With this luxury property, you won't want to leave home! Your landscaped oasis boasts a custom 9' deep in-ground pool, complete with center fountain, multiple entertaining patios, gas fire pit and festive patio lights. The curb appeal continues to wrap the entire property with farmhouse charm from a recent custom remodel that brings out the best in quality living. The expansive gourmet kitchen features premier built-in appliances, a generous island with a thick quartz countertop, prep sink, and a built-in buffet area. The kitchen also boasts custom ceiling height cabinetry that contain LED lighting plus a large walk-in pantry with room for a second refrigerator & supporting cast of appliances. Soaring vaulted ceilings tower over the living area showcasing a massive wall of windows sporting custom powered shades. The gathering spaces in this 4500 square foot home are abundant, including a formal living room and office just off the entry and a lower-level bonus room. 4 car garage and RV parking/dump station.

Last Agent to Sell the Property

Kelly Walton

exp Realty, LLC Listed on: 05/16/2024

exp Realty, LLC

Last Buyer's Agent

Jennifer Horsley-Stacey

John L Scott Downtown

John L Scott Downtown
Create a Home Valuation Report for This Property
The Home Valuation Report is an in-depth analysis detailing your home's value as well as a comparison with similar homes in the area

Home Details

Home Type

  • Single Family

Est. Annual Taxes

  • $6,463

Year Built

  • Built in 2001

Lot Details

  • 12,197 Sq Ft Lot
  • Drip System Landscaping
  • Sprinkler System

HOA Fees

  • $47 Monthly HOA Fees

Parking

  • 4 Car Attached Garage
  • Driveway
  • Open Parking
  • RV Access or Parking

Home Design

  • Frame Construction
  • Composition Roof
  • Metal Roof
  • Wood Siding
  • Pre-Cast Concrete Construction
  • HardiePlank Type
  • Stone

Interior Spaces

  • 2-Story Property
  • Plumbed for Central Vacuum
  • Gas Fireplace
  • Great Room
  • Family Room
  • Den
  • Basement
  • Crawl Space

Kitchen

  • Built-In Double Oven
  • Built-In Range
  • Microwave
  • Dishwasher
  • Kitchen Island
  • Granite Countertops
  • Quartz Countertops
  • Disposal

Bedrooms and Bathrooms

  • 6 Bedrooms
  • En-Suite Primary Bedroom
  • Walk-In Closet
  • 4 Bathrooms
  • Double Vanity

Eco-Friendly Details

  • Ventilation

Outdoor Features

  • In Ground Pool
  • Outdoor Storage

Schools

  • Trail Wind Elementary School
  • LES Bois Middle School
  • Timberline High School

Utilities

  • Central Air
  • No Heating
  • Gas Water Heater

Listing and Financial Details

  • Assessor Parcel Number R7909030840

Home Details

Home Type

Single Family

Est. Annual Taxes

$6,463

Year Built

Built in 2001

Lot Details

0.28 Acres

HOA Fees

$47 per month

Parking

4

Listing Details

  • Year Built: 2001
  • Kitchen Level: Main
  • Property Sub Type: Single Family Residence
  • Prop. Type: Residential
  • Lot Size Acres: 0.28
  • Road Frontage Type: Public Road
  • Road Surface Type: Paved
  • Ownership: Fee Simple
  • Subdivision Name: Silverado Ranch
  • Above Grade Finished Sq Ft: 3531
  • Carport Y N: No
  • Garage Yn: Yes
  • Unit Levels: Two Story w/ Below Grade
  • ResoPropertyType: Residential
  • Special Features: None

Interior Features

  • Room Bedroom2 Level: Upper
  • Room Bedroom5 Level: Lower
  • Room Bedroom4 Level: Upper
  • Living Room Living Room Level: Main
  • Master Bedroom Master Bedroom Level: Upper
  • Room Office Level: Main
  • Room Bedroom3 Level: Upper
  • Dining Room Dining Room Level: Main
  • Appliances: Electric Water Heater, Gas Water Heater, Dishwasher, Disposal, Double Oven, Microwave, Oven/Range Built-In, Refrigerator, Gas Range
  • Total Bedrooms: 6
  • Below Grade Sq Ft: 978
  • Fireplace Features: Gas
  • Fireplace: Yes
  • Interior Amenities: Bath-Master, Den/Office, Family Room, Great Room, Dual Vanities, Central Vacuum Plumbed, Walk-In Closet(s), Pantry, Kitchen Island, Granite Counters, Quartz Counters
  • Living Area: 4509
  • Main Level Bathrooms: 1
  • ResoLivingAreaSource: Plans

Exterior Features

  • Roof: Composition, Metal
  • Pool Features: In Ground, Pool, Private
  • Pool Private: Yes
  • Construction Type: Concrete, Frame, Stone, HardiPlank Type, Wood Siding
  • Foundation Details: Crawl Space
  • Other Structures: Storage Shed

Garage/Parking

  • Attached Garage: Yes
  • Covered Parking Spaces: 4
  • Garage Spaces: 4
  • Open Parking: Yes
  • Parking Features: Attached, RV Access/Parking, Finished Driveway
  • Total Parking Spaces: 4

Utilities

  • Cooling: Central Air
  • Water Source: City Service
  • Cooling Y N: Yes
  • Heating Yn: No

Condo/Co-op/Association

  • Association Fee: 140
  • Association Fee Frequency: Quarterly
  • Association: Yes
  • ResoAssociationFeeFrequency: Quarterly

Schools

  • Elementary School: Trail Wind
  • Junior High Dist: Boise School District #1
  • High School: Timberline
  • Middle Or Junior School: Les Bois

Lot Info

  • Lot Features: 10000 SF - .49 AC, R.V. Parking, Sidewalks, Auto Sprinkler System, Drip Sprinkler System, Full Sprinkler System, Irrigation Sprinkler System
  • Parcel Number: R7909030840
  • Current Use: Single Family
  • Land Lease: No
  • Lot Size Sq Ft: 12196.8
  • ResoLotSizeUnits: Acres

Green Features

  • Green Indoor Air Qlty: Ventilation

Tax Info

  • Tax Year: 2023
  • Tax Annual Amount: 6463

Multi Family

  • Above Grade Finished Area Units: Square Feet

Ownership History

We collect this data history from publicly available records. To have your information removed, we recommend requesting removal directly through your county’s website.

Date Name Owned For Owner Type

Purchase Details

Listed on
May 16, 2024
Closed on
Jul 19, 2024
Sold by
Bought by
Seller's Agent
Kelly Walton
exp Realty, LLC
Buyer's Agent
Jennifer Horsley-Stacey
John L Scott Downtown
List Price
$1,350,000
Views
8
Current Estimated Value
$1,370,390

Home Financials for this Owner

Home Financials are based on the most recent Mortgage that was taken out on this home.
Avg. Annual Appreciation
1.62%
Original Mortgage
$875,000
Outstanding Balance
$855,645
Interest Rate
6.49%
Mortgage Type
New Conventional
Estimated Equity
$514,745

Purchase Details

Listed on
Jun 1, 2022
Closed on
Jul 1, 2022
Sold by
Bought by
Seller's Agent
Lysi Bishop
Keller Williams Realty Boise
Buyer's Agent
Brandon Rogers
Keller Williams Realty Boise
List Price
$1,350,000

Home Financials for this Owner

Home Financials are based on the most recent Mortgage that was taken out on this home.
Avg. Annual Appreciation
-1.11%
Original Mortgage
$810,000
Interest Rate
5.09%
Mortgage Type
New Conventional

Purchase Details

Closed on
Sep 14, 2016
Sold by
Bought by

Home Financials for this Owner

Home Financials are based on the most recent Mortgage that was taken out on this home.
Original Mortgage
$417,000
Interest Rate
3.43%
Mortgage Type
New Conventional

Purchase Details

Closed on
Sep 13, 2016
Sold by
Bought by

Home Financials for this Owner

Home Financials are based on the most recent Mortgage that was taken out on this home.
Original Mortgage
$417,000
Interest Rate
3.43%
Mortgage Type
New Conventional

Purchase Details

Closed on
Sep 27, 2001
Sold by
Bought by

Home Financials for this Owner

Home Financials are based on the most recent Mortgage that was taken out on this home.
Original Mortgage
$251,200
Interest Rate
6.91%
Mortgage Type
Construction

Purchase Details

Closed on
Jul 7, 1999
Sold by
Bought by
Source: Public Records

Purchase History

We collect this data history from publicly available records. To have your information removed, we recommend requesting removal directly through your county’s website.

Date Buyer Sale Price Title Company
-- Fidelity National Title
-- Title One Title
-- Pioneer Title Company Of Ada
-- Stewart Title
-- Stewart Title
Source: Public Records

Mortgage History

We collect this data history from publicly available records. To have your information removed, we recommend requesting removal directly through your county’s website.

Date Status Borrower Loan Amount
Open $875,000
Previous Owner $810,000
Previous Owner $49,500
Previous Owner $535,000
Previous Owner $208,000
Previous Owner $417,000
Previous Owner $310,000
Previous Owner $210,000
Previous Owner $140,900
Previous Owner $155,487
Previous Owner $251,200
Source: Public Records

Property History

We collect this data history from publicly available records. To have your information removed, we recommend requesting removal directly through your county’s website.

Date Event Price List to Sale Price per Sq Ft Prior Sale
07/19/2024 07/19/24 Sold -- -- --
05/20/2024 05/20/24 Pending -- -- --
05/16/2024 05/16/24 For Sale $1,350,000 -0.4% $299 / Sq Ft
07/15/2022 07/15/22 Sold -- -- -- View Prior Sale
06/06/2022 06/06/22 Price Changed $1,355,000 +0.4% $301 / Sq Ft
06/04/2022 06/04/22 Pending -- -- --
06/01/2022 06/01/22 For Sale $1,350,000 -- $299 / Sq Ft
Source: Intermountain MLS

Tax History

We collect this data history from publicly available records. To have your information removed, we recommend requesting removal directly through your county’s website.

Year Tax Paid Tax Assessment Tax Assessment Total Assessment is a certain percentage of the fair market value that is determined by local assessors to be the total taxable value of land and additions on the property. Land Improvement
2026 $9,166 $1,099,500
2025 $9,166 $1,119,500
2024 $6,463 $848,700
2023 $6,463 $801,800 $0 $0
2022 $6,276 $848,800 $0 $0
2021 $5,981 $672,200 $0 $0
2020 $5,053 $525,600 $0 $0
2019 $5,548 $508,900 $0 $0
2018 $6,076 $500,200 $0 $0
2017 $5,478 $442,800 $0 $0
2016 $4,990 $399,500 $0 $0
2015 $1,688 $388,500 $0 $0
2012 -- $294,100 $0 $0
Source: Public Records

Agents Affiliated with this Home

  • Section Image
  • Section Image
  • Section Image
See All Agents

Map

Source: Intermountain MLS

MLS Number: 98910753

Intermountain MLS

APN: R7909030840

Your Personal Tour Guide

Ask me questions while you tour the home.