NOT LISTED FOR SALE

Estimated Value: $2,453,000 - $3,098,000

5 Beds
3.5 Baths
2,886 Sq Ft
$983/Sq Ft Est. Value

Sale Details

Date Sold: December 14, 2018

Last sale price $1,850,000 $641 Per Sq Ft

Est. 53% increase in value since last sale

Current estimated payment $17,547 / mo

55 Days on Market

Highlights

  • Primary Bedroom Suite
  • City Lights View
  • Wood Flooring
  • La Canada Elementary School Rated A+
  • Traditional Architecture
  • Lawn

About This Home

As of December 2018

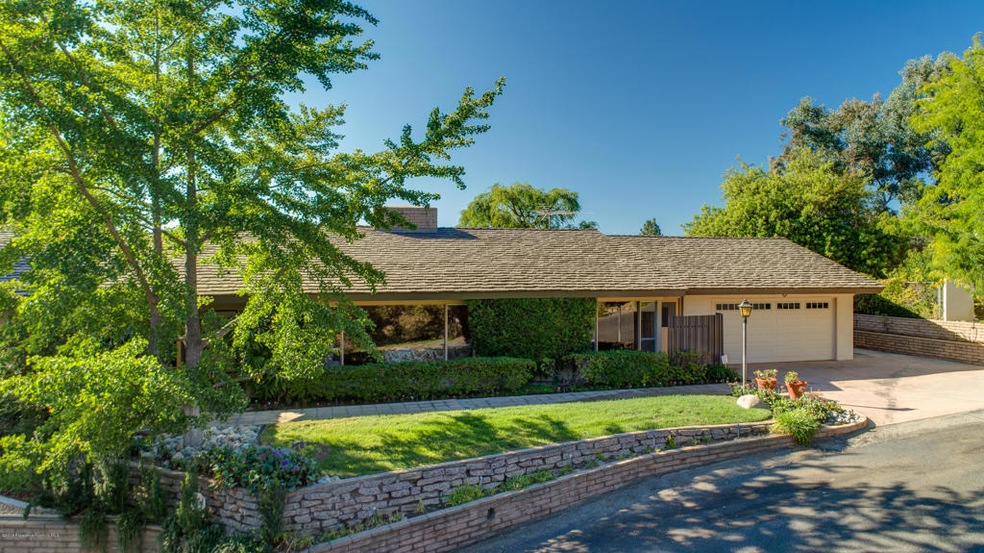
Built in 1957 this Traditional - Mid Century home is on the market for the first time. Custom designed and built by a commercial general contractor, the home sits on a knoll with unbelievable views from every room. The Living Room and Dining Room have walls of glass facing north and overlook the San Gabriel Mountains and La Canada. The Family Room, Kitchen and Master Suite overlook Glendale, Downtown Los Angeles and all the way to the Pacific. The main house has four bedrooms and three baths and off the breezeway is a private Guest Suite with a bedroom, office area and full bathroom. Custom built in cabinetry throughout, HVAC units, solar panels for hot water and power, new carpet and hardwoods compliment this fabulous property. The yard is spectacular for entertaining with a large covered patio, a trickling lily pond, a hillside deck area, built in playhouse and a paddle tennis court. The oversized two car garage also has built in cabinets and there's an extra parking space off of the driveway and near the garden-potting area. Come and experience this beautifully maintained and thoughtfully designed treasure.

Last Agent to Sell the Property

Christine Navarro

COMPASS License #01308102 Listed on: 10/07/2018

COMPASS

Last Buyer's Agent

Stephanie Miller

COMPASS License #01933262

Range of Values:

--
Value Increase
--
Percent Increase
--
Adjusted for Inflation
Collateral Analytics

Collateral Analytics Collateral Analytics AVMs (Automated Valuation Model) employ a number of statistical approaches combined with neighborhood-specific comparable selection guarantees the most up-to-date and precise valuations.

Not Available

Collateral Analytics does not have data for the current month. Please view the chart for historical values.

ICE

ICE Mortgage Technology ICE Mortgage Technology’s AVM (Automated Valuation Model) is a state-of-the-art online residential property valuation tool that provides a quick and accurate estimate of the value of almost any home in the U.S.

Not Available

ICE Mortgage Technology does not have data for the current month. Please view the chart for historical values.

First American

First American First American Data & Analytics’ next-generation AVM combines unrivaled data assets with a blended ensemble of valuation models to produce highly accurate, reliable valuations you can trust.

Not Available

First American does not have data for the current month. Please view the chart for historical values.

Quantarium

Quantarium Quantarium’s valuation service, repeatedly proven the industry’s most accurate and comprehensive, is supercharged with a self-learning and auto-tuning AI engine that continually becomes smarter and more accurate as it processes daily inputs from the industry’s leading RE data lake.

Not Available

Quantarium does not have data for the current month. Please view the chart for historical values.

Average Value
Not Available
List Price
Sold Price
Create a Home Valuation Report for This Property
The Home Valuation Report is an in-depth analysis detailing your home's value as well as a comparison with similar homes in the area

Home Details

Home Type

  • Single Family

Year Built

  • Built in 1957

Lot Details

  • 28,004 Sq Ft Lot
  • Wood Fence
  • Chain Link Fence
  • Landscaped
  • Lawn
  • Property is zoned LFR120000

Parking

  • 2 Car Attached Garage
  • Parking Storage or Cabinetry
  • Parking Available
  • Garage Door Opener
  • Driveway
  • Parking Lot

Property Views

  • City Lights
  • Canyon
  • Mountain

Home Design

  • Traditional Architecture
  • Cosmetic Repairs Needed
  • Stucco

Interior Spaces

  • 2,886 Sq Ft Home
  • 1-Story Property
  • Sliding Doors
  • Entryway
  • Family Room with Fireplace
  • Family Room Off Kitchen
  • Living Room with Fireplace
  • Home Office
  • Laundry in Kitchen

Kitchen

  • Open to Family Room
  • Double Convection Oven
  • Gas Oven or Range
  • Electric Cooktop
  • Microwave
  • Freezer
  • Dishwasher
  • Tile Countertops
  • Disposal

Flooring

  • Wood
  • Carpet

Bedrooms and Bathrooms

  • 5 Bedrooms
  • Primary Bedroom Suite
  • Jack-and-Jill Bathroom

Home Security

  • Carbon Monoxide Detectors
  • Fire and Smoke Detector

Accessible Home Design

  • Grab Bar In Bathroom
  • No Interior Steps

Outdoor Features

  • Patio
  • Rear Porch

Utilities

  • Central Heating
  • Heating System Uses Natural Gas

Community Details

  • Not Applicable 1007242 Subdivision
  • Laundry Facilities

Listing and Financial Details

  • Assessor Parcel Number 5658014008

Home Details

Home Type

Single Family

Year Built

Built in 1957

Lot Details

0.64 Acres

Parking

2

Listing Details

  • Inclusions: washer and dryer, owned solar panels
  • Property Attached: No
  • Security: Carbon Monoxide Detector(s), Smoke Detector(s)
  • Subdivision Name Other: Not Applicable - 1007242
  • View: Yes
  • Zoning: LFR120000
  • Architectural Style: Traditional
  • Property Condition: Repairs Cosmetic
  • Property Sub Type: Single Family Residence
  • Property Type: Residential
  • Parcel Number: 5658014008
  • Year Built: 1957
  • Special Features: None

Interior Features

  • Fireplace: Yes
  • Living Area: 2886.00
  • Stories: 1
  • Flooring: Carpet, Wood
  • Accessibility Features: Grab Bars In Bathroom(s), No Interior Steps
  • Appliances: Yes
  • Full Bathrooms: 3
  • Half Bathrooms: 1
  • Total Bedrooms: 5
  • Door Features: Sliding Doors
  • Fireplace Features: Family Room, Living Room
  • Levels: One
  • Price Per Square Foot: 641.03
  • Room Type: All Bedrooms Down, Master Suite, Entry, Family Room, Living Room, Master Bedroom, Office
  • Bathroom Features: Hollywood Bathroom (Jack&Jill)
  • Room Kitchen Features: Kitchen Open To Family Room, Tile Counters

Exterior Features

  • Patio: Yes
  • View: Canyon, City Lights, Mountain(s)
  • Fence: Yes
  • Fencing: Chain Link, Wood
  • Patio And Porch Features: Concrete, Rear Porch
  • Construction Materials: Stucco

Garage/Parking

  • Attached Garage: Yes
  • Garage Spaces: 2.00
  • Parking: Yes
  • Parking Features: Built-In Storage, Driveway, Concrete, Garage Door Opener, Parking Space
  • Total Parking Spaces: 2.00

Utilities

  • Heating: Yes
  • Laundry: Yes
  • Appliances: Dishwasher, Freezer, Disposal, Refrigerator, Convection Oven, Electric Cooktop, Gas Cooking, Double Oven, Microwave
  • Heating Type: Natural Gas, Central, Fireplace(s)
  • Laundry Features: In Kitchen

Lot Info

  • Land Lease: No
  • Lot Features: Landscaped, Lawn
  • Lot Size Sq Ft: 28004.00
  • Lot Size Acres: 0.6400

Multi Family

  • Lease Considered: No
  • Lot Size Area: 28004.0000 Square Feet

Ownership History

We collect this data history from publicly available records. To have your information removed, we recommend requesting removal directly through your county’s website.

Date Name Owned For Owner Type

Purchase Details

Closed on
Mar 25, 2022
Sold by
Bought by
Current Estimated Value
$2,835,875

Purchase Details

Listed on
Oct 7, 2018
Closed on
Nov 16, 2018
Sold by
Bought by
Seller's Agent
Christine Navarro
COMPASS
Buyer's Agent
Stephanie Miller
COMPASS
List Price
$1,895,000
Sold Price
$1,850,000
Premium/Discount to List
-$45,000
-2.37%

Home Financials for this Owner

Home Financials are based on the most recent Mortgage that was taken out on this home.
Avg. Annual Appreciation
5.72%
Original Mortgage
$1,250,000
Interest Rate
4.8%
Mortgage Type
New Conventional

Purchase Details

Closed on
Nov 1, 2011
Sold by
Bought by
Source: Public Records

Home Values in the Area

Source: Public Records

Average Home Value in this Area


Source: Public Records

Agents Specializing in La Canada Flintridge, CA

See All Agents

Purchase History

We collect this data history from publicly available records. To have your information removed, we recommend requesting removal directly through your county’s website.

Date Buyer Sale Price Title Company
-- None Listed On Document
$1,850,000 Chicago Title Company
-- None Available
Source: Public Records

Mortgage History

We collect this data history from publicly available records. To have your information removed, we recommend requesting removal directly through your county’s website.

Date Status Borrower Loan Amount
Previous Owner $1,216,300
Previous Owner $1,242,500
Previous Owner $1,250,000
Previous Owner $500,000
Source: Public Records

Property History

We collect this data history from publicly available records. To have your information removed, we recommend requesting removal directly through your county’s website.

Date Event Price List to Sale Price per Sq Ft
12/14/2018 12/14/18 Sold $1,850,000 -2.4% $641 / Sq Ft
12/01/2018 12/01/18 Pending -- -- --
10/07/2018 10/07/18 For Sale $1,895,000 -- $657 / Sq Ft
Source: Pasadena-Foothills Association of REALTORS®

Tax History

We collect this data history from publicly available records. To have your information removed, we recommend requesting removal directly through your county’s website.

Year Tax Paid Tax Assessment Tax Assessment Total Assessment is a certain percentage of the fair market value that is determined by local assessors to be the total taxable value of land and additions on the property. Land Improvement
2025 $23,523 $2,063,707 $1,394,509 $669,198
2024 $23,052 $2,023,243 $1,367,166 $656,077
2023 $22,477 $1,983,572 $1,340,359 $643,213
2022 $21,656 $1,944,679 $1,314,078 $630,601
2021 $21,250 $1,906,549 $1,288,312 $618,237
2019 $20,672 $1,850,000 $1,250,100 $599,900
2018 $2,365 $193,867 $54,921 $138,946
2016 $2,240 $186,341 $52,790 $133,551
2015 $2,210 $178,253 $51,998 $126,255
2014 $2,139 $174,762 $50,980 $123,782
Source: Public Records

Agents Affiliated with this Home

  • Section Image
See All Agents

Map

Source: Pasadena-Foothills Association of REALTORS®

MLS Number: P0-818004950

Pasadena-Foothills Association of REALTORS®

APN: 5658-014-008

Your Personal Tour Guide

Ask me questions while you tour the home.