
Toni Riordan
Berkshire Hathaway NE Prop.
(475) 252-9530
82 Total Sales
1 in University
$625,000 Price
Estimated Value: $1,592,976
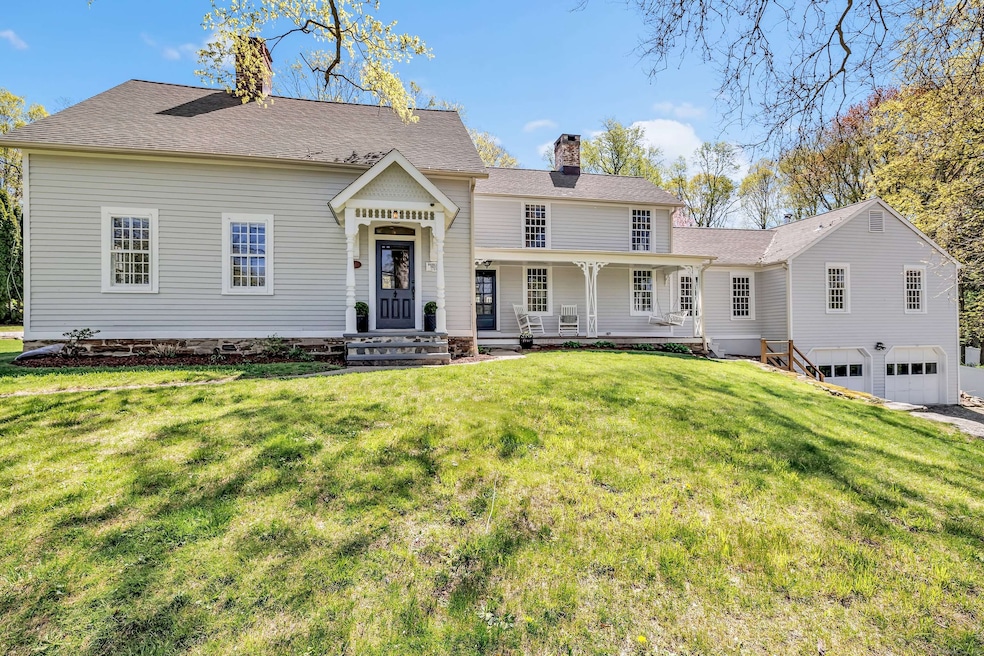
Magnificent University Circa 1784 colonial farmhouse w updates & renovations galore filled to the brim with charm & character! Original details impeccably preserved, modern updates abound. Gorgeous EIK w over-sized island, gas stove, newer appliances, apron sink, wet bar, butler's pantry & large eating area opens to family room w show-stopping original fireplace, beams & stunning mill work. Spacious living w beams, built-ins & original fireplace. Large sundrenched dining room w built-ins, paneling & fireplace. Home office w custom built-ins, separate entrance. 1st floor Laundry w custom cabinetry. Vast luxury primary suite w large sitting area & marble spa-like bath inclusive of glass stall shower, soaking tub, dual vanity & radiant floors, huge WIC, cedar closet. 3 add'l BRs up all w different personalities share hall bath. 5th BR on 1st floor w exposed brick fireplace. Expansive 576 sq ft bonus room w full bath & separate french door entrance offers endless options for 2nd family room, 1st floor primary, au pair suite. Private 1+ acre oasis w large deck, outdoor shower, magnificent in-ground pool, oversized stone patio & custom outdoor fireplace ideal for entertaining. Charming front porch w swing. Original & reclaimed hardwood floors everywhere. Beams, mill work, paneling, trim & detail exquisite! Newer mechanicals, electric & 4 zoned systems. Propane heat/top of line HVAC. Walk to Osborn, close to Merritt & 95. A very special unique property. Welcome Home!
Last Agent to Sell the Property
William Raveis Real Estate License #RES.0800321 Listed on: 04/29/2025
Toni Riordan
Berkshire Hathaway NE Prop.
(475) 252-9530
82 Total Sales
1 in University
$625,000 Price
Robin Bartholomew
Berkshire Hathaway NE Prop.
(914) 690-6417
66 Total Sales
1 in University
$760,000 Price
Thomas Bepko
YellowBrick Real Estate LLC
(475) 252-9261
89 Total Sales
2 in University
$420K - $1.3M Price Range
David Krasnoff
Compass Connecticut, LLC
(475) 265-6336
55 Total Sales
5 in University
$335K - $866K Price Range
JL
Jessica Lane
Serhant Connecticut LLC
(203) 990-1837
32 Total Sales
1 in University
$750,000 Price
Tammy Edwards
Coldwell Banker Realty
(475) 271-2957
42 Total Sales
1 in University
$1,190,000 Price
We collect this data history from publicly available records. To have your information removed, we recommend requesting removal directly through your county’s website.
| Date | Event | Price | List to Sale | Price per Sq Ft | Prior Sale |
|---|---|---|---|---|---|
| 08/15/2025 08/15/25 | Sold | $1,500,000 | +7.2% | $493 / Sq Ft | |
| 06/12/2025 06/12/25 | Pending | -- | -- | -- | |
| 05/01/2025 05/01/25 | For Sale | $1,399,000 | +185.5% | $460 / Sq Ft | |
| 11/14/2012 11/14/12 | Sold | $490,000 | +8.9% | $161 / Sq Ft | View Prior Sale |
| 10/15/2012 10/15/12 | Pending | -- | -- | -- | |
| 06/01/2012 06/01/12 | For Sale | $450,000 | -- | $148 / Sq Ft |
We collect this data history from publicly available records. To have your information removed, we recommend requesting removal directly through your county’s website.
| Year | Tax Paid | Tax Assessment Tax Assessment Total Assessment is a certain percentage of the fair market value that is determined by local assessors to be the total taxable value of land and additions on the property. | Land | Improvement |
|---|---|---|---|---|
| 2025 | $14,257 | $502,180 | $304,290 | $197,890 |
| 2024 | $14,011 | $502,180 | $304,290 | $197,890 |
| 2023 | $13,815 | $502,180 | $304,290 | $197,890 |
| 2022 | $13,679 | $502,180 | $304,290 | $197,890 |
| 2021 | $13,549 | $502,180 | $304,290 | $197,890 |
| 2020 | $12,758 | $476,210 | $249,830 | $226,380 |
| 2019 | $12,758 | $476,210 | $249,830 | $226,380 |
| 2018 | $12,553 | $476,210 | $249,830 | $226,380 |
| 2017 | $12,296 | $476,210 | $249,830 | $226,380 |
| 2016 | $12,120 | $476,210 | $249,830 | $226,380 |
| 2015 | $9,197 | $371,000 | $147,980 | $223,020 |
| 2014 | $9,052 | $371,000 | $147,980 | $223,020 |
LH
Seller's Agent in 2025
Lara Hoey
William Raveis Real Estate
(203) 814-7427
3 in this area
4 Total Sales
Buyer's Agent in 2025
Alex Kniffin
Century 21 AllPoints Realty
(203) 295-4338
5 in this area
40 Total Sales
Seller's Agent in 2012
John Shea
William Raveis Real Estate
(203) 767-9460
2 in this area
44 Total Sales
Source: SmartMLS
MLS Number: 24090062
APN: FAIR-000123-000000-000167
Disclaimer: Certain information contained herein is derived from information provided by parties other than Homes.com. All information provided is deemed reliable, but is not guaranteed to be accurate and should be independently verified.
IDX information is provided exclusively for personal, non-commercial use, and may not be used for any purpose other than to identify prospective properties consumers may be interested in purchasing. Information is deemed reliable but not guaranteed.
Ask me questions while you tour the home.