NOT LISTED FOR SALE

385 Danleigh Way Inman, SC 29349

Inman Area

Estimated Value: $336,889

3 Beds
2 Baths
1,599 Sq Ft
$211/Sq Ft Est. Value

Sale Details

Date Sold: September 10, 2024

Last sale price $325,000 $203 Per Sq Ft

Est. 4% increase in value since last sale

Current estimated payment $2,219 / mo

Highlights

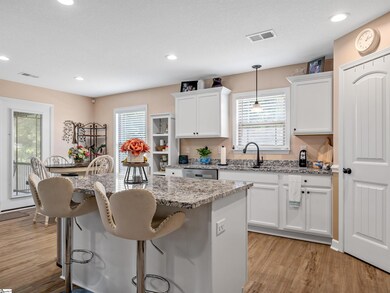
  • Open Floorplan
  • Deck
  • Screened Porch
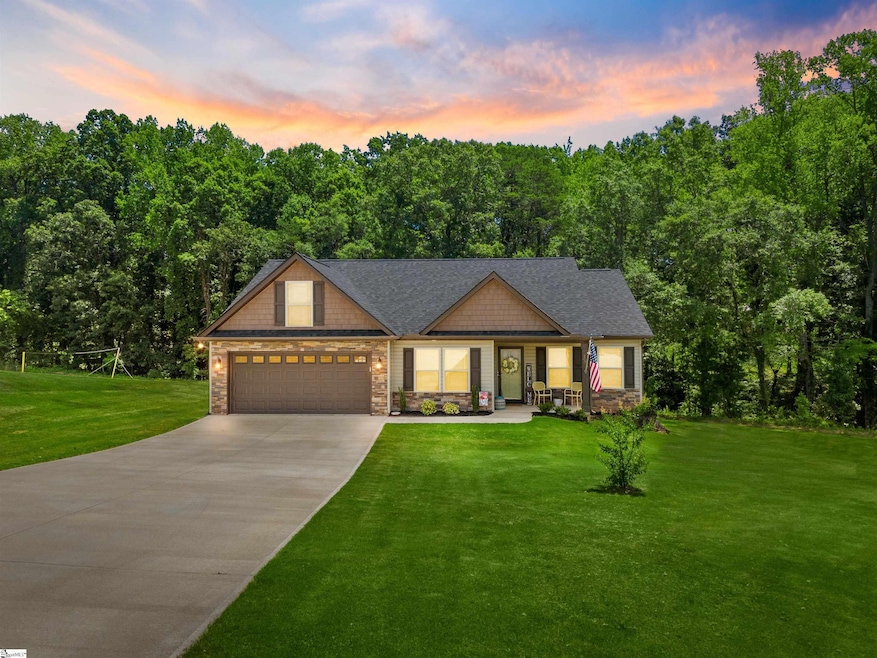
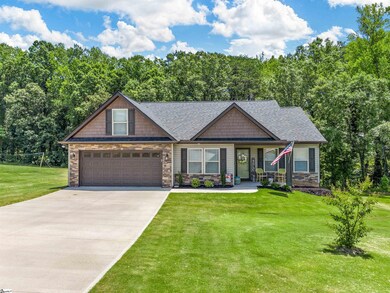
  • Craftsman Architecture
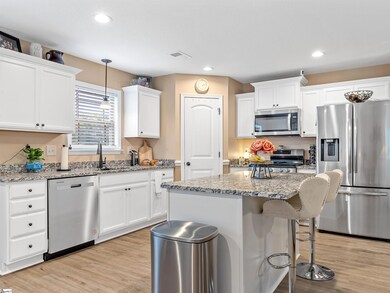
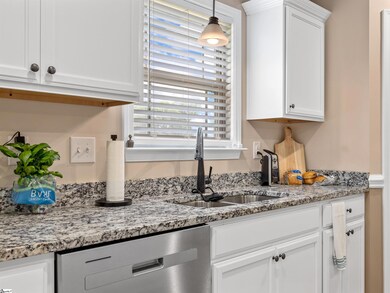
  • Granite Countertops
  • Breakfast Area or Nook

About This Home

As of September 2024

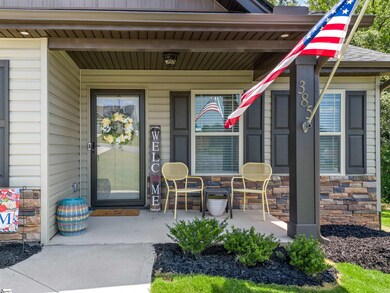
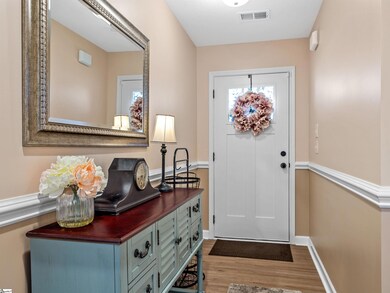
Better then new, move in ready with many updates. Prime location in Inman, Lake Bowen area. Enchanted built in 2023, 3bed & 2bath all on one level on a .92acre lot. SAGE floorplan is open and welcoming. LVP planks in main area. Granite countertops, stainless steel appliances, oversized kitchen island and walk in pantry. Master suite has tray ceiling, crown molding & rope lights, walk in closet and custom built shelves. Screened in back patio. Many!!! additional improvements listed and found under ass docs. Your future home is sitting on a lovely cul-de-sac lot with some trees in the back for a relaxing evening or family events. Welcome Home.

Last Agent to Sell the Property

MONIKA SCURTI

Keller Williams Realty License #96709 Listed on: 07/12/2024

Keller Williams Realty

Last Buyer's Agent

Wendy Stapleton

Keller Williams on Main License #134152

Keller Williams on Main
Create a Home Valuation Report for This Property
The Home Valuation Report is an in-depth analysis detailing your home's value as well as a comparison with similar homes in the area

Home Details

Home Type

  • Single Family

Est. Annual Taxes

  • $263

Year Built

  • Built in 2023

Lot Details

  • 40,075 Sq Ft Lot
  • Cul-De-Sac
  • Sloped Lot
  • Few Trees

HOA Fees

  • $27 Monthly HOA Fees

Home Design

  • Craftsman Architecture
  • Ranch Style House
  • Architectural Shingle Roof
  • Vinyl Siding
  • Stone Exterior Construction

Interior Spaces

  • 1,594 Sq Ft Home
  • 1,400-1,599 Sq Ft Home
  • Open Floorplan
  • Tray Ceiling
  • Smooth Ceilings
  • Ceiling Fan
  • Fireplace With Gas Starter
  • Insulated Windows
  • Window Treatments
  • Combination Dining and Living Room
  • Screened Porch
  • Crawl Space
  • Storm Doors

Kitchen

  • Breakfast Area or Nook
  • Walk-In Pantry
  • Gas Oven
  • Gas Cooktop
  • Built-In Microwave
  • Dishwasher
  • Granite Countertops
  • Disposal

Flooring

  • Carpet
  • Luxury Vinyl Plank Tile

Bedrooms and Bathrooms

  • 3 Main Level Bedrooms
  • Split Bedroom Floorplan
  • Walk-In Closet
  • 2 Full Bathrooms

Laundry

  • Laundry Room
  • Laundry on main level
  • Sink Near Laundry
  • Washer and Electric Dryer Hookup

Attic

  • Storage In Attic
  • Pull Down Stairs to Attic

Parking

  • 2 Car Attached Garage
  • Garage Door Opener

Outdoor Features

  • Deck

Schools

  • New Prospect Elementary School
  • Mabry Middle School
  • Chapman High School

Utilities

  • Cooling Available
  • Heat Pump System
  • Electric Water Heater
  • Septic Tank
  • Cable TV Available

Community Details

  • Built by Enchanted
  • Sage
  • Mandatory home owners association

Listing and Financial Details

  • Tax Lot 33
  • Assessor Parcel Number 1-24-13-025.54

Home Details

Home Type

Single Family

Est. Annual Taxes

$263

Year Built

Built in 2023

Lot Details

0.92 Acres

HOA Fees

$27 per month

Listing Details

  • Lot Description: Cul-De-Sac, Sloped, Some Trees
  • Total Sq Ft: 1594
  • Total Finished Sq Ft: 1594
  • Estimated Age: 1-5
  • Estimated Number of Acres: 0.92
  • Below Grade Finished Sq Ft: None
  • Bonus/Recreation Room: N
  • Builder Name: Enchanted
  • Class: Residential
  • Electric Company: Broad River
  • Garage Spaces: 2
  • HOA Regime Fee: 325
  • Hoa Regime Fee Mandatory: Yes
  • Hoa Term: Annual
  • HOA: Y
  • Lake Location: Inman
  • Legal Lot Number: 33
  • Lot Size Acreage: 1 - 2 Acres
  • Lvt Date: 07/12/2024
  • Model Name: Sage
  • Number of Main Level Full Bathrooms: 2
  • Number Of Bedrooms: 3
  • Number Of Bedrooms Main Level: 3
  • Full Bathrooms: 2
  • Other Rooms Finished Sq F: None
  • Parking Garage: Door Opener, Attached Garage 2 Cars
  • Sold Price Sq Ft: 203.89
  • Street Designation: Way
  • Style: Ranch, Craftsman
  • Total Finished Heated Sq Ft: 1400-1599
  • Type: Single Family
  • Range of Unfinished Sq Ft: None
  • Water Company: Spartanburg
  • Assessor Parcel Number: 1-24-13-025.54
  • Estimated Year Built: 2023
  • Special Features: NewHome
  • Property Sub Type: Detached
  • Stories: 1
  • Year Built: 2023

Interior Features

  • Appliances: Cook Top-Gas, Dishwasher, Disposal, Oven-Gas, Microwave-Built In
  • Floors: Carpet, Luxury Vinyl Tile/Plank
  • Interior Amenities: Attic Stairs Disappearing, Cable Available, Ceiling Fan, Ceiling Smooth, Ceiling Trey, Countertops Granite, Open Floor Plan, Walk In Closet, Split Floor Plan, Pantry – Walk In, Window Trtments-Allremain
  • Specialty Room: Comb Liv & Din Room, Laundry, Breakfast Area
  • Storage Space: Attic, Garage
  • Master Bedroom: Y, Size: 15*19
  • Sun Room: N
  • Bedroom 2: Y, Size: 14*12
  • Bedroom 3: Y, Size: 11*11
  • Breakfast Room: N
  • Deck: Y, Size: 12*11
  • Den: N
  • Dining Room: Y, Size: 9*13
  • Fireplace: Gas Starter
  • Great Room: N
  • Kitchen: Y, Size: 12*13
  • Laundry Room: Y, Size: 5*8
  • Living Room: Y, Size: 21*16
  • Number Of Fireplaces: 1
  • Number Of Stories: 1
  • Screened Porch: Y, Size: 12*12
  • Bedroom 4: N

Exterior Features

  • Driveway: Paved Concrete
  • Exterior Features: Deck, Porch-Front, Some Storm Doors, Windows-Insulated, Porch-Covered Back
  • Exterior Finish: Stone, Vinyl Siding
  • Foundation: Crawl Space
  • Roof: Architectural
  • Patio: N

Garage/Parking

  • Parking Type: Attached Garage

Utilities

  • Garbage Pickup: Private
  • Sewer: Septic
  • Water: Public
  • Water Heater: Electric
  • Cooling System: Electric, Heat Pump
  • Heating System: Electric, Heat Pump
  • Laundry: Sink, 1st Floor, Walk-In, Dryer – Electric Hookup, Washer Connection

Schools

  • Elementary School: New Prospect
  • High School: Chapman
  • Middle School: Mabry

Lot Info

  • Estimated Lot Dimensions: 352*104
  • Geo Subdivision: SC

Tax Info

  • Tax Year: 2023
  • Total Taxes: 263

Home Values in the Area

Source: Public Records

Average Home Value in this Area


Source: Public Records

Agents Specializing in Inman, SC

See All Agents

Property History

We collect this data history from publicly available records. To have your information removed, we recommend requesting removal directly through your county’s website.

Date Event Price List to Sale Price per Sq Ft Prior Sale
09/10/2024 09/10/24 Sold $325,000 +2.2% $232 / Sq Ft
07/12/2024 07/12/24 Pending -- -- --
07/12/2024 07/12/24 For Sale $318,000 +14.5% $227 / Sq Ft
02/01/2023 02/01/23 Sold $277,655 +1.2% $174 / Sq Ft View Prior Sale
10/05/2022 10/05/22 Price Changed $274,400 -5.0% $172 / Sq Ft
08/03/2022 08/03/22 For Sale $288,700 -- $181 / Sq Ft
Source: Greater Greenville Association of REALTORS®

Agents Affiliated with this Home

  • Section Image
  • Section Image
  • Section Image
See All Agents

Map

Source: Greater Greenville Association of REALTORS®

MLS Number: 1531859

Greater Greenville Association of REALTORS®

APN: 1-24-13-025.54

Your Personal Tour Guide

Ask me questions while you tour the home.