
Kevin Lang
Compass Greater NY, LLC
(845) 403-0750
85 Total Sales
1 in McLean Heights
$430,000 Price
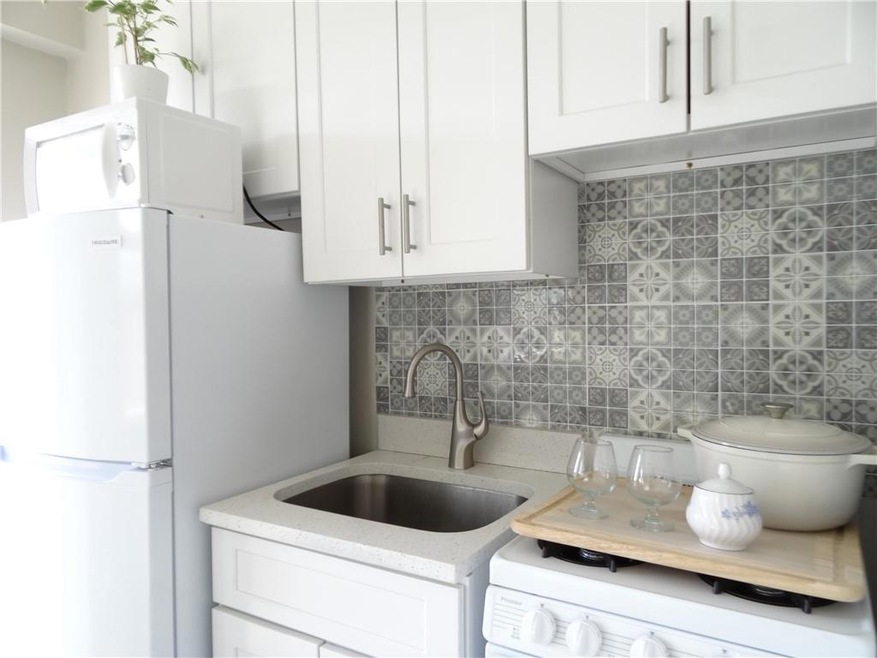
Experience the magic of dawn as the sun rises, flooding your east-facing unit with warmth and light. Start your day on a serene note, greeted by the gentle glowing sun. Situated moments from Van Cortlandt Park, NYC's third-largest green space spanning an impressive 1,200 acres, residents of Mclean Towers have unparalleled access to a haven of recreation and leisure. Nestled between the vibrant corridors of South Broadway and Mclean Ave., this location offers a culinary journey through the rich tapestry of global traditions. From authentic ethnic eateries to contemporary fusion spots, indulge in a world of flavors! Discover a diverse selection of fresh produce, quality meats and pantry staples at the nearby supermarkets, too. Public Transportation available in front of the building. 15mi to Grand Central, access to/from Saw Mill Pkwy. Co-op Board DTI: max front-end housing: 28%, max back-end total: 33%. Renting is not allowed. Custom built-in Murphy Bed & new window shades are included. Additional Information: HeatingFuel:Oil Above Ground,
Last Agent to Sell the Property
Katherine Han
Coldwell Banker Realty Brokerage Phone: (914) 768-8426 License #10301217037 Listed on: 04/10/2024
Kevin Lang
Compass Greater NY, LLC
(845) 403-0750
85 Total Sales
1 in McLean Heights
$430,000 Price
Rey Hollingsworth Falu
Hollingsworth Real Estate Grp.
(914) 814-6144
66 Total Sales
1 in McLean Heights
$100,000 Price
Doug Tricarico
Houlihan Lawrence Inc.
(914) 506-8701
78 Total Sales
1 in McLean Heights
$305,000 Price
Allan Segura
eXp Realty
(914) 221-1789
8 Total Sales
2 in McLean Heights
$220K - $880K Price Range
Chintan Trivedi
RE/MAX In The City
(929) 377-1079
194 Total Sales
1 in McLean Heights
$100,000 Price
Chris Casey
Sothebys International Realty
(844) 446-0672
68 Total Sales
1 in McLean Heights
$82,500 Price
We collect this data history from publicly available records. To have your information removed, we recommend requesting removal directly through your county’s website.
| Date | Event | Price | List to Sale | Price per Sq Ft | Prior Sale |
|---|---|---|---|---|---|
| 10/02/2024 10/02/24 | Sold | $95,000 | +2.2% | $211 / Sq Ft | |
| 05/22/2024 05/22/24 | Pending | -- | -- | -- | |
| 04/10/2024 04/10/24 | For Sale | $93,000 | +3.3% | $207 / Sq Ft | |
| 07/08/2022 07/08/22 | Sold | $90,000 | 0.0% | $200 / Sq Ft | View Prior Sale |
| 04/19/2022 04/19/22 | Pending | -- | -- | -- | |
| 04/04/2022 04/04/22 | Off Market | $90,000 | -- | -- | |
| 03/17/2022 03/17/22 | For Sale | $87,900 | -- | $195 / Sq Ft |
KH
Seller's Agent in 2024
Katherine Han
Coldwell Banker Realty
AH
Buyer's Agent in 2024
Anesta Holder
Keller Williams Realty NYC Grp
(646) 721-7235
1 in this area
3 Total Sales
Seller Co-Listing Agent in 2022
Diane DeAngelis
Christie's Int. Real Estate
(201) 788-1263
2 in this area
16 Total Sales
Source: OneKey® MLS
MLS Number: H6298730
Disclaimer: Certain information contained herein is derived from information provided by parties other than Homes.com. All information provided is deemed reliable, but is not guaranteed to be accurate and should be independently verified.
The data relating to real estate for sale or lease on this web site comes in part from OneKey® MLS. Real estate listings held by brokerage firms other than Ten-X are marked with the OneKey® MLS logo or an abbreviated logo and detailed information about them includes the name of the listing broker.
Based on information submitted to the MLS GRID. All data is obtained from various sources and may not have been verified by broker or MLS GRID. Supplied Open House Information is subject to change without notice. All information should be independently reviewed and verified for accuracy. Properties may or may not be listed by the office/agent presenting the information. Some IDX listings have been excluded from this website. IDX information is provided exclusively for personal, non-commercial use, and may not be used for any purpose other than to identify prospective properties consumers may be interested in purchasing.
Information is deemed reliable but not guaranteed.
Copyright 2026 OneKey® MLS. All rights reserved.
Based on information submitted to the MLS GRID
Listings courtesy of OneKey® MLS as distributed by MLS GRID
Ask me questions while you tour the home.