
Jacek Mikolajczyk
Berkshire Hathaway NE Prop.
(860) 781-9643
263 Total Sales
1 in Plymouth
$480,000 Price
Estimated Value: $397,000 - $526,000
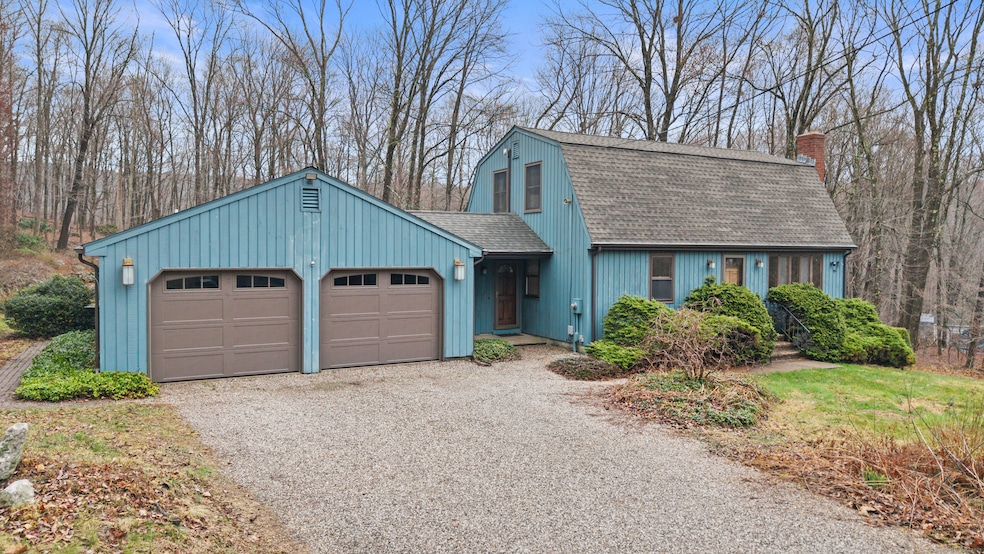
This spacious home is set in a peaceful country setting and features a bright and a serene backyard with a pond, fountain, gardens, and a screened-in gazebo. The main level includes a large family room with hardwood floors, oversized windows, and a raised coal stove, along with a formal dining room and fully equipped kitchen with tile flooring and stainless steel appliances. The great room, with vaulted ceilings, is currently being used as a family room/office but has the potential to be converted into an in-law suite with its private entrance. The large half bath has enough space to be converted into a full. The room has great light and extra closet space. Sliding doors from the foyer lead to a deck with garden and pond views. Upstairs, there are three spacious bedrooms, a full bath with a soaking tub, and storage space. The home is equipped with ductless split system wall units that feature Ac and heat. The home has a generator hookup, a massive 2 car attached garage, ideal for those winter days avoiding the snow and has ample amounts of storage. Come check out this peaceful and private home today!
Last Agent to Sell the Property
Houlihan Lawrence License #RES.0815346 Listed on: 04/07/2025
Jacek Mikolajczyk
Berkshire Hathaway NE Prop.
(860) 781-9643
263 Total Sales
1 in Plymouth
$480,000 Price
Tami Hoxhallari
Lotus Realty Group, LLC.
(475) 219-6709
36 Total Sales
2 in Plymouth
$320K - $530K Price Range
Don Orsini
Don Orsini Realty, LLC
(860) 863-4913
64 Total Sales
1 in Plymouth
$66,000 Price
Linda Heinig & Kim O'Donnell
William Raveis Real Estate
(475) 267-4466
56 Total Sales
2 in Plymouth
$243K - $325K Price Range
Annie Valentin
Great Estates, CT
(475) 285-2606
33 Total Sales
1 in Plymouth
$262,000 Price
Sharon Chase
Coldwell Banker Realty
(959) 251-1032
117 Total Sales
2 in Plymouth
$42K - $475K Price Range
We collect this data history from publicly available records. To have your information removed, we recommend requesting removal directly through your county’s website.
| Date | Event | Price | List to Sale | Price per Sq Ft | Prior Sale |
|---|---|---|---|---|---|
| 06/13/2025 06/13/25 | Sold | $405,000 | -4.7% | $154 / Sq Ft | |
| 04/29/2025 04/29/25 | Pending | -- | -- | -- | |
| 04/25/2025 04/25/25 | For Sale | $425,000 | 0.0% | $161 / Sq Ft | |
| 04/16/2025 04/16/25 | Pending | -- | -- | -- | |
| 04/07/2025 04/07/25 | For Sale | $425,000 | +30.8% | $161 / Sq Ft | |
| 06/11/2021 06/11/21 | Sold | $325,000 | +8.7% | $143 / Sq Ft | View Prior Sale |
| 06/08/2021 06/08/21 | Pending | -- | -- | -- | |
| 04/01/2021 04/01/21 | For Sale | $299,000 | -- | $131 / Sq Ft |
We collect this data history from publicly available records. To have your information removed, we recommend requesting removal directly through your county’s website.
| Year | Tax Paid | Tax Assessment Tax Assessment Total Assessment is a certain percentage of the fair market value that is determined by local assessors to be the total taxable value of land and additions on the property. | Land | Improvement |
|---|---|---|---|---|
| 2025 | $8,930 | $225,680 | $56,210 | $169,470 |
| 2024 | $8,720 | $225,680 | $56,210 | $169,470 |
| 2023 | $8,508 | $225,680 | $56,210 | $169,470 |
| 2022 | $8,197 | $225,680 | $56,210 | $169,470 |
| 2021 | $6,754 | $166,222 | $62,580 | $103,642 |
| 2020 | $6,754 | $166,222 | $62,580 | $103,642 |
| 2019 | $6,754 | $166,222 | $62,580 | $103,642 |
| 2016 | $6,798 | $188,720 | $65,520 | $123,200 |
| 2015 | $6,686 | $188,720 | $65,520 | $123,200 |
| 2014 | $6,577 | $188,720 | $65,520 | $123,200 |
Seller's Agent in 2025
Stephen Mele
Houlihan Lawrence
(914) 438-1399
158 Total Sales
Buyer's Agent in 2025
Vik Khandai
Dave Jones Realty, LLC
(203) 510-5502
60 Total Sales
Seller's Agent in 2021
Bethany Lydem
Stone Crest Realty LLC
(860) 485-8448
152 Total Sales
Buyer's Agent in 2021
Geraldine Mattera
Luxe Realty LLC
(860) 839-5035
129 Total Sales
Source: SmartMLS
MLS Number: 24083362
APN: PLYM-000068-000107-000015-000009
Disclaimer: Certain information contained herein is derived from information provided by parties other than Homes.com. All information provided is deemed reliable, but is not guaranteed to be accurate and should be independently verified.
IDX information is provided exclusively for personal, non-commercial use, and may not be used for any purpose other than to identify prospective properties consumers may be interested in purchasing. Information is deemed reliable but not guaranteed.
Ask me questions while you tour the home.