NOT LISTED FOR SALE

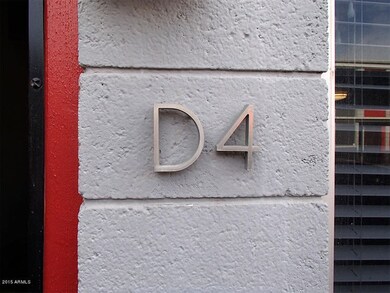
385 W Pierson St Unit D4 4D Phoenix, AZ 85013

Uptown Phoenix Neighborhood
1 Bed
2 Baths
1,144 Sq Ft
763 Sq Ft Lot

Highlights

  • In a Historic District
  • Property is near public transit and bus stop
  • Loft
  • Longview Elementary School Rated 9+
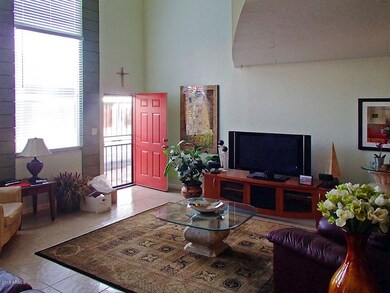
  • Vaulted Ceiling
  • Private Yard

About This Home

As of January 2016

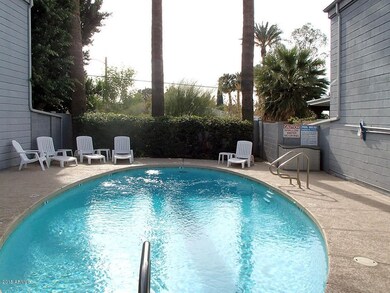
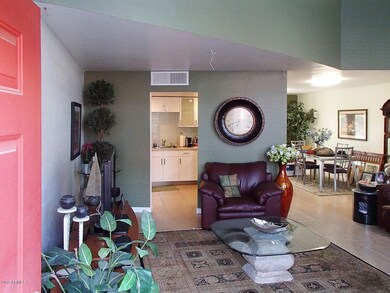
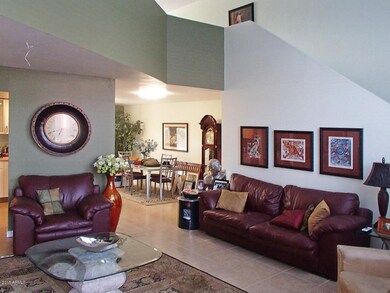
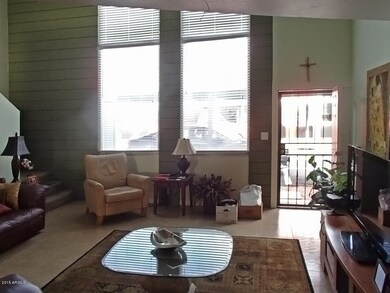
Your search is over with this wonderful loft style townhouse!! In a highly sought after downtown/central Phoenix location, this newly remolded unit offers a great open floor plan with tall vaulted ceilings and tons of beautiful windows to make it bright with natural light. Has 1 bedroom plus loft/den area located stairs, 1.75 baths, all stainless appliances included, washer and dryer, newer custom paint inside, lots of storage, private covered patio with french doors, community pool, close to light rail, downtown nightlife, dining and shopping! This will be gone FAST so contact us today!**$150.00 one time tenant processing fee charged with other move in monies.**

Last Agent to Rent the Property

John Fagundes

AZREAPM License #BR539372000 Listed on: 12/18/2015

Last Renter's Agent

John Fagundes

AZREAPM License #BR539372000 Listed on: 12/18/2015

Create a Home Valuation Report for This Property
The Home Valuation Report is an in-depth analysis detailing your home's value as well as a comparison with similar homes in the area

Townhouse Details

Home Type

  • Townhome

Year Built

  • Built in 1974

Lot Details

  • 763 Sq Ft Lot
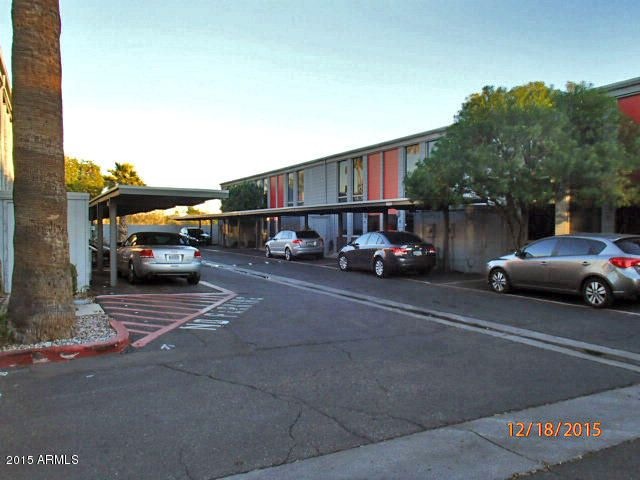
  • Private Streets
  • Block Wall Fence
  • Backyard Sprinklers
  • Sprinklers on Timer
  • Private Yard

Parking

  • 1 Car Garage

Home Design

  • Foam Roof
  • Block Exterior

Interior Spaces

  • 1,144 Sq Ft Home
  • 1-Story Property
  • Vaulted Ceiling
  • Ceiling Fan
  • Blinds
  • Formal Dining Room
  • Loft

Kitchen

  • Electric Oven
  • Electric Range
  • Microwave
  • Dishwasher
  • Disposal

Flooring

  • Carpet
  • Tile

Bedrooms and Bathrooms

  • 1 Bedroom
  • Primary Bedroom Upstairs
  • Primary Bathroom is a Full Bathroom
  • 2 Bathrooms

Laundry

  • Dryer
  • Washer

Eco-Friendly Details

  • North or South Exposure
  • Smoke Free Home

Outdoor Features

  • Patio
  • Outdoor Storage

Location

  • Property is near public transit and bus stop
  • In a Historic District

Schools

  • Longview Elementary School
  • Osborn Middle School
  • Central High School

Utilities

  • Central Air
  • Heating Available
  • High Speed Internet
  • Cable TV Available

Listing and Financial Details

  • Property Available on 1/11/16
  • Rent includes water, sewer
  • 12-Month Minimum Lease Term
  • Tax Lot D4
  • Assessor Parcel Number 155-35-131

Community Details

Overview

  • Property has a Home Owners Association
  • Pierson West Association
  • Pierson West Subdivision

Recreation

  • Community Pool

Townhouse Details

Home Type

Townhome

Year Built

Built in 1974

Lot Details

763 Sq Ft Lot

Parking

1

Rental Info

  • HOA Paid By: Landlord
  • Rent Includes: Water, Sewer
  • Available Date: 2016-01-11

Listing Details

  • Cross Street: CAMELBACK & 3RD AVE
  • Property Type: Residential Lease
  • Separate Den Office Sep Den Office: Y
  • Year Built: 1974
  • Non Assistive Animals: Lessor Approval
  • Rental Info Rental Tax Percent: 2.3
  • Lease Term Minimum Lease Term Months: 12
  • Property Sub Type: Townhouse
  • Horses: No
  • Lot Size Acres: 0.02
  • Subdivision Name: PIERSON WEST
  • Property Attached Yn: No
  • Const - Finish:Const - Finish: Painted
  • Cooling:Cooling: Central Air, Ceiling Fan(s)
  • Other Rooms:Other Rooms: Loft
  • Technology:Technology: Cable TV Avail, High Speed Internet
  • Lease Information:Lease Information: Management - Broker, No Smoking Allowed, Management - Owner, Application Lister's, Lister Writes Lease
  • Special Features: None

Interior Features

  • Flooring: Carpet, Tile
  • Basement YN: No
  • Furnished: Unfurnished
  • Spa Features: None
  • Appliances: Disposal, Dishwasher, Refrigerator, Microwave, Electric Range, Electric Oven, Dryer, Washer
  • Total Bedrooms: 1
  • Fireplace: No
  • Interior Amenities: Full Bth Master Bdrm, Non-laminate Counter, High Speed Internet, Upstairs, Vaulted Ceiling(s)
  • Living Area: 1144.0
  • Stories: 1
  • Window Features: Blinds
  • Dining Area:Dining Area: Formal
  • Interior Features:Interior Features: Vaulted Ceiling(s)
  • Kitchen Features:Kitchen Features: Disposal, Dishwasher, Refrigerator, Microwave, Non-laminate Counter, Electric Range, Electric Oven
  • Master Bathroom:Master Bathroom: Full Bth Master Bdrm
  • Master Bedroom:Master Bedroom: Upstairs
  • Laundry Features:Laundry Features: Dryer Included, Washer Included
  • Window Coverings:Window Coverings: Blinds

Exterior Features

  • Fencing: Block
  • Exterior Features: Private Street(s), Private Yard, Storage
  • Lot Features: North/South Exposure, Sprinklers In Rear, Auto Timer H2O Back
  • Pool Private: No
  • Disclosures: Agency Discl Req
  • Common Walls: Two Levels
  • Construction Type: Block, Painted
  • Patio And Porch Features: Patio
  • Roof: Foam, Rolled/Hot Mop
  • General Property Description:Community Pool YN2: Yes
  • General Property Description:Private Pool YN2: No

Garage/Parking

  • Total Covered Spaces: 1.0
  • Parking Features: Separate Strge Area
  • Attached Garage: No
  • Garage Spaces: 1.0
  • Open Parking Spaces: 1.0

Utilities

  • Cooling: Ceiling Fan(s)
  • Heating: Electric
  • Cooling Y N: Yes
  • Heating Yn: Yes
  • Water Source: Public
  • Utilities:Utilities: APS

Condo/Co-op/Association

  • Community Features: Historic District, Near Bus Stop, Near Light Rail Stop
  • Association Name: Pierson West
  • Phone: 0
  • Association: Yes
  • Pets Allowed: Lessor Approval

Schools

  • Elementary School: Longview Elementary School
  • High School: Central High School
  • Junior High Dist: Phoenix Union High School District
  • Middle Or Junior School: Osborn Middle School

Lot Info

  • Lot Size Sq Ft: 763.0
  • Parcel #: 155-35-131

Building Info

  • Builder Name: Unknown

Tax Info

  • Tax Lot: D4

Home Values in the Area

Source: Public Records

Average Home Value in this Area


Source: Public Records

Agents Specializing in Uptown Phoenix, AZ

See All Agents

Property History

We collect this data history from publicly available records. To have your information removed, we recommend requesting removal directly through your county’s website.

Date Event Price List to Sale Price per Sq Ft
01/15/2016 01/15/16 Rented $995 -- --
Source: Arizona Regional Multiple Listing Service (ARMLS)

Agents Affiliated with this Home

  • Section Image
See All Agents

Map

Source: Arizona Regional Multiple Listing Service (ARMLS)

MLS Number: 5374538

Arizona Regional Multiple Listing Service (ARMLS)
Your Personal Tour Guide

Ask me questions while you tour the home.