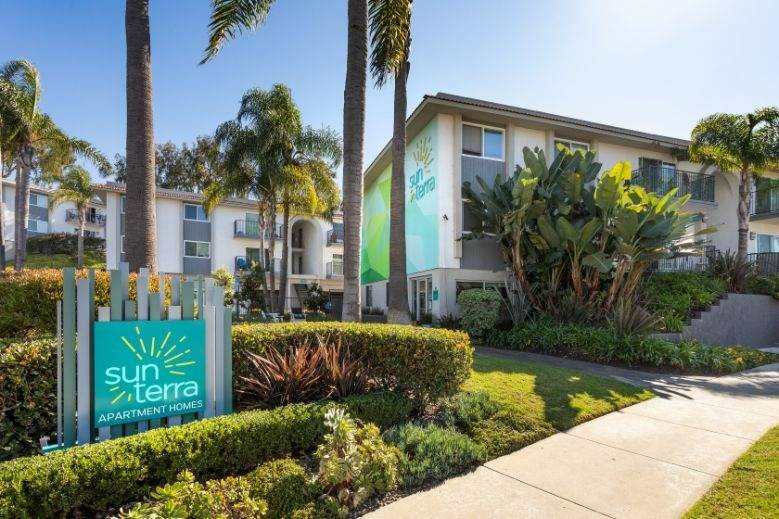


Highlights
- Cabana
- Porch
- Pool
- Deck
- Sundeck
- Dog Park
About Sunterra
Tucked away on a lush, green hilltop overlooking the city of Oceanside, SunTerra is a fresh, friendly, flexible alternative to overcrowded SoCal living. Embrace the vintage vibe of its architectural style knowing that it's all been updated - from remodeled floor plans, to reimagined amenities and lively outdoor gathering zones - it's a true all-in-one community oasis; a grown-up place to play, relax, and collect experiences. At its core, the new SunTerra brand is characterized by a warm sense of belonging and inclusion. A playful tone that's comfortably laid-back but altogether inspiring. Do yourself a favor and contact us to set up a personal tour - you'll be one step closer to making SunTerra your home.

Pricing and Floor Plans
2 Bedrooms
Two Bedroom One Bath
$2,391 - $3,918
- 2 Beds
- 1 Bath
- 880 Sq Ft
- $1,000 deposit
| Unit | Base Price | Sq Ft | Availability | Unit Details |
|---|---|---|---|---|
| 3873-73R | $2,466 | 880 | Now | |
| 3871-71J | $2,506 | 880 | Now | |
| 3855-55D | $2,391 | 880 | Aug 17 |
Two Bedroom Two Bath
$2,401 - $3,485
- 2 Beds
- 2 Baths
- 924 Sq Ft
- $1,000 deposit
| Unit | Base Price | Sq Ft | Availability | Unit Details |
|---|---|---|---|---|
| 3875-75L | $2,451 | 924 | Now | |
| 3861-61B | $2,485 | 924 | Now | |
| 3861-61E | $2,401 | 924 | Aug 17 | |
| 3857-57W | $2,526 | 924 | Aug 17 |
Fees and Policies
The fees below are based on community-supplied data and may exclude additional fees and utilities. Use the Rent Estimate Calculator to determine your monthly and one-time costs based on your requirements.
Property Fee Disclaimer: Based on community-supplied data and independent market research. Subject to change without notice. May exclude fees for mandatory or optional services and usage-based utilities.
Community Details
Property Information
- Built in 1975
- 240 units/2 stories
Lease Options
- 3 - 15 Month Leases
Community Amenities
Property Services
- 24 Hour Access
- Laundry Facilities
- Property Manager on Site
- Package Service
- Maintenance on site
Shared Community
- Lounge
- Walk-Up
Fitness & Recreation
- Fitness Center
- Playground
- Pool
Outdoor Features
- Courtyard
- Picnic Area
- Cabana
- Grill
- Sundeck
- Dog Park
Additional Amenities
- Al Fresco Lounge and Barbeque Grills
- Modern White Cabinetry*
- Outdoor Social Space
- Stone Countertops Available
Apartment Features
Indoor Features
- Cable Ready
- Storage Space
- Heating
- High Speed Internet Access
- Tub/Shower
- Wi-Fi
Kitchen Features & Appliances
- Dishwasher
- Microwave
- Kitchen
- Granite Countertops
- Refrigerator
- Oven
- Stainless Steel Appliances
- Range
- Freezer
- Instant Hot Water
- Warming Drawer
Model Details
- Hardwood Floors
- Carpet
- Window Coverings
- Balcony
- Deck
- Lawn
- Patio
- Porch
Additional Amenities
- Gourmet Kitchens
- Newly Remodeled Interiors
- Spacious Two-Bedroom Floor Plans
- Stainless Steel Appliances*
- WiFi ready Apartments with Quick Connect by Cox
Matterport 3D Tours
Map
- 2801 College Blvd
- 3027 Camarillo Ave
- 4062 Lewis St
- 2858 Lehigh Ct
- 3228 Bernie Dr
- 3023 Linda Dr
- 4009 Genine Dr
- 3018 Thunder Dr
- 2846 Cedar Rd
- 2077 Westwood Rd
- 2625 Joann Dr
- 3679 Cameo Dr
- 3133 Morningside Dr
- 3581 Cameo Dr Unit 34
- 2345 Rancho Del Oro Rd Unit 66
- 2335 Rancho Del Oro Rd Unit 8
- 3424 Cameo Dr Unit 46
- 3511 Cameo Dr Unit 78
- 400 Sea Cliff Way Unit 402
- 3635 Harvard Dr
- 3953 Cameo Dr
- 2759 College Blvd
- 2924 Thunder Dr
- 3256 Carr Dr Unit A
- 3950 Waring Rd
- 3964 Waring Rd
- 3675 Barnard Dr
- 4189 Thomas St
- 3699 Barnard Dr
- 3531 Cameo Dr Unit 101
- 3531 Cameo Dr Unit SI FL2-ID1559838P
- 4216 Chasin St
- 3706 Yale Dr
- 4105 Auburn Ave
- 1768 Promenade Cir
- 3760 North Way
- 1349 Isabella Way
- 3264 Noya Way
- 2500 Sea Cliff Way
- 3589 Nina St
Ask me questions while you tour the home.