
Jade Kim Zivko
Keller Williams Greater Metropolitan
(216) 714-8612
99 Total Sales
1 in Slavic Village
$79,500 Price


Estimated Value: $47,000 - $79,943
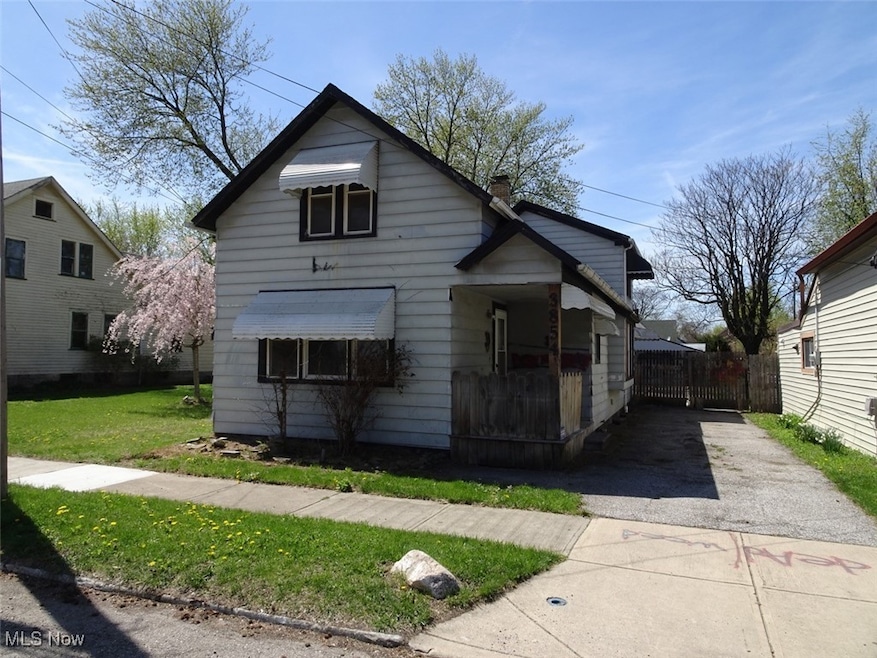
This home is located at 3854 E 54th St, Cleveland, OH 44105 since 22 April 2025 and is currently estimated at $59,736, approximately $43 per square foot. This property was built in 1900. 3854 E 54th St is a home located in Cuyahoga County with nearby schools including Anton Grdina School, Benjamin Franklin, and Andrew J. Rickoff School.
Last Agent to Sell the Property
Cardum Brokerage Email: 440-794-8954 info@cardumgroup.com License #2013000815 Listed on: 04/22/2025
Last Buyer's Agent
Non-Member Non-Member
Non-Member License #9999
We collect this data history from publicly available records. To have your information removed, we recommend requesting removal directly through your county’s website.
Jade Kim Zivko
Keller Williams Greater Metropolitan
(216) 714-8612
99 Total Sales
1 in Slavic Village
$79,500 Price
David Sharkey
Progressive Urban Real Estate Co
(216) 867-6805
225 Total Sales
5 in Slavic Village
$72K - $162K Price Range
Alex Johnson
Real Estate Quest, Inc.
(216) 284-5624
167 Total Sales
1 in Slavic Village
$80,000 Price
Nicol Ousley
Plum Tree Realty, LLC
(216) 716-2543
37 Total Sales
2 in Slavic Village
$41K - $73K Price Range
Renae Pace
Keller Williams Chervenic Rlty
(216) 238-5235
123 Total Sales
12 in Slavic Village
$5K - $98K Price Range
Michael Giampietro
Vylla Home
(216) 677-5924
49 Total Sales
1 in Slavic Village
$108,000 Price
We collect this data history from publicly available records. To have your information removed, we recommend requesting removal directly through your county’s website.
| Date | Buyer | Sale Price | Title Company |
|---|---|---|---|
| $35,000 | None Listed On Document | ||
| Wallace Scott | $20,100 | None Listed On Document | |
| Stollings Tonja Vivian | $1,500 | None Available | |
| Johnson Kathy A | -- | None Available | |
| Jarrett Toby A | -- | -- | |
| Jarrett Jackie E | $21,500 | -- | |
| Hojnowski Edw J | -- | -- |
We collect this data history from publicly available records. To have your information removed, we recommend requesting removal directly through your county’s website.
| Date | Status | Borrower | Loan Amount |
|---|---|---|---|
| Open | $10,000 | ||
| Previous Owner | Johnson Diane | $99,000 |
We collect this data history from publicly available records. To have your information removed, we recommend requesting removal directly through your county’s website.
| Date | Event | Price | List to Sale | Price per Sq Ft |
|---|---|---|---|---|
| 04/24/2025 04/24/25 | Sold | $35,000 | -12.3% | $25 / Sq Ft |
| 04/22/2025 04/22/25 | Pending | -- | -- | -- |
| 04/22/2025 04/22/25 | For Sale | $39,900 | -- | $29 / Sq Ft |
We collect this data history from publicly available records. To have your information removed, we recommend requesting removal directly through your county’s website.
| Year | Tax Paid | Tax Assessment Tax Assessment Total Assessment is a certain percentage of the fair market value that is determined by local assessors to be the total taxable value of land and additions on the property. | Land | Improvement |
|---|---|---|---|---|
| 2025 | $1,201 | $18,305 | $4,340 | $13,965 |
| 2024 | $1,200 | $18,305 | $4,340 | $13,965 |
| 2023 | $964 | $12,710 | $3,050 | $9,660 |
| 2022 | $959 | $12,705 | $3,045 | $9,660 |
| 2021 | $949 | $12,710 | $3,050 | $9,660 |
| 2020 | $961 | $11,130 | $2,660 | $8,470 |
| 2019 | $889 | $31,800 | $7,600 | $24,200 |
| 2018 | $443 | $11,130 | $2,660 | $8,470 |
| 2017 | $872 | $10,580 | $1,720 | $8,860 |
| 2016 | $866 | $10,580 | $1,720 | $8,860 |
| 2015 | $869 | $10,580 | $1,720 | $8,860 |
| 2014 | $869 | $10,580 | $1,720 | $8,860 |
SW
Seller's Agent in 2025
Scott Wallace
Cardum
(330) 217-8831
1 in this area
24 Total Sales
NN
Buyer's Agent in 2025
Non-Member Non-Member
Non-Member
Source: MLS Now
MLS Number: 5116513
APN: 132-11-077
Disclaimer: Certain information contained herein is derived from information provided by parties other than Homes.com. All information provided is deemed reliable, but is not guaranteed to be accurate and should be independently verified.
IDX information is provided exclusively for personal, non-commercial use, and may not be used for any purpose other than to identify prospective properties consumers may be interested in purchasing. Information is deemed reliable but not guaranteed.
Ask me questions while you tour the home.