
Charlie Rotenberry
ISLAND REALTY OF PENSACOLA BEACH
(850) 786-4988
45 Total Sales
1 in Pace
$262,900 Price
Estimated Value: $309,000 - $350,000
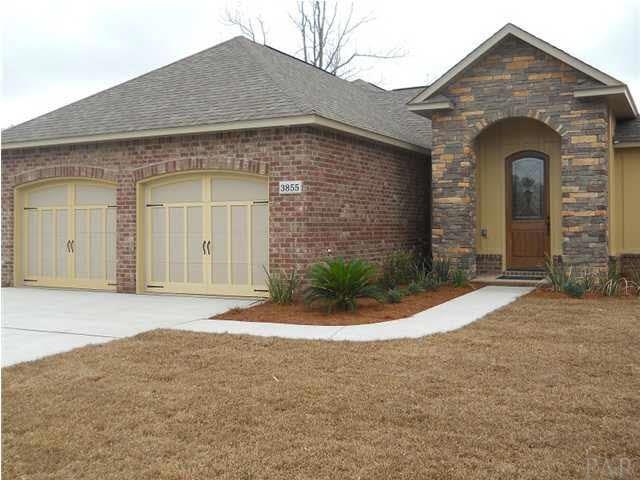
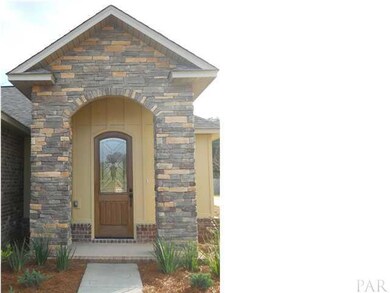
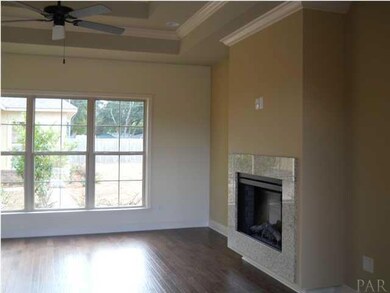
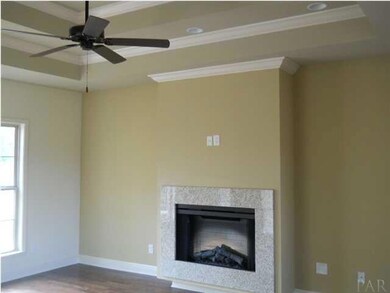
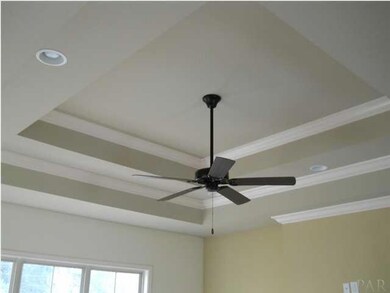
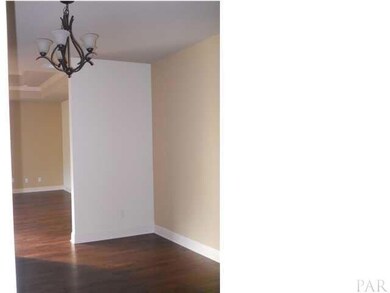
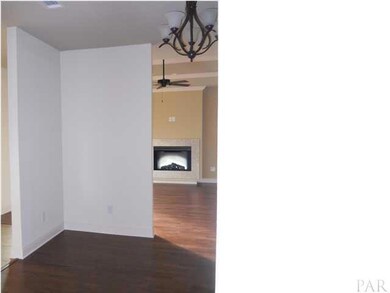
Luxury, location, and priced to SELL! This exquisite courtyard home boasts every possible amenity - beautiful hardwood flooring, tiled kitchen, hall, and bathrooms, granite throughout, and a HUGE walk-in pantry are just the beginning. Extend your living space with the Tuscan-inspired side courtyard with covered patio , deluxe landscaping, and shadowbox privacy fencing. Everything you expect in a custom home - orange peel ceilings and walls, custom moulding, bull-nose corners, plenty of recessed lighting, designer colors, underground utilities, wired for security, hurricane protection devices - and more is right here in the heart of Pace and priced for quick sale. Quality, beauty, location, and price - it's all right here!
Last Agent to Sell the Property
BONNIE WHITLOCK
Coldwell Banker Realty Listed on: 08/29/2011
Co-Listed By
DAWN FALLON
Coldwell Banker Realty
We collect this data history from publicly available records. To have your information removed, we recommend requesting removal directly through your county’s website.
Charlie Rotenberry
ISLAND REALTY OF PENSACOLA BEACH
(850) 786-4988
45 Total Sales
1 in Pace
$262,900 Price
Lorie Phillips
Jacobson & Co. Realty
(719) 888-5818
103 Total Sales
8 in Pace
$250K - $448K Price Range
Sammy L Morris
IXL Real Estate-Eastern Shore
(251) 318-9377
98 Total Sales
1 in Pace
$345,000 Price
Doris Coleman
IXL Real Estate LLC
(850) 467-9741
51 Total Sales
4 in Pace
$50K - $280K Price Range
Joshua Keith
Levin Rinke Realty
(850) 818-9653
22 Total Sales
2 in Pace
$115K - $328K Price Range
Morgan Burkett
Levin Rinke Realty
(850) 505-3375
51 Total Sales
3 in Pace
$315K - $410K Price Range
We collect this data history from publicly available records. To have your information removed, we recommend requesting removal directly through your county’s website.
| Date | Buyer | Sale Price | Title Company |
|---|---|---|---|
| $193,000 | Surety Land Title Of Fl Llc |
We collect this data history from publicly available records. To have your information removed, we recommend requesting removal directly through your county’s website.
| Date | Status | Borrower | Loan Amount |
|---|---|---|---|
| Open | $197,094 |
We collect this data history from publicly available records. To have your information removed, we recommend requesting removal directly through your county’s website.
| Date | Event | Price | List to Sale | Price per Sq Ft |
|---|---|---|---|---|
| 11/30/2012 11/30/12 | Sold | $193,000 | -7.7% | $93 / Sq Ft |
| 10/31/2012 10/31/12 | Pending | -- | -- | -- |
| 08/27/2011 08/27/11 | For Sale | $209,000 | -- | $101 / Sq Ft |
We collect this data history from publicly available records. To have your information removed, we recommend requesting removal directly through your county’s website.
| Year | Tax Paid | Tax Assessment Tax Assessment Total Assessment is a certain percentage of the fair market value that is determined by local assessors to be the total taxable value of land and additions on the property. | Land | Improvement |
|---|---|---|---|---|
| 2025 | $2,033 | $14,336 | ||
| 2024 | $1,956 | $13,653 | ||
| 2023 | $1,956 | $28,960 | $5,790 | $23,170 |
| 2022 | $1,897 | $21,870 | $4,370 | $17,500 |
| 2021 | $1,912 | $20,300 | $4,060 | $16,240 |
| 2020 | $1,861 | $18,320 | $3,660 | $14,660 |
| 2019 | $1,866 | $16,730 | $3,340 | $13,390 |
| 2018 | $1,775 | $15,510 | $3,100 | $12,410 |
| 2017 | $1,678 | $13,820 | $2,760 | $11,060 |
| 2016 | $1,774 | $13,080 | $2,610 | $10,470 |
| 2015 | $1,435 | $12,560 | $2,510 | $10,050 |
BW
Seller's Agent in 2012
BONNIE WHITLOCK
Coldwell Banker Realty
DF
Seller Co-Listing Agent in 2012
DAWN FALLON
Coldwell Banker Realty
Buyer's Agent in 2012
BRENT HOUGH
Coldwell Banker Realty
(850) 341-6417
48 Total Sales
Source: Pensacola Association of REALTORS®
MLS Number: 414295
APN: 04-1N-29-1174-00B00-0020
Disclaimer: Certain information contained herein is derived from information provided by parties other than Homes.com. All information provided is deemed reliable, but is not guaranteed to be accurate and should be independently verified.
Copyright© 2026 by the Multiple Listing Service of the Pensacola Association of REALTORS®. This information is believed to be accurate but is not guaranteed. Subject to verification by all parties. This data is copyrighted and may not be transmitted, retransmitted, copied, framed, repurposed, or altered in any way for any other site, individual and/or purpose without the express written permission of the Multiple Listing Service of the Pensacola Association of REALTORS®. Florida recognizes single and transaction agency relationships. Information deemed reliable but not guaranteed. Any use of search facilities of data on this site, other than by a consumer looking to purchase real estate, is prohibited. IDX information is provided exclusively for personal, non-commercial use, and may not be used for any purpose other than to identify prospective properties consumers may be interested in purchasing.
Ask me questions while you tour the home.