
Ashley Divin
Levin Rinke Realty
(850) 935-3970
93 Total Sales
4 in Pace
$323K - $930K Price Range

Estimated Value: $299,000 - $323,000
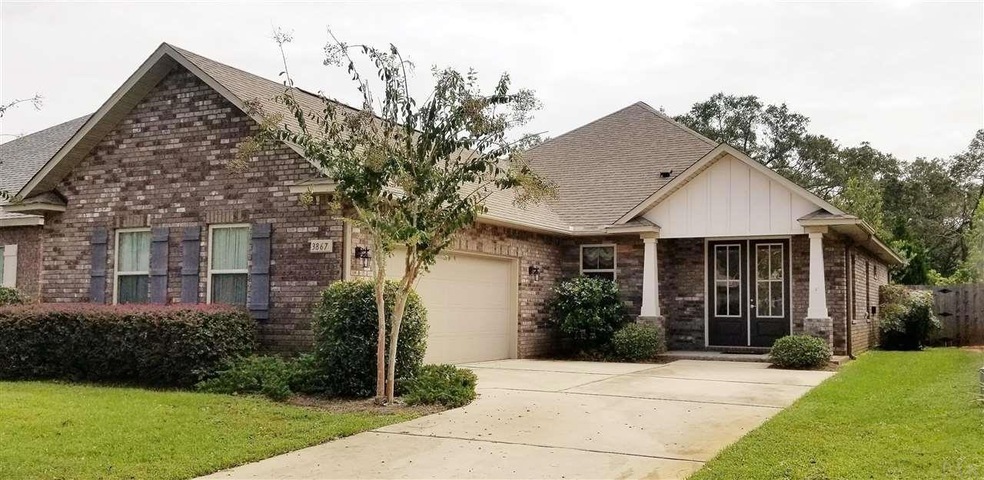
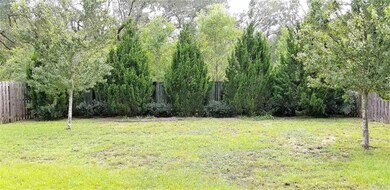
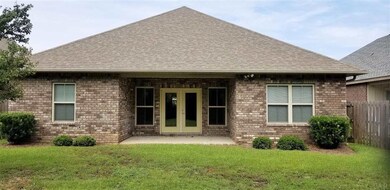
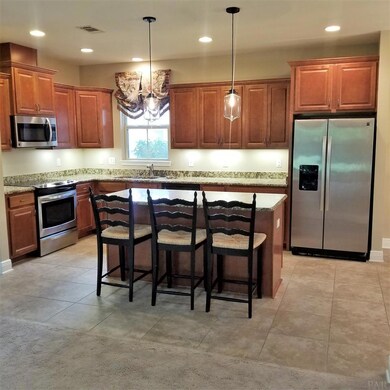
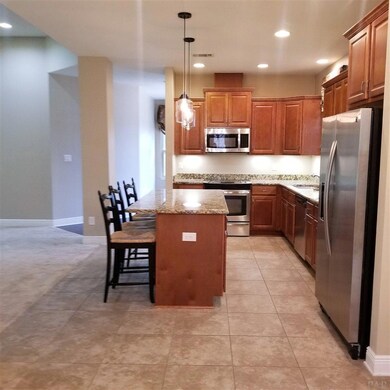
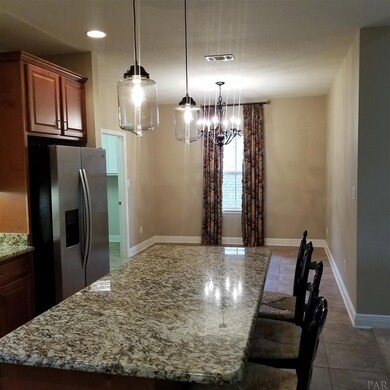
One of the Most Popular Floorplans in Fieldcrest. This Gorgeous, Move-In Ready Home Features a French Door Entry to an Inviting Foyer and the Desired Open Kitchen Design Everyone Wants Now! Large Center Island that Faces the Great Room ** Perfect for Enjoying Your Family & Entertaining ** Dark Wood Cabinets, Granite Counters, Upgraded Lighting, Under Counter Lighting, All Stainless Appliances Including a Side by Side Refrigerator PLUS 3 Bar Stools as a Bonus! Large Eating Area off the Kitchen too! The Great Room is Spacious with Lots of Light & French Doors to the Covered Back Patio and Private Backyard ** Perfect to Pull the Outdoors in! Popular Split Floor Plan ** Master Suite Features a Trey Ceiling in the Bedroom, French Door Entry to the Master Bath which has Soaking Tub & Separate Shower, Enclosed Water Closet, Double Vanities with Granite Counters & Large Walk In Closet. The Secondary Bedrooms Share a Bath in Between. Additional Features Include High Ceilings Throughout, Tile in all the Wet Areas, Recessed Lighting, Blinds, Side Entry Garage, Gutters over the Doors, Sprinkler System, Additional Cabinets and Electrical Outlets in the Laundry Room, Decking in the Attic for Additional Storage, Workbench and Pegboard in the Garage, Mature Trees Along the Back of the Property for Extra Privacy, Privacy Fence, Fabric Sheild Window Protection. Fieldcrest is a Great, Small, Cul-de-sac Community that consists of 29 Garden Homes ** Top Santa Rosa Schools ** Close to Shopping and Easy Drive to Pensacola ** Move-In Ready! Listing Agent has taken all of the information from the County Property Appraiser's website. While the Listing Agent does believe that the acquired information is accurate, the Buyer and/or Buyer's Agent should verify all pertinent details related to this property, including but not limited to parcel dimensions, acreage, school zone, zoning classification, land use & any other information that may affect the Buyer's decision to purchase this property
We collect this data history from publicly available records. To have your information removed, we recommend requesting removal directly through your county’s website.
Ashley Divin
Levin Rinke Realty
(850) 935-3970
93 Total Sales
4 in Pace
$323K - $930K Price Range
Kalab Hoover
Engel & Volkers Pensacola
(850) 786-3275
227 Total Sales
38 in Pace
$21K - $1.1M Price Range
RACHEL WHEELER
Better Homes And Gardens Real Estate Main Street Properties
(850) 407-6199
31 Total Sales
5 in Pace
$270K - $403K Price Range
Kristen Hintz
Better Homes And Gardens Real Estate Main Street Properties
(850) 429-4094
67 Total Sales
3 in Pace
$85K - $285K Price Range
Patricia Hintz
Better Homes And Gardens Real Estate Main Street Properties
(850) 407-9257
39 Total Sales
1 in Pace
$285,000 Price
Don Drummond
EXP Realty, LLC
(850) 876-5614
20 Total Sales
4 in Pace
$360K - $554K Price Range
We collect this data history from publicly available records. To have your information removed, we recommend requesting removal directly through your county’s website.
| Date | Buyer | Sale Price | Title Company |
|---|---|---|---|
| $237,500 | Attorney | ||
| Andrew R Flock Living Trust | -- | Attorney | |
| Flock Andrew R | $191,500 | Surety Land Title Of Fl Llc |
We collect this data history from publicly available records. To have your information removed, we recommend requesting removal directly through your county’s website.
| Date | Status | Borrower | Loan Amount |
|---|---|---|---|
| Previous Owner | $172,000 |
We collect this data history from publicly available records. To have your information removed, we recommend requesting removal directly through your county’s website.
| Date | Event | Price | List to Sale | Price per Sq Ft | Prior Sale |
|---|---|---|---|---|---|
| 10/15/2020 10/15/20 | Sold | $237,500 | -1.0% | $133 / Sq Ft | |
| 09/20/2020 09/20/20 | For Sale | $239,900 | +25.3% | $135 / Sq Ft | |
| 07/29/2014 07/29/14 | Sold | $191,500 | +1.3% | $106 / Sq Ft | View Prior Sale |
| 07/13/2014 07/13/14 | Pending | -- | -- | -- | |
| 01/10/2014 01/10/14 | For Sale | $189,000 | -- | $105 / Sq Ft |
We collect this data history from publicly available records. To have your information removed, we recommend requesting removal directly through your county’s website.
| Year | Tax Paid | Tax Assessment Tax Assessment Total Assessment is a certain percentage of the fair market value that is determined by local assessors to be the total taxable value of land and additions on the property. | Land | Improvement |
|---|---|---|---|---|
| 2025 | $2,251 | $18,140 | ||
| 2024 | $1,998 | $17,276 | ||
| 2023 | $1,998 | $28,910 | $5,780 | $23,130 |
| 2022 | $1,944 | $22,720 | $4,540 | $18,180 |
| 2021 | $1,840 | $21,070 | $4,210 | $16,860 |
| 2020 | $1,775 | $19,720 | $3,940 | $15,780 |
| 2019 | $1,755 | $18,800 | $3,760 | $15,040 |
| 2018 | $204 | $3,450 | $3,450 | $0 |
| 2017 | $193 | $3,090 | $3,090 | $0 |
| 2016 | $190 | $2,775 | $2,775 | $0 |
| 2015 | $182 | $2,832 | $2,832 | $0 |
Seller's Agent in 2020
Hilary Rember
ASSIST 2 SELL REAL ESTATE
(850) 380-2403
243 Total Sales
Buyer's Agent in 2020
Jon Gardner
Dalton Wade, Inc.
(850) 454-4545
139 Total Sales
DF
Seller's Agent in 2014
DAWN FALLON
Coldwell Banker Realty
BW
Seller Co-Listing Agent in 2014
BONNIE WHITLOCK
Coldwell Banker Realty
Buyer's Agent in 2014
Robin McArthur
Levin Rinke Realty
(850) 982-0296
99 Total Sales
Source: Pensacola Association of REALTORS®
MLS Number: 578789
APN: 04-1N-29-1174-00B00-0040
Disclaimer: Certain information contained herein is derived from information provided by parties other than Homes.com. All information provided is deemed reliable, but is not guaranteed to be accurate and should be independently verified.
Copyright© 2026 by the Multiple Listing Service of the Pensacola Association of REALTORS®. This information is believed to be accurate but is not guaranteed. Subject to verification by all parties. This data is copyrighted and may not be transmitted, retransmitted, copied, framed, repurposed, or altered in any way for any other site, individual and/or purpose without the express written permission of the Multiple Listing Service of the Pensacola Association of REALTORS®. Florida recognizes single and transaction agency relationships. Information deemed reliable but not guaranteed. Any use of search facilities of data on this site, other than by a consumer looking to purchase real estate, is prohibited. IDX information is provided exclusively for personal, non-commercial use, and may not be used for any purpose other than to identify prospective properties consumers may be interested in purchasing.
Ask me questions while you tour the home.