
Seller's Agent in 2024
Philip Mann
Century 21 Homestar
(216) 695-2293
3 in this area
77 Total Sales


Estimated Value: $316,957
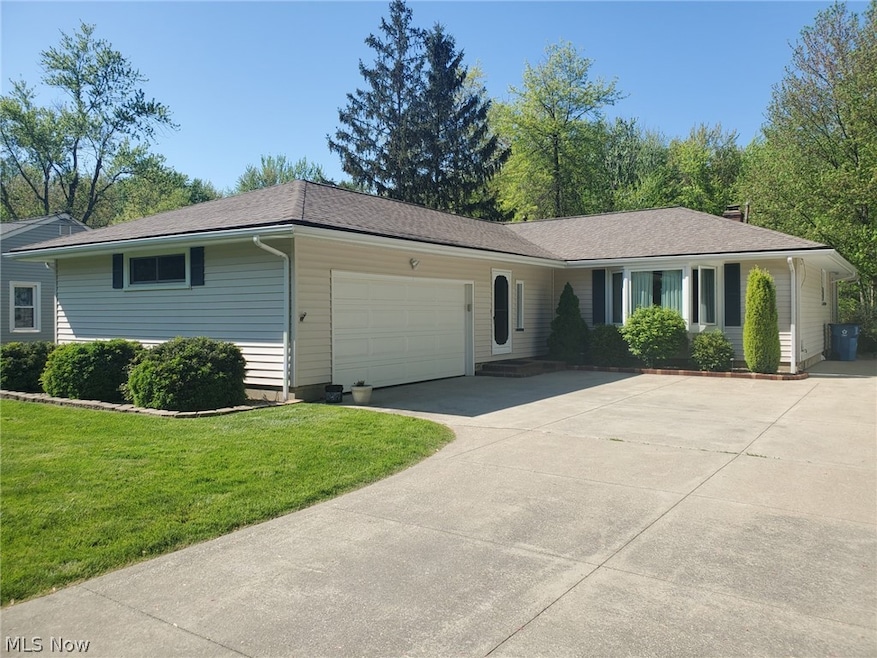
Willoughby 3 Bedroom, 2 Bath Ranch With 2 Car Attached Garage and Large Great Room Addition. Spectacular great room with vaulted ceiling and gas fireplace. The home has an open floor plan concept. The house is light, bright and airy. The dramatic gourmet kitchen looks over the vast great room. The kitchen offers high end finishes, quartz countertops, lots of cabinetries, stainless steel appliances, tile backsplash and stone wall. The rear addition and open floor concept makes the home feel new. The home offers one floor living and has been well kept. The home features a large first floor laundry room with plenty of cabinets and storage. The rear deck and brick patio overlook a park like yard. The one acre property has an additional storage shed for lawn equipment and patio furniture. The home is well landscaped and has outdoor lighting around the house. All of the newer stainless steel kitchen appliances are included in the sale of the home. The home has many updated features including, newer vinyl windows, new furnace 2023, new insulation in attic 2023, newer kitchen, new ridge venting and soffits 2021, updated electrical panel 2018, ceramic tile in bathroom, kitchen and foyer, custom window treatments and wood shades, bay window in the living room 2019 and so much more. The oversized 2 car side entry garage has a garage door opener, exhaust fan with hot and cold water. The woodburning fireplace was converted to gas. The exterior is in great shape and maintenance free with vinyl siding. Willoughby point of sale inspection has been completed. Freshly painted in grey and white. Clean and neat. Move Right In !
Last Agent to Sell the Property
Century 21 Homestar Brokerage Email: phil@philmannhomes.com 216-695-2293 License #308889 Listed on: 05/02/2024
We collect this data history from publicly available records. To have your information removed, we recommend requesting removal directly through your county’s website.
We collect this data history from publicly available records. To have your information removed, we recommend requesting removal directly through your county’s website.
| Date | Buyer | Sale Price | Title Company |
|---|---|---|---|
| $310,100 | Ohio Real Title | ||
| -- | -- |
We collect this data history from publicly available records. To have your information removed, we recommend requesting removal directly through your county’s website.
| Date | Status | Borrower | Loan Amount |
|---|---|---|---|
| Open | $150,000 | ||
| Previous Owner | $90,000 | ||
| Previous Owner | $60,000 | ||
| Previous Owner | $42,000 | ||
| Previous Owner | $110,000 |
We collect this data history from publicly available records. To have your information removed, we recommend requesting removal directly through your county’s website.
| Date | Event | Price | List to Sale | Price per Sq Ft |
|---|---|---|---|---|
| 05/24/2024 05/24/24 | Sold | $310,100 | +3.4% | $182 / Sq Ft |
| 05/02/2024 05/02/24 | For Sale | $299,900 | -- | $176 / Sq Ft |
We collect this data history from publicly available records. To have your information removed, we recommend requesting removal directly through your county’s website.
| Year | Tax Paid | Tax Assessment Tax Assessment Total Assessment is a certain percentage of the fair market value that is determined by local assessors to be the total taxable value of land and additions on the property. | Land | Improvement |
|---|---|---|---|---|
| 2025 | -- | $83,030 | $31,120 | $51,910 |
| 2024 | -- | $83,030 | $31,120 | $51,910 |
| 2023 | $4,234 | $75,560 | $26,370 | $49,190 |
| 2022 | $4,113 | $75,560 | $26,370 | $49,190 |
| 2021 | $4,127 | $75,560 | $26,370 | $49,190 |
| 2020 | $3,693 | $61,930 | $21,610 | $40,320 |
| 2019 | $3,427 | $61,930 | $21,610 | $40,320 |
| 2018 | $3,368 | $49,740 | $26,010 | $23,730 |
| 2017 | $2,776 | $49,740 | $26,010 | $23,730 |
| 2016 | $2,765 | $49,740 | $26,010 | $23,730 |
| 2015 | $2,667 | $49,740 | $26,010 | $23,730 |
| 2014 | $2,531 | $49,740 | $26,010 | $23,730 |
| 2013 | $2,533 | $49,740 | $26,010 | $23,730 |
Seller's Agent in 2024
Philip Mann
Century 21 Homestar
(216) 695-2293
3 in this area
77 Total Sales
Buyer's Agent in 2024
Carol Nagel
Carol Nagel, Inc. REALTORS
(440) 336-3771
8 in this area
169 Total Sales
Source: MLS Now
MLS Number: 5035348
APN: 27-B-049-B-00-009-0
Disclaimer: Certain information contained herein is derived from information provided by parties other than Homes.com. All information provided is deemed reliable, but is not guaranteed to be accurate and should be independently verified.
IDX information is provided exclusively for personal, non-commercial use, and may not be used for any purpose other than to identify prospective properties consumers may be interested in purchasing. Information is deemed reliable but not guaranteed.
Ask me questions while you tour the home.