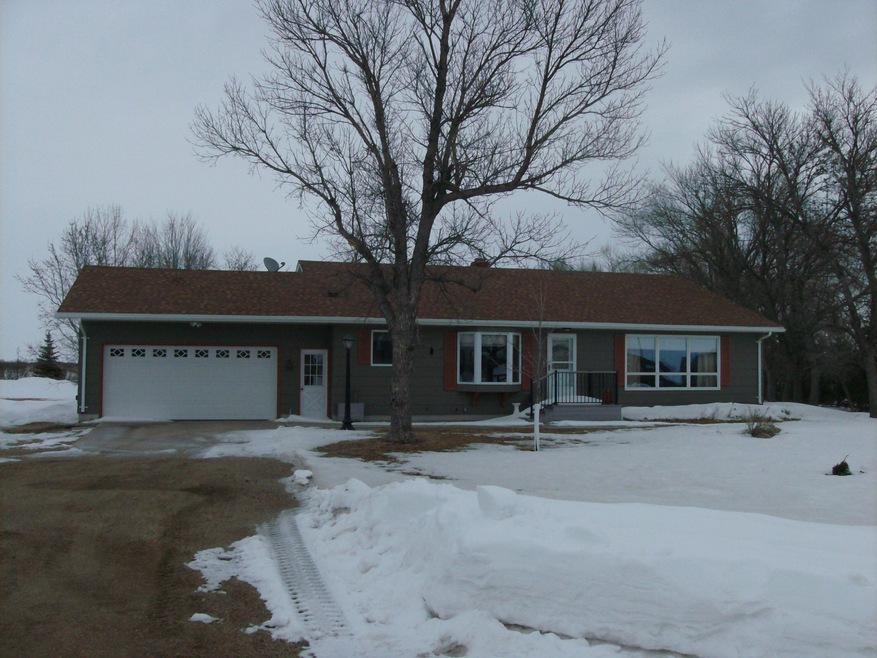
NOT LISTED FOR SALE
4 Beds
2 Baths
2,576 Sq Ft
9.3 Acre Lot

Sale Details

Date Sold: April 28, 2023

Last sale price $451,000 $175 Per Sq Ft

5 Days on Market

About This Home

As of April 2023

Country living just west of the City limits. One owner home built by Jake Wangler. Well maintained home with WEB water and Northern Electric services. Free flowing artesian well for critters and garden. LL entry from garage w/closet 12'X3.05'. 2022 RE Taxes reflect additional acreage (2023 to be determined.)

Last Agent to Sell the Property

Colleen Callum

JARK REAL ESTATE Listed on: 03/03/2023

Last Buyer's Agent

Daryl Nelson

Ag and Homes Realty License #16964

Create a Home Valuation Report for This Property
The Home Valuation Report is an in-depth analysis detailing your home's value as well as a comparison with similar homes in the area

Home Details

Home Type

  • Single Family

Est. Annual Taxes

  • $3,170

Year Built

  • Built in 1971

Lot Details

  • 9.3 Acre Lot
  • Property is zoned Mini Ag

Parking

  • 2 Car Garage

Home Design

  • Poured Concrete
  • Composition Roof

Interior Spaces

  • 4 Bedrooms
  • 2,576 Sq Ft Home
  • Multi-Level Property
  • Vaulted Ceiling
  • Propane Fireplace

Kitchen

  • Range
  • Microwave
  • Dishwasher

Laundry

  • Dryer
  • Washer

Utilities

  • Forced Air Heating and Cooling System
  • Rural Water
  • Propane Water Heater
  • Private Sewer

Listing and Financial Details

  • Assessor Parcel Number 5028

Home Details

Home Type

Single Family

Est. Annual Taxes

$3,170

Year Built

Built in 1971

Lot Details

9.3 Acres

Listing Details

  • Directions: From Marlin's Truck Stop at intersection of Hiway 281 & 12 W, go North over the overpass, turn left onto 133rd St. approximately 1/2 mile West -property on North side of the road
  • Listing Member Name: Colleen Callum
  • Listing Office Short Id: 0015
  • Open House Office I D: 20000128204831223095000000
  • Prop. Type: Residential
  • Selling Member Short Id: nel
  • Selling Office Short Id: ahr
  • Street Sfx: Street
  • Building Style: Multi-level
  • Year Built: 1971
  • Above Grade Finished Sq Ft: 1288.00
  • Appliances Refrigerators: YES
  • Percent Basement Finished: 50.00
  • Special Features: None
  • Property Sub Type: Detached

Interior Features

  • Amenities: Vaulted Ceiling
  • Flood Plain: No
  • Appliances: Dishwasher, Dryer, Microwave, Range, Washer
  • Has Basement: Garden Level
  • Sq Ft Belowgrade: 1288.00
  • Total Bathrooms: 2.00

Exterior Features

  • Roof: Composite
  • Foundation: Poured
  • Total Sq Ft: 2576.00

Garage/Parking

  • Garage Stall: 2
  • Garage Type: Att
  • Garage Size: 598 sq. ft.

Utilities

  • Cooling: Central Air
  • Heating: Forced Air
  • Sewer: Private
  • Water Heater: Prop

Association/Amenities

  • AmenitiesFireplace1: Propane
  • AmenitiesPorch: YES
  • AmenitiesWdwAppts: All
  • BasementAmenitiesNumberSHoles: 1.00
  • BasementAmenitiesNumberSPumps: 1.00

Fee Information

  • Taxes: 3169.93

Lot Info

  • Lot Acres: 9.30
  • Lot Size: Irregular
  • Zoning: Mini Ag
  • Parcel #: 5028

Multi Family

  • Total Bedrooms: 4

Property History

We collect this data history from publicly available records. To have your information removed, we recommend requesting removal directly through your county’s website.

Date Event Price List to Sale Price per Sq Ft
04/28/2023 04/28/23 Sold $451,000 0.0% $175 / Sq Ft
03/10/2023 03/10/23 Off Market $451,000 -- --
03/03/2023 03/03/23 For Sale $350,000 -- $136 / Sq Ft
Source: Aberdeen Area Association of REALTORS®

Agents Affiliated with this Home

  • Section Image
  • Section Image
See All Agents

Map

Source: Aberdeen Area Association of REALTORS®

MLS Number: 23-62

Your Personal Tour Guide

Ask me questions while you tour the home.