
Kevin Holmes
Weichert, Miller & Clark
(515) 715-4181
50 Total Sales
2 in Capitol Heights
$304,000 Price Range
Estimated Value: $290,000 - $335,783
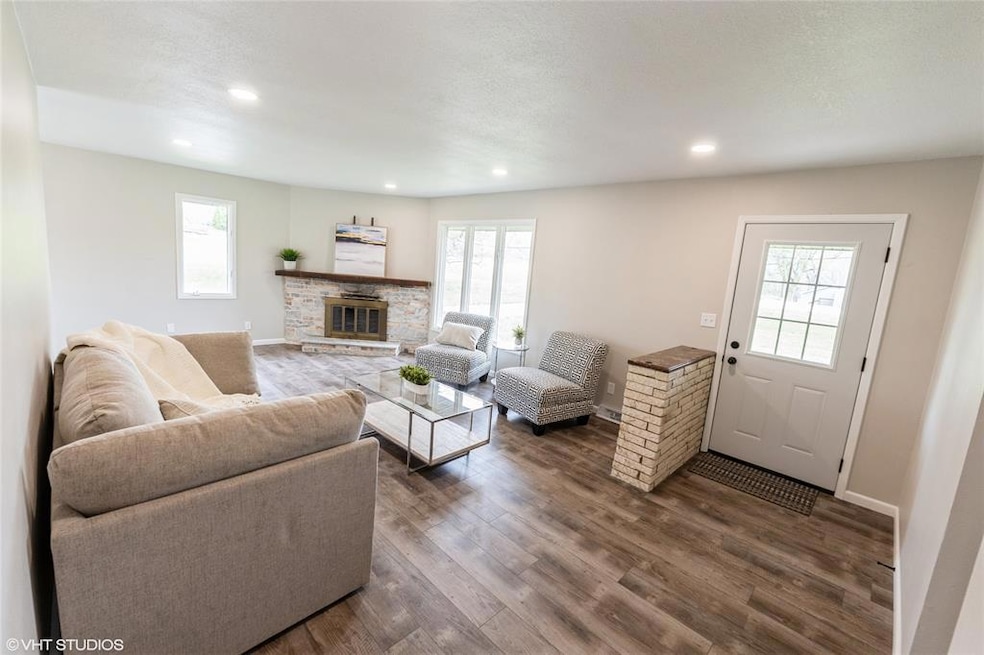
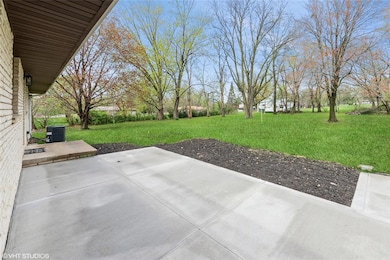
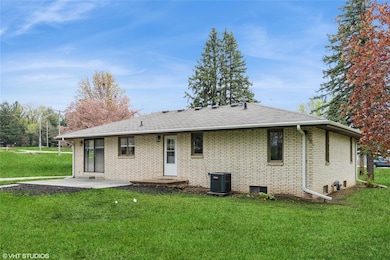
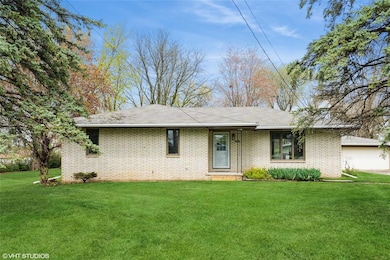
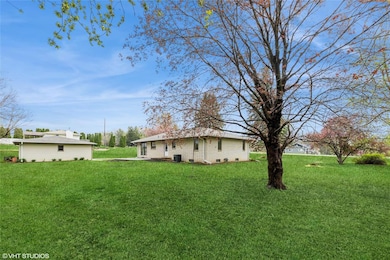
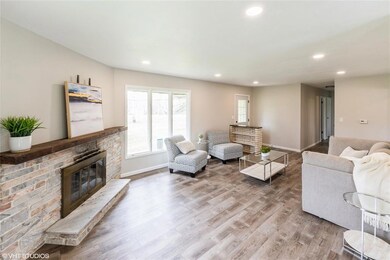
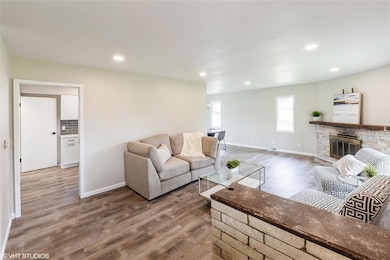
NEARLY ONE ACRE TREE-LINED LOT! NEW FURNACE + AIR, NUMEROUS TREES REMOVED, NEW BACK PATIO!!!! .984 acre m/l, revamped 1,375 square foot, south facing, brick ranch home with too many updates to list located within the Southeast Polk Schools boundaries! Modern + upgraded finishes in this 3 bedroom home + 2.5 car garage (24 x 30 ft.) that features ample room for parking plus shop area w/ work bench. The large yard allows for opportunity and plenty of room for activities and future possibilities! Unfinished basement is large and ready for your imagination. Kitchen with white quartz counters, white cabinetry, stylish tile backsplash and stainless-steel GE appliances (gas stove). Tons of cabinet and counter space in this kitchen, not a tight old school galley kitchen, 9'5" x 14'2" w/ 5'5" between cabinets (plenty of room for multiple people). Bathroom is upgraded too with tile tub wall surround and double vanity. Moen and Delta plumbing fixtures. Main floor primary. LR - 22x13 (includes entry area, doesn't factor fireplace space), Primary 12 x 13'6" + long closet, 2.0 miles straight west of Altoona target / 1.2 miles straight east of Grand View Christian School on 35 mph paved road near roundabout. Place a call to your favorite agent today to see this great property today!
We collect this data history from publicly available records. To have your information removed, we recommend requesting removal directly through your county’s website.
Kevin Holmes
Weichert, Miller & Clark
(515) 715-4181
50 Total Sales
2 in Capitol Heights
$304,000 Price Range
Tracy Jagim
RE/MAX Precision
(515) 512-8926
226 Total Sales
1 in Capitol Heights
$145,900 Price
Brooklin Griffis
RE/MAX Precision
(515) 478-8987
60 Total Sales
1 in Capitol Heights
$265,000 Price
Dustin Kupka
RE/MAX Precision
(515) 400-4115
208 Total Sales
3 in Capitol Heights
$289K - $510K Price Range
Janee Moore
Keller Williams Realty GDM
(515) 400-3376
42 Total Sales
1 in Capitol Heights
$530,000 Price
Angela Glasgow
Realty ONE Group Impact
(515) 461-7972
76 Total Sales
1 in Capitol Heights
$452,500 Price
We collect this data history from publicly available records. To have your information removed, we recommend requesting removal directly through your county’s website.
| Date | Buyer | Sale Price | Title Company |
|---|---|---|---|
| $335,000 | None Listed On Document | ||
| $217,625 | None Listed On Document | ||
| -- | -- |
We collect this data history from publicly available records. To have your information removed, we recommend requesting removal directly through your county’s website.
| Date | Status | Borrower | Loan Amount |
|---|---|---|---|
| Open | $96,200 | ||
| Open | $238,800 | ||
| Previous Owner | $165,600 |
We collect this data history from publicly available records. To have your information removed, we recommend requesting removal directly through your county’s website.
| Date | Event | Price | List to Sale | Price per Sq Ft |
|---|---|---|---|---|
| 06/06/2025 06/06/25 | Sold | $335,000 | -4.3% | $244 / Sq Ft |
| 05/10/2025 05/10/25 | Pending | -- | -- | -- |
| 04/25/2025 04/25/25 | For Sale | $350,000 | -- | $255 / Sq Ft |
We collect this data history from publicly available records. To have your information removed, we recommend requesting removal directly through your county’s website.
| Year | Tax Paid | Tax Assessment Tax Assessment Total Assessment is a certain percentage of the fair market value that is determined by local assessors to be the total taxable value of land and additions on the property. | Land | Improvement |
|---|---|---|---|---|
| 2025 | $4,338 | $237,200 | $39,600 | $197,600 |
| 2024 | $4,338 | $216,600 | $35,600 | $181,000 |
| 2023 | $4,606 | $216,600 | $35,600 | $181,000 |
| 2022 | $4,550 | $194,100 | $33,200 | $160,900 |
| 2021 | $4,282 | $194,100 | $33,200 | $160,900 |
| 2020 | $4,208 | $174,000 | $29,700 | $144,300 |
| 2019 | $3,624 | $174,000 | $29,700 | $144,300 |
| 2018 | $3,666 | $144,100 | $26,700 | $117,400 |
| 2017 | $3,822 | $144,100 | $26,700 | $117,400 |
| 2016 | $3,792 | $138,600 | $24,800 | $113,800 |
| 2015 | $3,792 | $138,600 | $24,800 | $113,800 |
| 2014 | $4,260 | $154,800 | $27,000 | $127,800 |
Seller's Agent in 2025
Michael Volquardsen
Local Realty Company
(515) 494-5733
1 in this area
76 Total Sales
Buyer's Agent in 2025
Taylor Hird
Century 21 Signature
(515) 402-6026
15 in this area
105 Total Sales
Source: Des Moines Area Association of REALTORS®
MLS Number: 715921
APN: 060-09474042000
Disclaimer: Certain information contained herein is derived from information provided by parties other than Homes.com. All information provided is deemed reliable, but is not guaranteed to be accurate and should be independently verified.
IDX information is provided exclusively for personal, non-commercial use, and may not be used for any purpose other than to identify prospective properties consumers may be interested in purchasing. Information is deemed reliable but not guaranteed.
Ask me questions while you tour the home.