NOT LISTED FOR SALE

Estimated Value: $1,294,000 - $1,974,000

4 Beds
3 Baths
3,225 Sq Ft
$542/Sq Ft Est. Value

Sale Details

Date Sold: February 15, 2019

Last sale price $695,000 $216 Per Sq Ft

Est. 152% increase in value since last sale

Current estimated payment $9,898 / mo

161 Days on Market

Highlights

  • Horses Allowed On Property
  • RV Access or Parking
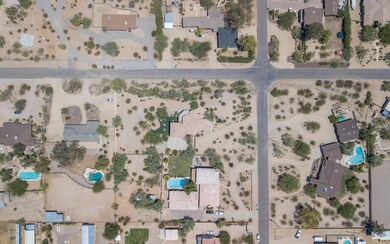
  • 1.05 Acre Lot
  • Mercury Mine Elementary School Rated A
  • Gated Parking
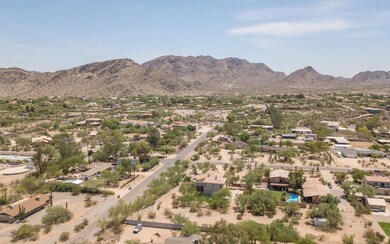
  • Mountain View

About This Home

As of February 2019

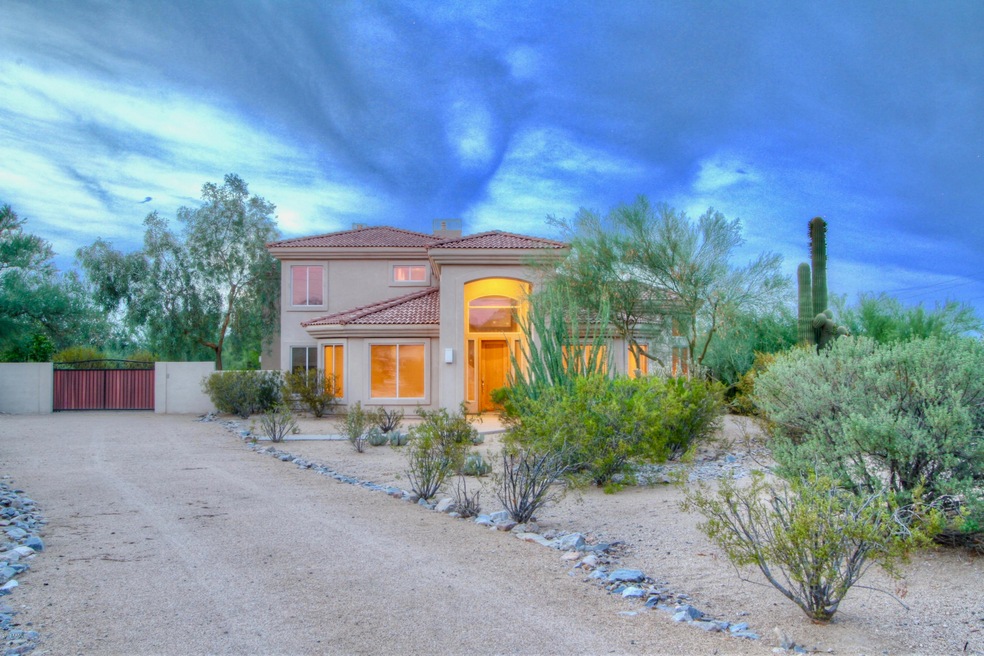
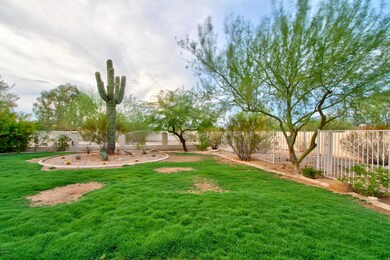
What an amazing place on over an ACRE. A 2000+ build of grand stature on horse property just a short ride or hike to the Phoenix Mountain Preserve. Embrace the best of the large lots just 15 minutes from downtown and the airport. The property in this area is the most undervalued heart of Phoenix and that's changing as this is surrounded by more and more sales of 1.5M to 2M and beyond. With four bedrooms and 3 baths this is a home that functions extremely well for the square footage. The Master is upstairs with a fireplace and a view deck to take in The McDowell Mounatins as well as Squaw Peak. Home has an expansive 3 car garage with lots of storage. The architecture has vaulted ceilings and a current feel with room to put your own touches on it. Dream Big and Live Here

Last Agent to Sell the Property

Lloyd Fox

1912 Realty Brokerage Phone: 602-418-1153 License #BR529637000 Listed on: 08/03/2018

Co-Listed By

Michelle Lanigan

1912 Realty Brokerage Phone: 602-418-1153 License #SA557004000

Last Buyer's Agent

Katie Conway

Keller Williams Realty Sonoran Living License #SA662234000

Keller Williams Realty Sonoran Living

Home Details

Home Type

  • Single Family

Est. Annual Taxes

  • $7,809

Year Built

  • Built in 1999

Lot Details

  • 1.05 Acre Lot
  • Desert faces the front and back of the property
  • Wrought Iron Fence
  • Corner Lot
  • Sprinklers on Timer
  • Private Yard
  • Grass Covered Lot

Parking

  • 3 Car Direct Access Garage
  • 2 Open Parking Spaces
  • Garage ceiling height seven feet or more
  • Side or Rear Entrance to Parking
  • Garage Door Opener
  • Gated Parking
  • RV Access or Parking

Home Design

  • Wood Frame Construction
  • Tile Roof
  • Stucco

Interior Spaces

  • 3,225 Sq Ft Home
  • 2-Story Property
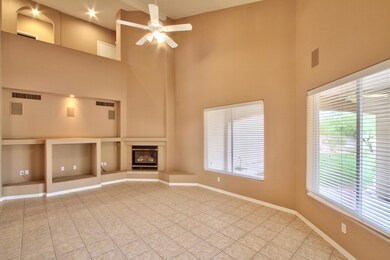
  • Vaulted Ceiling
  • Ceiling Fan
  • Gas Fireplace
  • Double Pane Windows
  • Family Room with Fireplace
  • 2 Fireplaces
  • Mountain Views

Kitchen

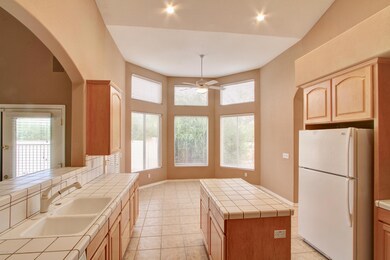
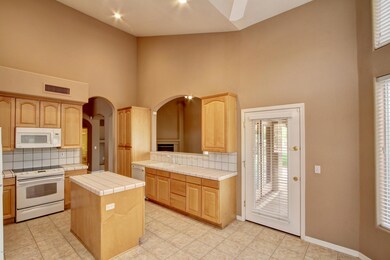
  • Eat-In Kitchen
  • Breakfast Bar
  • Electric Cooktop
  • Built-In Microwave
  • Kitchen Island

Flooring

  • Carpet
  • Tile

Bedrooms and Bathrooms

  • 4 Bedrooms
  • Fireplace in Primary Bedroom
  • Primary Bathroom is a Full Bathroom
  • 3 Bathrooms
  • Dual Vanity Sinks in Primary Bathroom
  • Hydromassage or Jetted Bathtub
  • Bathtub With Separate Shower Stall

Outdoor Features

  • Balcony
  • Covered Patio or Porch

Schools

  • Mercury Mine Elementary School
  • Shea Middle School
  • Shadow Mountain High School

Horse Facilities and Amenities

  • Horses Allowed On Property

Utilities

  • Zoned Heating and Cooling System
  • Heating System Uses Natural Gas
  • Water Softener
  • Septic Tank
  • High Speed Internet
  • Cable TV Available

Community Details

  • No Home Owners Association
  • Association fees include no fees
  • Paradise Foothills Subdivision

Listing and Financial Details

  • Tax Lot 9
  • Assessor Parcel Number 165-01-029-A

Home Details

Home Type

Single Family

Est. Annual Taxes

$7,809

Year Built

Built in 1999

Lot Details

1.05 Acres

Parking

3

Listing Details

  • Cross Street: Shea Boulevard & 40th Street
  • Property Type: Residential
  • Ownership: Fee Simple
  • Association Fees Land Lease Fee: N
  • Recreation Center Fee 2: N
  • Recreation Center Fee: N
  • Basement: N
  • Items Updated Roof Yr Updated: 2015
  • Parking Spaces Slab Parking Spaces: 2.0
  • Parking Spaces Total Covered Spaces: 3.0
  • Separate Den Office Sep Den Office: N
  • Year Built: 1999
  • Tax Year: 2017
  • Property Sub Type: Single Family Residence
  • Horses: Yes
  • Lot Size Acres: 1.05
  • Co List Office Mls Id: lfox01
  • Co List Office Phone: 480-516-0555
  • Subdivision Name: PARADISE FOOTHILLS
  • Efficiency: Multi-Zones
  • Property Attached Yn: No
  • Tax Parcel Letter: A
  • General Property Description:PriceSqFt: 215.5
  • Dining Area:Breakfast Bar: Yes
  • Windows:Dual Pane: Yes
  • Cooling:Ceiling Fan(s): Yes
  • Technology:Cable TV Avail: Yes
  • Cooling:Central Air: Yes
  • Water Source City Water: Yes
  • Fireplace Features Fireplace Family Rm: Yes
  • Fireplace Features Gas Fireplace: Yes
  • Fireplace Features Fireplace Master Bdr: Yes
  • Kitchen Features:Electric Cooktop: Yes
  • Technology:High Speed Internet: Yes
  • Special Features: None

Interior Features

  • Flooring: Carpet, Tile
  • Basement YN: No
  • Spa Features: None
  • Appliances: Electric Cooktop
  • Total Bedrooms: 4
  • Fireplace Features: 2 Fireplace, Family Room, Master Bedroom, Gas
  • Fireplace: Yes
  • Interior Amenities: High Speed Internet, Double Vanity, Upstairs, Eat-in Kitchen, Breakfast Bar, 9+ Flat Ceilings, Soft Water Loop, Vaulted Ceiling(s), Kitchen Island, Pantry, Full Bth Master Bdrm, Separate Shwr & Tub, Tub with Jets
  • Living Area: 3225.0
  • Stories: 2
  • Window Features: Dual Pane
  • Kitchen Features:RangeOven Elec: Yes
  • Kitchen Features:Built-in Microwave: Yes
  • Kitchen Features:Kitchen Island: Yes
  • Master Bathroom:Double Sinks: Yes
  • Kitchen Features Pantry: Yes
  • Other Rooms:Family Room: Yes
  • Other Rooms:BonusGame Room: Yes
  • KitchenFeatures:Refrigerator: Yes

Exterior Features

  • Fencing: Block, Wrought Iron
  • Exterior Features: Balcony, Private Yard
  • Lot Features: Corner Lot, Natural Desert Back, Grass Back, Auto Timer H2O Front, Natural Desert Front, Auto Timer H2O Back
  • Pool Features: None
  • View: Mountain(s)
  • Disclosures: Agency Discl Req, Seller Discl Avail
  • Construction Type: Stucco, Wood Frame, Painted
  • Patio And Porch Features: Covered Patio(s), Patio
  • Roof: Tile
  • Construction:Frame - Wood: Yes
  • Exterior Features:Covered Patio(s): Yes
  • Exterior Features:Patio: Yes
  • Exterior Features:Pvt Yrd(s)Crtyrd(s): Yes
  • Exterior Features:Balcony: Yes
  • General Property Description:Community Pool YN2: No
  • General Property Description:Private Pool YN2: No

Garage/Parking

  • Total Covered Spaces: 3.0
  • Parking Features: RV Access/Parking, Gated, RV Gate, Garage Door Opener, Direct Access, Over Height Garage, Separate Strge Area, Side Vehicle Entry
  • Attached Garage: No
  • Garage Spaces: 3.0
  • Open Parking Spaces: 2.0
  • Parking Features:RV Gate: Yes
  • Parking Features:Separate Strge Area: Yes
  • Parking Features:Side Vehicle Entry: Yes
  • Parking Features:Over Height Garage: Yes
  • Parking Features:Garage Door Opener: Yes
  • Parking Features:Direct Access: Yes
  • Parking Features:RV AccessParking: Yes
  • Parking Features:Gated2: Yes

Utilities

  • Cooling: Central Air, Ceiling Fan(s)
  • Heating: Natural Gas
  • Cooling Y N: Yes
  • Heating Yn: Yes
  • Water Source: City Water
  • Heating:Natural Gas: Yes
  • Sewer Septic Tank: Yes

Condo/Co-op/Association

  • Association: No

Association/Amenities

  • Association Fees:HOA YN2: N
  • Association Fees:PAD Fee YN2: N
  • Association Fees:Cap ImprovementImpact Fee _percent_: $
  • Association Fees:Cap ImprovementImpact Fee 2 _percent_: $
  • Association Fee Incl:No Fees: Yes

Fee Information

  • Association Fee Includes: No Fees

Schools

  • Elementary School: Mercury Mine Elementary School
  • High School: Shadow Mountain High School
  • Junior High Dist: Paradise Valley Unified District
  • Middle Or Junior School: Shea Middle School

Lot Info

  • Land Lease: No
  • Lot Size Sq Ft: 45911.0
  • Parcel #: 165-01-029-A

Building Info

  • Builder Name: unknown

Tax Info

  • Tax Annual Amount: 7809.0
  • Tax Book Number: 165.00
  • Tax Lot: 9
  • Tax Map Number: 1.00

Ownership History

We collect this data history from publicly available records. To have your information removed, we recommend requesting removal directly through your county’s website.

Date Name Owned For Owner Type

Purchase Details

Closed on
Feb 20, 2002
Sold by
Bought by
Current Estimated Value
$1,748,309
Source: Public Records
Create a Home Valuation Report for This Property
The Home Valuation Report is an in-depth analysis detailing your home's value as well as a comparison with similar homes in the area

Home Values in the Area

Source: Public Records

Average Home Value in this Area


Source: Public Records

Purchase History

We collect this data history from publicly available records. To have your information removed, we recommend requesting removal directly through your county’s website.

Date Buyer Sale Price Title Company
-- Accommodation
-- Empire West Title Agency Llc
-- None Available
$695,000 Security Title Agency
-- None Available
$665,000 First American Title Ins Co
$650,000 Equity Title Agency Inc
-- --
Source: Public Records

Mortgage History

We collect this data history from publicly available records. To have your information removed, we recommend requesting removal directly through your county’s website.

Date Status Borrower Loan Amount
Open $544,000
Previous Owner $556,000
Previous Owner $532,000
Previous Owner $333,700
Source: Public Records

Property History

We collect this data history from publicly available records. To have your information removed, we recommend requesting removal directly through your county’s website.

Date Event Price List to Sale Price per Sq Ft
02/15/2019 02/15/19 Sold $695,000 -4.1% $216 / Sq Ft
01/11/2019 01/11/19 Pending -- -- --
08/03/2018 08/03/18 For Sale $725,000 0.0% $225 / Sq Ft
10/25/2013 10/25/13 Rented $2,295 -6.3% --
10/23/2013 10/23/13 Under Contract -- -- --
06/20/2013 06/20/13 For Rent $2,450 +6.8% --
01/29/2012 01/29/12 Rented $2,295 -8.0% --
01/27/2012 01/27/12 Under Contract -- -- --
07/16/2011 07/16/11 For Rent $2,495 -- --
Source: Arizona Regional Multiple Listing Service (ARMLS)

Tax History

We collect this data history from publicly available records. To have your information removed, we recommend requesting removal directly through your county’s website.

Year Tax Paid Tax Assessment Tax Assessment Total Assessment is a certain percentage of the fair market value that is determined by local assessors to be the total taxable value of land and additions on the property. Land Improvement
2025 $6,118 $88,929 -- --
2024 $8,067 $84,694 -- --
2023 $8,067 $114,660 $22,930 $91,730
2022 $7,980 $82,350 $16,470 $65,880
2021 $8,005 $74,300 $14,860 $59,440
2020 $7,739 $71,270 $14,250 $57,020
2019 $7,750 $68,130 $13,620 $54,510
2018 $8,076 $63,200 $12,640 $50,560
2017 $7,809 $68,330 $13,660 $54,670
2016 $7,678 $69,380 $13,870 $55,510
2015 $7,110 $75,330 $15,060 $60,270
Source: Public Records

Agents Affiliated with this Home

  • Section Image
  • Section Image
  • Section Image
  • Section Image
  • Section Image
See All Agents

Map

Source: Arizona Regional Multiple Listing Service (ARMLS)

MLS Number: 5802368

Arizona Regional Multiple Listing Service (ARMLS)

APN: 165-01-029A

Your Personal Tour Guide

Ask me questions while you tour the home.