NOT LISTED FOR SALE

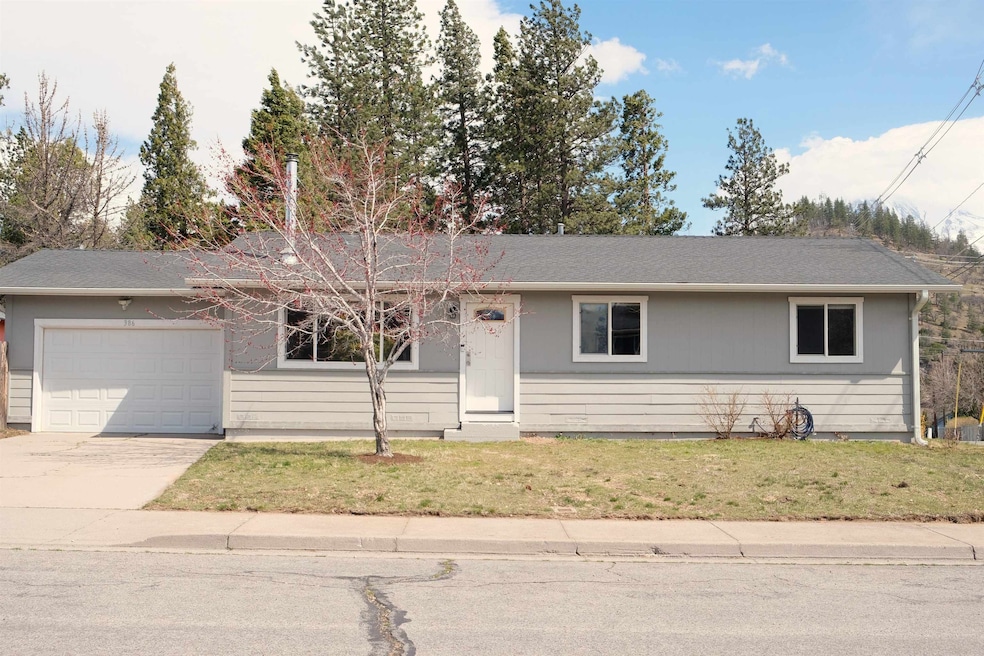
386 Dakota St Weed, CA 96094

Weed Area

Estimated Value: $225,000 - $271,658

3 Beds
1.5 Baths
1,124 Sq Ft
$219/Sq Ft Est. Value

Sale Details

Date Sold: June 2, 2025

Last sale price $248,500 $221 Per Sq Ft

Est. 1% decrease in value since last sale

Current estimated payment $1,568 / mo

28 Days on Market

Highlights

  • Views of Mt Shasta
  • Living Room with Fireplace
  • Granite Countertops
  • Wood Burning Stove
  • Traditional Architecture
  • Lawn

About This Home

As of June 2025

Totally tidy and turnkey in Weed! This recently-updated 3BR, 1.5BA, 1124 SF home is located steps from College of the Siskiyous, beautiful Bel Air Park, and Mt. Shasta Brewery. A 2021 renovation included: new cabinetry, SS appliances—with gas range and oven, leathered granite countertops, insulated pull-down blinds, plus flooring made of durable, plank-style laminate, tile, and carpet. Blaze King wood stove and mini-split offer both heat and A/C. Newer gutters, fenced back yard, and low-maintenance landscaping with sprinklers and Mt. Shasta view round out this tidy little gem. Definitely worth a look! NOTE: All sizes, measurements, square footage, and descriptions are approximate, Buyer to verify.

Last Agent to Sell the Property

Nikolas Allen

J Harris Real Estate License #02004800 Listed on: 03/25/2025

Co-Listed By

Jessie Zapffe

J Harris Real Estate License #01893198

Last Buyer's Agent

Paul Engstrom

Shasta Real Estate Group License #01174605

Home Details

Home Type

  • Single Family

Year Built

  • Built in 1987

Lot Details

  • 6,098 Sq Ft Lot
  • Lot Dimensions are 83' x 58' x 91' x 73'
  • Wood Fence
  • Landscaped
  • Few Trees
  • Lawn
  • Garden

Home Design

  • Traditional Architecture
  • Composition Roof
  • Concrete Perimeter Foundation
  • Cement Board or Planked

Interior Spaces

  • 1,124 Sq Ft Home
  • 1-Story Property
  • Wood Burning Stove
  • Double Pane Windows
  • Vinyl Clad Windows
  • Blinds
  • Living Room with Fireplace
  • Views of Mt Shasta

Kitchen

  • Propane Range
  • Microwave
  • Dishwasher
  • Granite Countertops
  • Built-In or Custom Kitchen Cabinets
  • Disposal

Flooring

  • Carpet
  • Laminate
  • Tile

Bedrooms and Bathrooms

  • 3 Bedrooms
  • 1.5 Bathrooms

Laundry

  • Laundry in Utility Room
  • Electric Dryer
  • Washer

Parking

  • 1 Car Attached Garage
  • Driveway

Outdoor Features

  • Shed

Utilities

  • Mini Split Air Conditioners
  • Mini Split Heat Pump
  • Propane
  • High Speed Internet
  • Satellite Dish
  • Cable TV Available

Community Details

  • Bel Air Terraces Subdivision

Listing and Financial Details

  • Assessor Parcel Number 060-395-280

Home Details

Home Type

Single Family

Year Built

Built in 1987

Lot Details

6,098 Sq Ft Lot

Listing Details

  • Assessor Parcel Number: 060-395-280
  • Estimated Acres: 0.14
  • Estimated Age: 31 - 50 Yrs
  • Estimated Bedroom 2: 10' 2" x 10' 5"
  • Estimated Bedroom 3: 10' 1" x 10' 2"
  • Estimated Dining Room: 8' x 8'
  • Estimated Kitchen: 10' 6" x 7' 10"
  • Estimated Living Room: 10' 1" x 13' 6"
  • Estimated Master Bedroom: 11' x 10' 5"
  • Estimated Sq Ft: 1124
  • Estimated Utility Room: 5' 11" x 5' 9"
  • Class: Residential
  • Fencing: Wood
  • Heat: Wood Stove, Mini Split Heat And Air
  • Kitchen Amenities: Custom Cabinets, Granite Counter Tops
  • Lot Dimensions: 83' x 58' x 91' x 73'
  • Lvt Date: 03/25/2025
  • Bathrooms: 1.5
  • Number Of Bedrooms: 3
  • Remarks To Public: Totally tidy and turnkey in Weed! This recently-updated 3BR, 1.5BA, 1124 SF home is located steps from College of the Siskiyous, beautiful Bel Air Park, and Mt. Shasta Brewery. A 2021 renovation included: new cabinetry, SS appliances—with gas range and oven, leathered granite countertops, insulated pull-down blinds, plus flooring made of durable, plank-style laminate, tile, and carpet. Blaze King wood stove and mini-split offer both heat and A/C. Newer gutters, fenced back yard, and low-maintenance landscaping with sprinklers and Mt. Shasta view round out this tidy little gem. Definitely worth a look! NOTE: All sizes, measurements, square footage, and descriptions are approximate, Buyer to verify.
  • Sewage: Sewer
  • Sewage Type: Sewer
  • Street: Paved
  • Style: Traditional
  • Type: Single Family
  • View: Mt Shasta
  • View 2: Mt Shasta
  • Window Coverings: Blinds
  • Year Built: 1987
  • Transmit To Internet: YES
  • I N C L U D E I N Z I L L O W F E E D: YES
  • R E M A R K S T O A G E N T: Seller has cancelled Ring account, so A/V doorbell is not connected.
  • Special Features: None
  • Property Sub Type: Detached

Interior Features

  • Bathroom Amenities: Tile Floors, Tub/Shower Enclosure
  • Appliances: Dishwasher, Garbage Disposal, Microwave, Range-Propane, Refrigerator, Washer, Dryer-Electric
  • Fireplace: In Living Room
  • Floor Covering: Carpet, Tile, Laminate
  • Foundation: Perimeter
  • Interior Amenities: Pantry

Exterior Features

  • Windows: Double Pane, Vinyl Clad
  • Exterior: Cement Board
  • Exterior Amenities: Landscaping, Lawn, Shed, Garden Area, Trees
  • Roof: Composition
  • Stories: One

Garage/Parking

  • Garage Type: Garage Attached
  • Driveway: Concrete
  • Garage Capacity: One

Utilities

  • Cooling: Mini Split Heat And Air
  • Heating: Wood Stove
  • Laundry: Utility Room
  • Utilities Available: Cable, Cell Service, Electricity, High Speed Internet, Propane, Satelite
  • Water: City
  • Water Type: City

Lot Info

  • Topography: Flat
  • Zoning: R-1

Ownership History

We collect this data history from publicly available records. To have your information removed, we recommend requesting removal directly through your county’s website.

Date Name Owned For Owner Type

Purchase Details

Listed on
Mar 25, 2025
Closed on
May 22, 2025
Sold by
Bought by
Seller's Agent
Nikolas Allen
J Harris Real Estate
Buyer's Agent
Paul Engstrom
Shasta Real Estate Group
List Price
$269,000
Sold Price
$248,500
Premium/Discount to List
-$20,500
-7.62%
Views
8
Current Estimated Value
$245,915

Home Financials for this Owner

Home Financials are based on the most recent Mortgage that was taken out on this home.
Estimated Appreciation
-$2,585
Avg. Annual Appreciation
-0.94%

Purchase Details

Listed on
Mar 28, 2021
Closed on
Apr 30, 2021
Sold by
Bought by
Seller's Agent
Melissa Joyce
eXp Realty of California, Inc - Mountain Living Real Estate Group
Buyer's Agent
Jessie Zapffe
J Harris Real Estate
List Price
$239,000
Sold Price
$242,000
Premium/Discount to List
$3,000
1.26%

Home Financials for this Owner

Home Financials are based on the most recent Mortgage that was taken out on this home.
Avg. Annual Appreciation
0.65%
Original Mortgage
$239,000
Interest Rate
0.031%
Mortgage Type
USDA

Purchase Details

Listed on
Jan 21, 2018
Closed on
Apr 11, 2018
Sold by
Bought by
Seller's Agent
Adam Oreck
Coldwell Banker-Mtn Gate Properties
Buyer's Agent
Melissa Joyce
eXp Realty of California, Inc - Mountain Living Real Estate Group
List Price
$163,000
Sold Price
$163,000

Home Financials for this Owner

Home Financials are based on the most recent Mortgage that was taken out on this home.
Avg. Annual Appreciation
13.74%
Original Mortgage
$154,850
Interest Rate
0.0443%
Mortgage Type
New Conventional

Purchase Details

Closed on
Jul 13, 2017
Sold by
Bought by

Purchase Details

Closed on
Sep 18, 2014
Sold by
Bought by

Purchase Details

Closed on
Feb 4, 2003
Sold by
Bought by

Purchase Details

Closed on
Nov 15, 2002
Sold by
Bought by
Source: Public Records

Range of Values:

--
Value Increase
--
Percent Increase
--
Adjusted for Inflation
Collateral Analytics

Collateral Analytics Collateral Analytics AVMs (Automated Valuation Model) employ a number of statistical approaches combined with neighborhood-specific comparable selection guarantees the most up-to-date and precise valuations.

Not Available

Collateral Analytics does not have data for the current month. Please view the chart for historical values.

ICE

ICE Mortgage Technology ICE Mortgage Technology’s AVM (Automated Valuation Model) is a state-of-the-art online residential property valuation tool that provides a quick and accurate estimate of the value of almost any home in the U.S.

Not Available

ICE Mortgage Technology does not have data for the current month. Please view the chart for historical values.

First American

First American First American Data & Analytics’ next-generation AVM combines unrivaled data assets with a blended ensemble of valuation models to produce highly accurate, reliable valuations you can trust.

Not Available

First American does not have data for the current month. Please view the chart for historical values.

Quantarium

Quantarium Quantarium’s valuation service, repeatedly proven the industry’s most accurate and comprehensive, is supercharged with a self-learning and auto-tuning AI engine that continually becomes smarter and more accurate as it processes daily inputs from the industry’s leading RE data lake.

Not Available

Quantarium does not have data for the current month. Please view the chart for historical values.

Average Value
Not Available
List Price
Sold Price
Create a Home Valuation Report for This Property
The Home Valuation Report is an in-depth analysis detailing your home's value as well as a comparison with similar homes in the area

Home Values in the Area

Source: Public Records

Average Home Value in this Area


Source: Public Records

Purchase History

We collect this data history from publicly available records. To have your information removed, we recommend requesting removal directly through your county’s website.

Date Buyer Sale Price Title Company
$248,500 Mt Shasta Title And Escrow Co
$242,000 Mt Shasta Title & Escrow Co
$242,000 Mt Shasta Title And Escrow Co
$163,000 Mt Shasta Title & Escrow Co
$105,000 Mt Shasta Title & Escrow Co
-- None Available
-- Mt Shasta Title & Escrow
$95,000 Mt Shasta Title & Escrow
$47,500 Mt Shasta Title & Escrow
Source: Public Records

Mortgage History

We collect this data history from publicly available records. To have your information removed, we recommend requesting removal directly through your county’s website.

Date Status Borrower Loan Amount
Previous Owner $239,000
Previous Owner $154,850
Source: Public Records

Property History

We collect this data history from publicly available records. To have your information removed, we recommend requesting removal directly through your county’s website.

Date Event Price List to Sale Price per Sq Ft Prior Sale
06/02/2025 06/02/25 Sold $248,500 -7.6% $221 / Sq Ft
04/22/2025 04/22/25 Pending -- -- --
03/25/2025 03/25/25 For Sale $269,000 +11.2% $239 / Sq Ft
05/06/2021 05/06/21 Sold $242,000 +1.3% $215 / Sq Ft View Prior Sale
04/01/2021 04/01/21 Pending -- -- --
03/28/2021 03/28/21 For Sale $239,000 +46.6% $212 / Sq Ft
04/12/2018 04/12/18 Sold $163,000 0.0% $149 / Sq Ft View Prior Sale
03/13/2018 03/13/18 Pending -- -- --
03/09/2018 03/09/18 For Sale $163,000 0.0% $149 / Sq Ft
03/09/2018 03/09/18 Price Changed $163,000 +1.9% $149 / Sq Ft
01/28/2018 01/28/18 Pending -- -- --
01/21/2018 01/21/18 For Sale $159,900 -- $146 / Sq Ft
Source: Siskiyou Association of REALTORS®

Tax History

We collect this data history from publicly available records. To have your information removed, we recommend requesting removal directly through your county’s website.

Year Tax Paid Tax Assessment Tax Assessment Total Assessment is a certain percentage of the fair market value that is determined by local assessors to be the total taxable value of land and additions on the property. Land Improvement
2025 $2,780 $261,946 $32,472 $229,474
2023 $2,780 $251,776 $31,212 $220,564
2022 $2,675 $246,840 $30,600 $216,240
2021 $1,807 $171,341 $31,535 $139,806
2020 $1,793 $169,585 $31,212 $138,373
2019 $1,757 $166,260 $30,600 $135,660
2018 $1,393 $125,000 $30,000 $95,000
2017 $1,327 $118,541 $24,952 $93,589
2016 $1,303 $116,217 $24,463 $91,754
2015 $1,286 $114,472 $24,096 $90,376
2014 $1,263 $112,230 $23,624 $88,606
Source: Public Records

Agents Affiliated with this Home

  • Section Image
  • Section Image
  • Section Image
  • Section Image
  • Section Image
  • Section Image
See All Agents

Map

Source: Siskiyou Association of REALTORS®

MLS Number: 20250259

Siskiyou Association of REALTORS®

APN: 060-395-280

Your Personal Tour Guide

Ask me questions while you tour the home.