NOT LISTED FOR SALE

386 Fox Rd Chuckey, TN 37641

Estimated Value: $870,000

3 Beds
3 Baths
3,926 Sq Ft
$222/Sq Ft Est. Value

Sale Details

Date Sold: March 18, 2022

Last sale price $750,000 $191 Per Sq Ft

Est. 16% increase in value since last sale

Current estimated payment $5,542 / mo

231 Days on Market

Highlights

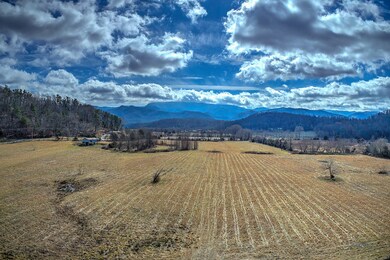
  • Barn
  • Mountain View
  • Living Room with Fireplace
  • 139 Acre Lot
  • Pond
  • Partially Wooded Lot

About This Home

As of March 2022

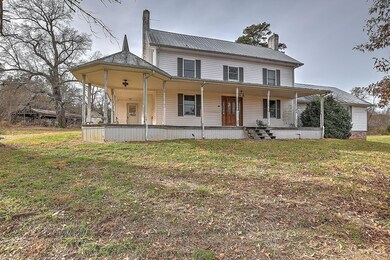
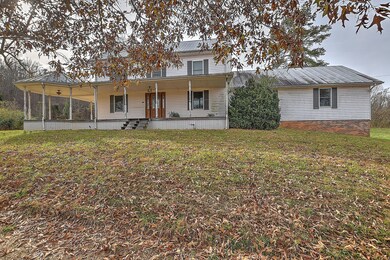
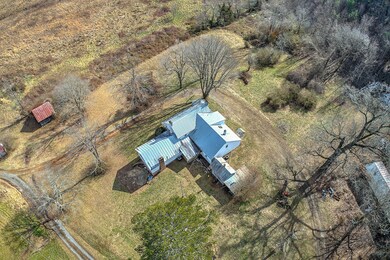
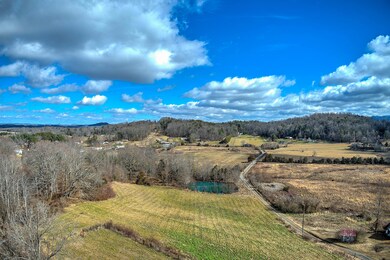
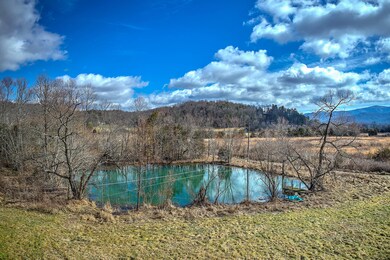
Beautiful cattle and hay farm in east Greene County. Picturesque mountain views from this 139 acres tract. Plenty of water from 3 ponds and a wet weather creek that runs through the center of the property. Approximately 83 acres of cleared, level land and approximately 56 acres of woods. Remodeled 3 bedroom, 3 bathroom farmhouse with approximately 2600 sq ft of living area. Large implement shed. Barn, which needs renovation. The farm consists of tax map 114, parcels 31, 50.02, 50.03, 50.04, 50.06. All of those parcels were recently combined into one tax parcel 50.02. Property taxes to be adjusted for the new acreage amount being sold. Approximately 1600/year now. Farm is currently on Greenbelt. Purchase includes cell tower/lease with New Singular Wireless PCS. Cell tower co has 20' right of way on current driveway. Lease is $912.00/mo until 2056, but cell co has the right to cancel the lease every 5 years with no penalty. Lease rental amount is fixed. Cell co pays taxes on the tower/improvements only. Next renewal period is 2026.

Last Agent to Sell the Property

Mark Williams

CENTURY 21 Legacy - Greeneville License #018463 Listed on: 08/06/2021

CENTURY 21 Legacy - Greeneville

Last Buyer's Agent

Mark Williams

CENTURY 21 Legacy - Greeneville License #018463 Listed on: 08/06/2021

CENTURY 21 Legacy - Greeneville

Home Details

Home Type

  • Single Family

Year Built

  • Built in 1925

Lot Details

  • 139 Acre Lot
  • Lot Has A Rolling Slope
  • Partially Wooded Lot
  • Property is in average condition
  • Property is zoned A1

Parking

  • Gravel Driveway

Home Design

  • Block Foundation
  • Metal Roof
  • Wood Siding
  • Vinyl Siding

Interior Spaces

  • 3,926 Sq Ft Home
  • 2-Story Property
  • Double Pane Windows
  • Living Room with Fireplace
  • 2 Fireplaces
  • Dining Room
  • Den with Fireplace
  • Mountain Views
  • Unfinished Basement
  • Walk-Out Basement

Kitchen

  • Electric Range
  • Dishwasher
  • Kitchen Island

Flooring

  • Wood
  • Carpet
  • Vinyl

Bedrooms and Bathrooms

  • 3 Bedrooms
  • 3 Full Bathrooms

Laundry

  • Laundry Room
  • Washer and Electric Dryer Hookup

Outdoor Features

  • Pond
  • Wrap Around Porch
  • Outbuilding

Schools

  • Chuckey Elementary School
  • Chuckey Doak Middle School
  • Chuckey Doak High School

Farming

  • Barn
  • Pasture

Utilities

  • Cooling Available
  • Heat Pump System
  • Well
  • Septic Tank

Listing and Financial Details

  • Assessor Parcel Number 114 31, 50.01, 50.02, 50.03, 50.04, 50.06

Home Details

Home Type

Single Family

Year Built

Built in 1925

Lot Details

139 Acres

Listing Details

  • Directions: Take Hwy 107 (Erwin Hwy) approx 6 miles & turn right onto Fox Rd, farm is .5 mile on the right.
  • Prop. Type: Residential
  • Year Built: 1925
  • Property Sub Type: Single Family Residence
  • Bedroom 2 Level: Second
  • Dining Room Level: First
  • Kitchen Level: First
  • Living Room Level: First
  • Subdivision Name: Not In Subdivision
  • Unit Levels: Two
  • New Construction: No
  • Reso Structure Type: House
  • Contract Info Foreclosure: No
  • Contract Info Short Sale: No
  • Contract Info Auction: No
  • General Property Description Acres: 139.0
  • General Property Description Zoning2: A1
  • General Property Description Elementary School3: Chuckey
  • General Property Description Middle School2: Chuckey Doak
  • General Property Description High School3: Chuckey Doak
  • General Property Description Lot Dimensions: irr
  • General Property Description Home Warranty: No
  • General Property Description Total SqFt Finished: 3926.0
  • General Property Description Above Grade SqFt: 3926.0
  • Appliances Refrigerators: Yes
  • Flooring Hardwood: Yes
  • General Property Description Parcel ID2: 114 31, 50.01, 50.02, 50.03, 50.04, 50.06
  • General Property Description # Fireplaces: 2
  • AC Heat Pump3: Yes
  • General Property Description Stories2: 2
  • Other Structures Outbuilding: Yes
  • View Mountain(s): Yes
  • TopographyLot Description Pasture2: Yes
  • TopographyLot Description Rolling Slope: Yes
  • Laundry Features Electric Dryer Hookup: Yes
  • Laundry Features Washer Hookup: Yes
  • Flooring Carpet: Yes
  • Other Rooms Laundry: Yes
  • Foundation Block6: Yes
  • Roof Metal3: Yes
  • Flooring Vinyl: Yes
  • Property Condition Average: Yes
  • Other Structures Barn(s): Yes
  • Rooms Living Room2: Yes
  • Primary Bedroom Level: First
  • TopographyLot Description Part Wooded: Yes
  • TopographyLot Description Farm Pond: Yes
  • Rooms Family Room3: Yes
  • Levels:Two: Yes
  • Rooms:Office2: Yes
  • Structure Type:House: Yes
  • Special Features: None

Interior Features

  • Appliances: Dishwasher, Electric Range, Refrigerator
  • Has Basement: Unfinished, Walk-Out Access
  • Flooring: Carpet, Hardwood, Vinyl
  • Interior Amenities: Kitchen Island
  • Window Features: Double Pane Windows, Single Pane Windows
  • Bedroom 3 Level: Second
  • Family Room Level: First
  • Full Bathrooms: 3
  • Total Bedrooms: 3
  • Fireplace Features: Den, Living Room
  • Fireplaces: 2
  • General Property Description Baths - Full: 3
  • Appliances Dishwasher: Yes
  • Fireplace:Living Room: Yes
  • Fireplace:Den: Yes
  • Basement:Walk-Out Access: Yes
  • Interior Features:Kitchen Island: Yes
  • Appliances:Electric Range: Yes
  • Basement:Unfinished: Yes
  • Other Rooms:Dining Room: Yes

Exterior Features

  • Property Condition: Average
  • Roof: Metal
  • Other Structures: Barn(s), Outbuilding
  • View: Mountain(s)
  • Acres: 139.0
  • Topography: Farm Pond, Part Wooded, Pasture, Rolling Slope
  • Home Warranty: No
  • Construction Type: Vinyl Siding, Wood Siding
  • Foundation Details: Block
  • Patio And Porch Features: Covered, Front Porch, Wrap Around
  • Exterior Finish Wood Siding: Yes
  • Exterior Finish Vinyl Siding: Yes
  • Window Features:Double Pane Windows: Yes
  • PorchPatioDeck Covered: Yes
  • PorchPatioDeck Front Porch: Yes
  • Window Features:Single Pane Windows: Yes
  • PorchPatioDeck Wrap Around: Yes

Garage/Parking

  • Parking Features: Gravel
  • Attached Garage: No
  • Parking Features:Gravel: Yes

Utilities

  • Heating: Electric, Heat Pump
  • Sewer: Septic Tank
  • Laundry Features: Electric Dryer Hookup, Washer Hookup
  • Cooling: Heat Pump
  • Cooling Y N: Yes
  • HeatingYN: Yes
  • Water Source: Well
  • Heating:Heat Pump2: Yes
  • Sewer Septic Tank: Yes
  • Heating:Electric: Yes
  • Water Well: Yes

Schools

  • Elementary School: Chuckey
  • High School: Chuckey Doak
  • Middle Or Junior School: Chuckey Doak

Lot Info

  • Zoning: A1
  • Lot Dimensions: irr
  • Lot Size Sq Ft: 6054840.0
  • ResoLotSizeUnits: Acres
  • Parcel #: 114 31, 50.01, 50.02, 50.03, 50.04, 50.06
  • ResoLotSizeUnits: Acres

Ownership History

We collect this data history from publicly available records. To have your information removed, we recommend requesting removal directly through your county’s website.

Date Name Owned For Owner Type

Purchase Details

Closed on
Mar 27, 2009
Sold by
Bought by
Current Estimated Value
$870,000

Purchase Details

Closed on
Sep 18, 2001
Sold by
Bought by
Source: Public Records
Create a Home Valuation Report for This Property
The Home Valuation Report is an in-depth analysis detailing your home's value as well as a comparison with similar homes in the area

Purchase History

We collect this data history from publicly available records. To have your information removed, we recommend requesting removal directly through your county’s website.

Date Buyer Sale Price Title Company
-- --
-- --
Source: Public Records

Property History

We collect this data history from publicly available records. To have your information removed, we recommend requesting removal directly through your county’s website.

Date Event Price List to Sale Price per Sq Ft
03/18/2022 03/18/22 Sold $750,000 -3.2% $191 / Sq Ft
09/30/2021 09/30/21 Pending -- -- --
02/10/2021 02/10/21 For Sale $775,000 -- $197 / Sq Ft
Source: Tennessee/Virginia Regional MLS

Tax History

We collect this data history from publicly available records. To have your information removed, we recommend requesting removal directly through your county’s website.

Year Tax Paid Tax Assessment Tax Assessment Total Assessment is a certain percentage of the fair market value that is determined by local assessors to be the total taxable value of land and additions on the property. Land Improvement
2020 $832 $41,325 $11,325 $30,000
2019 -- $41,325 $11,325 $30,000
2018 -- $41,325 $11,325 $30,000
2017 -- $40,250 $11,000 $29,250
2016 -- $40,250 $11,000 $29,250
2015 -- $40,250 $11,000 $29,250
2014 -- $40,250 $11,000 $29,250
Source: Public Records

Agents Affiliated with this Home

  • Section Image
See All Agents

Map

Source: Tennessee/Virginia Regional MLS

MLS Number: 9918168

Tennessee/Virginia Regional MLS

APN: 114-050.04

Your Personal Tour Guide

Ask me questions while you tour the home.