NOT LISTED FOR SALE

386 S Shore Dr Osprey, FL 34229

Laurel Area

Estimated Value: $920,000 - $1,269,000

3 Beds
2 Baths
2,321 Sq Ft
$458/Sq Ft Est. Value

Sale Details

Date Sold: August 24, 2018

Last sale price $809,900 $349 Per Sq Ft

Est. 31% increase in value since last sale

Current estimated payment $6,138 / mo

141 Days on Market

Highlights

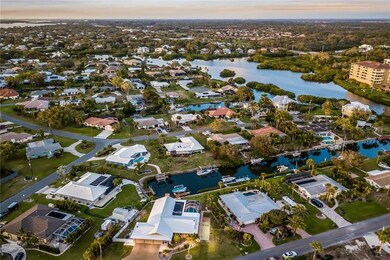
  • 58 Feet of Waterfront
  • Parking available for a boat
  • Boat Slip Deeded
  • Laurel Nokomis School Rated A-
  • Access To Intracoastal Waterway
  • Boat Lift

About This Home

As of August 2018

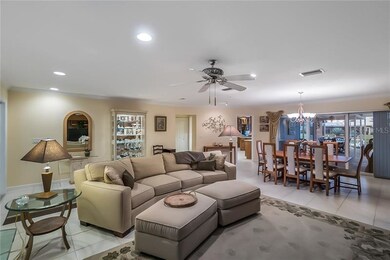
Boat dock with deep water and no bridges to bay! This well cared for home sits in Sorrento Shores with many features, newer metal roof, impact windows and doors, new boat dock with a 10,000-pound boat lift, three car garage and RV pad with full hookups! Formal living and dining rooms, with great room/kitchen featuring a wood burning fireplace, all with multiple sliders opening to the pool and dock. This light airy home has crown moldings and tile throughout the main living areas with laminate in the bedrooms. The kitchen has seamless granite counter tops, designer wood cabinets, stainless steel appliances, recessed lighting, under cabinet lighting, plus a coffee/wine bar. The expansive patio features brick pavers and a large solar heated pool overlooking the dock and water. Park your boat, jet ski or RV by your home or in the extra garage. Start living the Florida dream!

Last Agent to Sell the Property

Bob Linthicum

PREMIER SOTHEBYS INTL REALTY License #3168009 Listed on: 02/27/2018

PREMIER SOTHEBYS INTL REALTY

Last Buyer's Agent

Lorna Yankee PLLC

FATHOM REALTY FL LLC License #3386096

FATHOM REALTY FL LLC

Home Details

Home Type

  • Single Family

Est. Annual Taxes

  • $3,401

Year Built

  • Built in 1979

Lot Details

  • 16,578 Sq Ft Lot
  • 58 Feet of Waterfront
  • Property fronts a saltwater canal
  • Southwest Facing Home
  • Dog Run
  • Child Gate Fence
  • Mature Landscaping
  • Corner Lot
  • Oversized Lot
  • Well Sprinkler System
  • Landscaped with Trees
  • Property is zoned RSF1

HOA Fees

  • $7 Monthly HOA Fees

Parking

  • 3 Car Attached Garage
  • Workshop in Garage
  • Garage Door Opener
  • Circular Driveway
  • Open Parking
  • Parking available for a boat
  • Finished RV Port

Property Views

  • Canal
  • Pool

Home Design

  • Ranch Style House
  • Slab Foundation
  • Metal Roof
  • Block Exterior
  • Stucco

Interior Spaces

  • 2,321 Sq Ft Home
  • Open Floorplan
  • Bar Fridge
  • Dry Bar
  • Crown Molding
  • Cathedral Ceiling
  • Ceiling Fan
  • Wood Burning Fireplace
  • Blinds
  • Sliding Doors
  • Family Room with Fireplace
  • Family Room Off Kitchen
  • Combination Dining and Living Room
  • Inside Utility
  • Attic

Kitchen

  • Eat-In Kitchen
  • Convection Oven
  • Range with Range Hood
  • ENERGY STAR Qualified Refrigerator
  • ENERGY STAR Qualified Dishwasher
  • Wine Refrigerator
  • Stone Countertops
  • Solid Wood Cabinet
  • Disposal

Flooring

  • Laminate
  • Ceramic Tile

Bedrooms and Bathrooms

  • 3 Bedrooms
  • Split Bedroom Floorplan
  • Walk-In Closet
  • 2 Full Bathrooms

Laundry

  • Laundry in unit
  • Dryer
  • ENERGY STAR Qualified Washer

Home Security

  • Hurricane or Storm Shutters
  • Storm Windows

Eco-Friendly Details

  • Ventilation

Pool

  • Screened Pool
  • Solar Heated In Ground Pool
  • Gunite Pool
  • Fence Around Pool
  • Pool has a Solar Cover
  • Pool Sweep
  • Pool Lighting

Outdoor Features

  • Access To Intracoastal Waterway
  • No Fixed Bridges
  • Access to Saltwater Canal
  • Dock has access to water
  • Seawall
  • Rip-Rap
  • Boat Lift
  • Boat Slip Deeded
  • Dock made with Composite Material
  • Deck
  • Covered Patio or Porch
  • Rain Gutters

Schools

  • Laurel Nokomis Elementary School
  • Laurel Nokomis Middle School
  • Venice Senior High School

Utilities

  • Central Heating and Cooling System
  • Underground Utilities
  • Well
  • Electric Water Heater
  • Private Sewer
  • Cable TV Available

Community Details

  • Sorrento Shores Community
  • Sorrento Shores Subdivision

Listing and Financial Details

Home Details

Home Type

Single Family

Est. Annual Taxes

$3,401

Year Built

Built in 1979

Lot Details

0.38 Acres

HOA Fees

$7 per month

Parking

3

Listing Details

  • Property Type: Residential
  • Property Sub Type: Single Family Residence
  • Architectural Style: Ranch
  • Construction Materials: Block, Stucco
  • Fireplace: Yes
  • Living Area: 2321
  • Lot Size Acres: 0.38
  • New Construction: No
  • Year Built: 1979
  • Building Area Total: 3629
  • Lot Size Sq Ft: 16578
  • Status: Sold
  • Street Direction: S
  • Down Payment Resource URL: http://www.workforce-resource.com/eligibility/listing?metro_area=MFRMLS&listing_id=N5916695&show_results=true&skip_sso=true
  • Down Payment Resource URL 2: http://www.workforce-resource.com/eligibility/listing?metro_area=MFRMLS&listing_id=N5916695&cview=true&show_results=true&customer_portal=true
  • FCHR URL: Yes
  • Homestead Y N: Yes
  • Total Acreage: 1/4 to less than 1/2
  • Unit Number Y N: No
  • Home Warranty Y N: No
  • Call Center Phone Number: 941-364-4014
  • Ratio: Close Price\List Price: 0.9759
  • Price per Sq Ft: 348.94
  • Close to Original List Price Ratio: 0.9759
  • Ratio: Current Price\Building Area Total: 223.17
  • View: Yes
  • Ownership: Fee Simple
  • ResoBuildingAreaSource: PublicRecords
  • Tax Year: 2017
  • Special Features: VirtualTour

Interior Features

  • Fireplace Features: Family Room, Wood Burning
  • Living Area Units: Square Feet
  • Flooring: Ceramic Tile, Laminate
  • Full Bathrooms: 2
  • Interior Amenities: Attic, Cathedral Ceiling(s), Ceiling Fans(s), Crown Molding, Dry Bar, Eating Space In Kitchen, High Ceiling(s), Kitchen/Family Room Combo, Living Room/Dining Room Combo, Master Bedroom Main Floor, Open Floorplan, Solid Wood Cabinets, Split Bedroom, Stone Counters, Vaulted Ceiling(s), Walk-In Closet(s)
  • Appliances Included: Bar Fridge, Convection Oven, Dishwasher, Disposal, Dryer, Electric Water Heater, ENERGY STAR Qualified Dishwasher, ENERGY STAR Qualified Refrigerator, ENERGY STAR Qualified Washer, Microwave Hood, Range, Refrigerator, Washer, Wine Refrigerator
  • Foundation Details: Slab
  • Total Bedrooms: 3
  • Levels: One
  • Spa Yn: No
  • Window Features: Blinds, Storm Window(s)
  • Room Count: 11
  • Additional Rooms: Attic, Inside Utility
  • ResoLivingAreaSource: PublicRecords

Exterior Features

  • Direction Faces: Southwest
  • Other Structures: Finished RV Port, Kennel/Dog Run
  • Pool Features: Child Safety Fence, Gunite, Heated, In Ground, Lighting, Pool Sweep, Screen Enclosure, Solar Cover, Solar Heat
  • Exterior Features: Dog Run, Fenced, Hurricane Shutters, Irrigation System, Rain Gutters, Sliding Doors
  • Roof: Metal
  • Pool Private: Yes
  • View: Pool, Water
  • Waterfront: Yes
  • Patio and Porch Features: Covered, Deck, Patio, Porch, Screened
  • Water View: Canal
  • Water Access: Canal - Saltwater, Intracoastal Waterway
  • Water Extras: Bridges - No Fixed Bridges, Dock - Composite, Dock - Slip Deeded On-Site, Dock w/Electric, Dock w/Water Supply, Lift, Riprap, Seawall - Concrete
  • Water View Y N: Yes
  • Water Access Y N: Yes
  • Water Extras Y N: Yes
  • Flood Zone Panel: 12115C0236F
  • Waterfront Frontage: 58
  • Water Frontage Feet Canal Salt: 58

Garage/Parking

  • Attached Garage: Yes
  • Garage Spaces: 3
  • Garage Yn: Yes
  • Parking Features: Boat, Circular Driveway, Garage Door Opener, Workshop in Garage
  • Covered Parking Spaces: 3
  • Open Parking: Yes

Utilities

  • Utilities: Cable Connected, Fire Hydrant, Sprinkler Well, Underground Utilities
  • Cooling: Central Air
  • Heating: Central
  • Laundry Features: Inside
  • Sewer: Private Sewer
  • Water Source: Public, Well
  • Cooling Y N: Yes
  • Heating Yn: Yes

Condo/Co-op/Association

  • Community Features: Water Access
  • Association Fee: 85
  • Association Fee Frequency: Annually
  • Association: Yes
  • Senior Community: No
  • Association Fee Requirement: Required
  • Association Approval Required YN: No

Fee Information

  • Total Annual Fees: 85
  • Monthly HOA Fee: 7.08
  • Total Monthly Fees: 7.08

Schools

  • Elementary School: Laurel Nokomis Elementary
  • High School: Venice Senior High
  • Middle Or Junior School: Laurel Nokomis Middle

Lot Info

  • Zoning: RSF1
  • Parcel Number: 0160120023
  • Additional Parcels: No
  • Lot Features: Corner Lot, Oversized Lot
  • Flood Zone Code: AE
  • Flood Zone Date: 2016-11-04
  • ResoLotSizeUnits: SquareFeet

Green Features

  • Efficiency: Appliances
  • Green Indoor Air Qlty: Ventilation

Rental Info

  • Pets Allowed: Yes
  • Minimum Lease: No Minimum
  • Lease Restrictions Y N: No

Tax Info

  • Tax Annual Amount: 3401
  • Tax Block: C
  • Tax Book Number: 17-5
  • Tax Lot: 33

Multi Family

  • Waterfront Features: Canal - Saltwater

Ownership History

We collect this data history from publicly available records. To have your information removed, we recommend requesting removal directly through your county’s website.

Date Name Owned For Owner Type

Purchase Details

Closed on
Dec 19, 2024
Sold by
Bought by
Current Estimated Value
$1,062,231

Purchase Details

Listed on
Feb 27, 2018
Closed on
Aug 21, 2018
Sold by
Bought by
Seller's Agent
Bob Linthicum
PREMIER SOTHEBYS INTL REALTY
Buyer's Agent
Lorna Yankee PLLC
FATHOM REALTY FL LLC
List Price
$829,900
Sold Price
$809,900
Premium/Discount to List
-$20,000
-2.41%

Home Financials for this Owner

Home Financials are based on the most recent Mortgage that was taken out on this home.
Avg. Annual Appreciation
3.49%
Original Mortgage
$728,900
Interest Rate
0.0537%
Mortgage Type
Adjustable Rate Mortgage/ARM

Purchase Details

Closed on
Jun 1, 2016
Bought by

Purchase Details

Closed on
Apr 13, 2005
Sold by
Bought by

Purchase Details

Closed on
May 4, 2001
Sold by
Bought by
Source: Public Records
Create a Home Valuation Report for This Property
The Home Valuation Report is an in-depth analysis detailing your home's value as well as a comparison with similar homes in the area

Home Values in the Area

Source: Public Records

Average Home Value in this Area


Source: Public Records

Purchase History

We collect this data history from publicly available records. To have your information removed, we recommend requesting removal directly through your county’s website.

Date Buyer Sale Price Title Company
$100 None Listed On Document
$809,900 Attorney
$100 --
$820,000 First American Title Ins Co
$390,000 --
Source: Public Records

Mortgage History

We collect this data history from publicly available records. To have your information removed, we recommend requesting removal directly through your county’s website.

Date Status Borrower Loan Amount
Previous Owner $718,000
Previous Owner $728,900
Previous Owner $100,000
Previous Owner $50,000
Source: Public Records

Property History

We collect this data history from publicly available records. To have your information removed, we recommend requesting removal directly through your county’s website.

Date Event Price List to Sale Price per Sq Ft
08/24/2018 08/24/18 Sold $809,900 -2.4% $349 / Sq Ft
07/18/2018 07/18/18 Pending -- -- --
02/26/2018 02/26/18 For Sale $829,900 -- $358 / Sq Ft
Source: Stellar MLS

Tax History

We collect this data history from publicly available records. To have your information removed, we recommend requesting removal directly through your county’s website.

Year Tax Paid Tax Assessment Tax Assessment Total Assessment is a certain percentage of the fair market value that is determined by local assessors to be the total taxable value of land and additions on the property. Land Improvement
2025 $5,926 $526,183
2024 $5,749 $511,354
2023 $5,749 $496,460 $0 $0
2022 $5,635 $482,000 $0 $0
2021 $5,648 $467,961 $0 $0
2020 $5,677 $461,500 $183,100 $278,400
2019 $5,678 $465,700 $183,100 $282,600
2018 $3,417 $285,196 $0 $0
2017 $3,401 $279,330 $0 $0
2016 $3,390 $358,700 $147,600 $211,100
2015 $3,451 $336,400 $145,200 $191,200
2014 $3,430 $265,544 $0 $0
Source: Public Records

Agents Affiliated with this Home

  • Section Image
  • Section Image
See All Agents

Map

Source: Stellar MLS

MLS Number: N5916695

Stellar MLS

APN: 0160-12-0023

Your Personal Tour Guide

Ask me questions while you tour the home.