NOT LISTED FOR SALE

386 Sparrow Ave Belhaven, NC 27810

Estimated Value: $378,000 - $456,007

3 Beds
2.5 Baths
1,827 Sq Ft
$229/Sq Ft Est. Value

Sale Details

Date Sold: April 25, 2025

Last sale price $415,000 $227 Per Sq Ft

Est. 1% increase in value since last sale

Current estimated payment $2,410 / mo

38 Days on Market

Highlights

  • Deeded Waterfront Access Rights
  • Boat Lift
  • Wood Flooring
  • Private Dock
  • River View
  • Main Floor Primary Bedroom

About This Home

As of April 2025

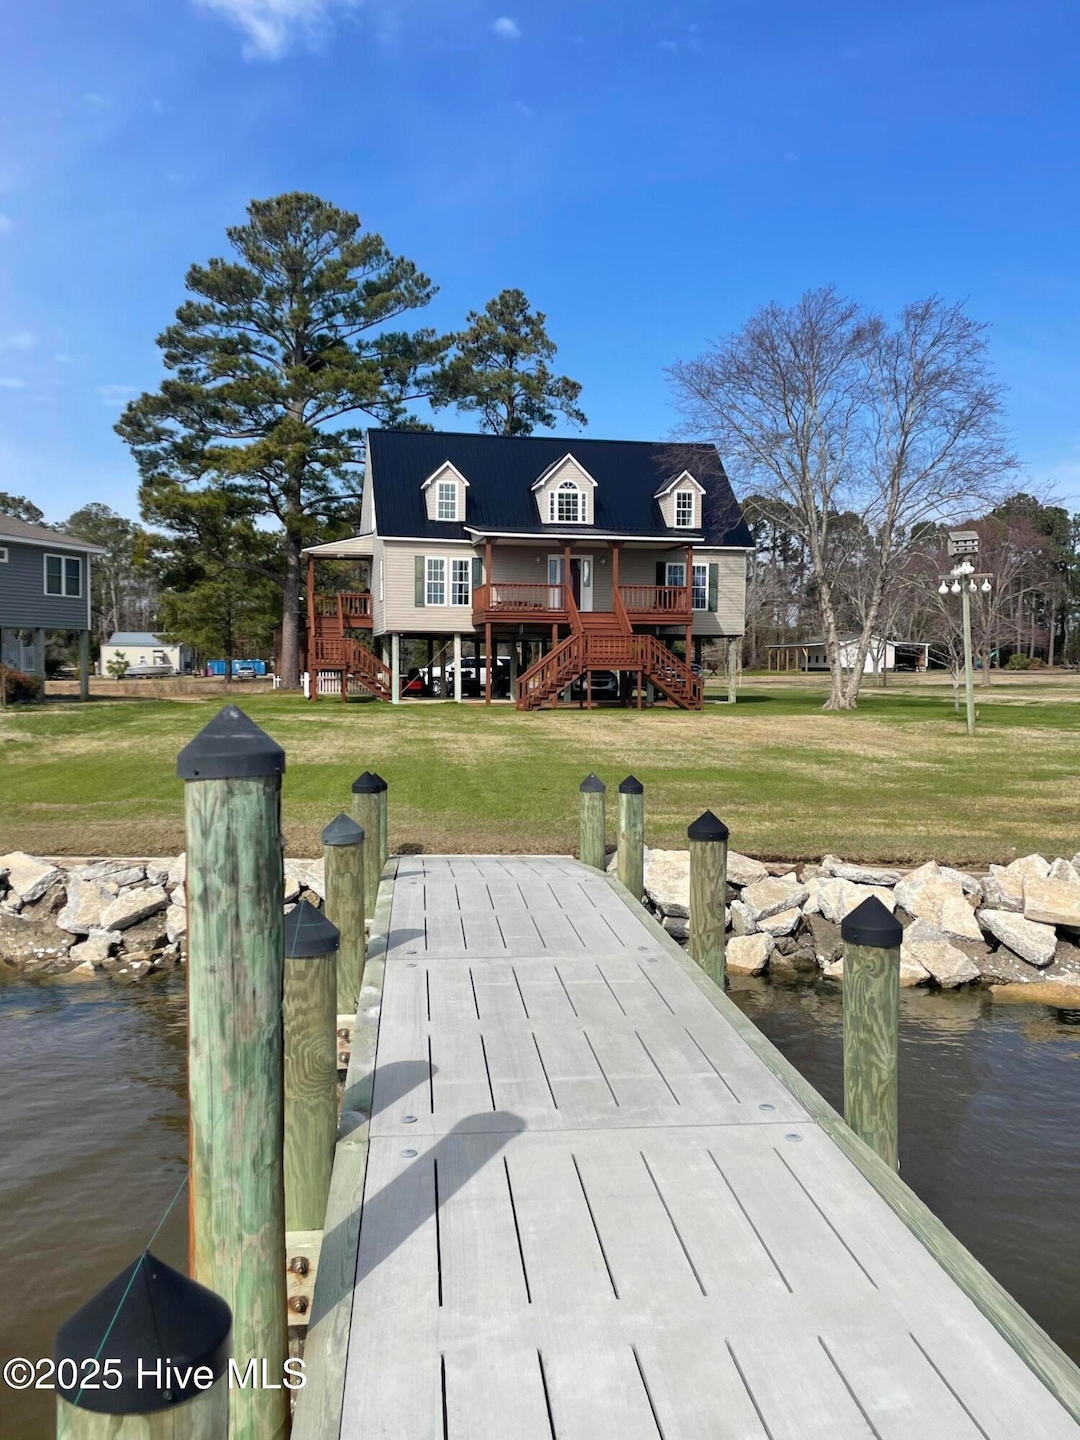
Escape to tranquility in this charming 3 bedroom, 2.5-bathroom home located on the picturesque Pungo River. Wake up to breathtaking panoramic views of the river, that will captivate you each morning. Anglers rejoice, with exceptional fishing opportunities right from your doorstep. Popular fishing spots, just moments away, include Slades, Fishing, Fortescue, Jordan, Pungo, and Wrights Creeks. Located within the desirable Woodstock on the Pungo community, this property offers not only a tranquil retreat but also the convenience and fellowship of a southern neighborhood. Imagine enjoying your morning coffee on the porch, lounging in a hammock, taking in the serene beauty of the river, and then spending the day fishing or exploring the surrounding natural wonders. Just a short boat ride from Belhaven for downtown dining and just imagine all the excursions to be made on the Intracoastal Waterway, visiting all the many seaport towns of southern NC. The property offers an 80 ft pier with a 16x8 Dock, 8000lb boat lift, mechanical jet ski lift and dock ladder as well. This is more than just a house; it's a lifestyle. If the buyer is interested, there is also a Garage, and additional land available, inquire about it!

Last Agent to Sell the Property

Bobbie Ricks

Ricks Realty Group & Consulting, LLC License #225505 Listed on: 03/07/2025

Last Buyer's Agent

Montana Lausch

Seabird Realty License #343809

Home Details

Home Type

  • Single Family

Est. Annual Taxes

  • $2,098

Year Built

  • Built in 1999

Lot Details

  • 23,958 Sq Ft Lot
  • Lot Dimensions are 58x253x90x220
  • River Front
  • Property fronts a private road
  • Level Lot
  • Unpaved Streets
  • Property is zoned RES SER

Home Design

  • Metal Roof
  • Vinyl Siding
  • Piling Construction

Interior Spaces

  • 1,827 Sq Ft Home
  • 2-Story Property
  • Ceiling Fan
  • Thermal Windows
  • Thermal Doors
  • Entrance Foyer
  • Combination Dining and Living Room
  • Bonus Room
  • River Views
  • Storm Doors

Kitchen

  • Electric Oven
  • Built-In Microwave
  • Freezer
  • Dishwasher

Flooring

  • Wood
  • Carpet
  • Tile

Bedrooms and Bathrooms

  • 3 Bedrooms
  • Primary Bedroom on Main
  • Walk-In Closet

Laundry

  • Laundry Room
  • Laundry in Hall
  • Dryer
  • Washer

Attic

  • Attic Floors
  • Pull Down Stairs to Attic

Parking

  • 2 Open Parking Spaces
  • 2 Driveway Spaces

Eco-Friendly Details

  • Energy-Efficient Doors

Outdoor Features

  • Deeded Waterfront Access Rights
  • Bulkhead
  • Boat Lift
  • Private Dock
  • Covered Patio or Porch
  • Shed

Schools

  • Northeast Elementary School
  • Northeast Elementary Middle School
  • Northside High School

Utilities

  • Central Air
  • Heat Pump System
  • Water Rights
  • Electric Water Heater

Community Details

  • No Home Owners Association

Listing and Financial Details

  • Home warranty included in the sale of the property
  • Assessor Parcel Number 12077

Home Details

Home Type

Single Family

Est. Annual Taxes

$2,098

Year Built

Built in 1999

Lot Details

0.55 Acres

Listing Details

  • Property Type: Residential
  • Secondary Subdivision: N/A
  • Year Built: 1999
  • Property Sub Type: Single Family Residence
  • View: ICW, River
  • Appliances: Electric Oven, Built-In Microwave, Freezer, Washer, Refrigerator, Dryer, Dishwasher
  • Home Warranty: Yes
  • Original List Price: 425000.00
  • Accessibility Features: None
  • Unit Levels: One and One Half
  • Living Area: 1827.00
  • Is New Construction?: No
  • Other Structures: Shed(s)
  • Island Or Mainland: Mainland
  • Prospect Exempt Y N: No
  • Remarks And Showing Info Recording Device Y N: No
  • Remarks Written By Agent Y N: Yes
  • Home Warranty Company: American Home Shield
  • Home Warranty Amount: 700.00
  • List Price Per Sqft: 232.62
  • Special Features: None

Interior Features

  • Basement: None
  • Dining Room Type: Combination
  • Flooring: Carpet, Tile, Wood
  • Interior Amenities: Master Downstairs, Walk-in Closet(s), Entrance Foyer, Ceiling Fan(s), Walk-In Closet(s)
  • Master Bedroom Level: Primary Living Area
  • Stories: 2
  • Furnished: Unfurnished
  • Laundry Features: Dryer Hookup, Washer Hookup, In Hall, Laundry Closet
  • Full Bathrooms: 2
  • Half Bathrooms: 1
  • Total Bedrooms: 3
  • Door Features: Thermal Doors, Storm Door(s)
  • Fireplace Features: None
  • Has Fireplace?: No
  • Total Bedrooms: 7
  • Room Types: Master Bedroom, Living Room, Dining Room, Dining Area, Bedroom 2, Bedroom 3, Bonus Room, Laundry
  • Window Features: Thermal Windows
  • Bathrooms Total Source: Computed
  • Bathrooms Total Notational: 2.10
  • Attic Features: Eave Storage, Floored, Pull-Down Stairs
  • Living Area Range: 1800 - 1999

Exterior Features

  • Exterior Features: Storm Doors, Thermal Doors
  • Exterior Finish: Vinyl Siding
  • Fencing: None
  • Roof: Metal
  • Road Frontage Type: River, ICW Front
  • Pool Features: None
  • Road Frontage Type: Private Road, Maintained, Unpaved
  • Waterfront Features: Boat Lift, Bulkhead, Deeded Water Rights, Deeded Waterfront, Water Depth 4+
  • Waterfront?: Yes
  • Foundation Details: Other, Pilings
  • Patio And Porch Features: Covered, Patio, Porch
  • Pool Spa Features: None

Garage/Parking

  • Has Attached Garage?: No
  • Open Parking Spaces: 2
  • Parking Features: Gravel, Concrete
  • Driveway Spaces: 2

Utilities

  • Utilities: Water Available
  • Water Heater: Electric
  • Heating System Fuel Source: Electric
  • Trash Collection: Private Service
  • Water Source: Public
  • Cooling: Central Air, Heat Pump
  • Has Cooling?: Yes
  • Heating: Heat Pump, Electric
  • Heating Yn: Yes
  • Sewer Provider: Private Sewer
  • Electric Provider: Tideland EMC
  • Internet Service Providers: Riverstreet Networks
  • Water Provider: Beaufort County

Condo/Co-op/Association

  • Association Amenities: Waterfront Community
  • Has H O A?: No

Schools

  • Elementary School: Northeast Elementary School
  • High School: Northside High School
  • Junior High Dist: Beaufort
  • Middle Or Junior School: Northeast Elementary

Lot Info

  • Deed Book: 1120
  • Deed Page: 41.00
  • Zoning: RES SER
  • Lot Features: Level, Boat Dock, Boat Lift, Bulkhead, Deeded Water Rights, Deeded Waterfront, Water Depth 4+
  • Lot Size Acres: 0.55
  • Lot Size: 58x253x90x220
  • Lot Size Sq Ft: 23958.00
  • Purchase Contract Date: 2025-04-10
  • Parcel#: 12077
  • Cobra Zone Y N: No
  • Federal Flood Insurance Available Y N: Yes
  • Permitted Use: Public

Rental Info

  • Pets Allowed: Dogs OK, Cats OK, Yes

Tax Info

  • Tax Year: 2025
  • Tax Book Number: 1120
  • Tax Map Number: 43
  • Tax Other Assessment Amount Frequency: recent tax assessment
  • Tax Amount: 2097.67

Ownership History

We collect this data history from publicly available records. To have your information removed, we recommend requesting removal directly through your county’s website.

Date Name Owned For Owner Type

Purchase Details

Listed on
Mar 7, 2025
Closed on
Apr 22, 2025
Sold by
Bought by
Seller's Agent
Bobbie Ricks
Ricks Realty Group & Consulting, LLC
Buyer's Agent
Montana Lausch
Seabird Realty
List Price
$425,000
Sold Price
$415,000
Premium/Discount to List
-$10,000
-2.35%
Views
81
Current Estimated Value
$417,502

Home Financials for this Owner

Home Financials are based on the most recent Mortgage that was taken out on this home.
Estimated Appreciation
$2,502
Avg. Annual Appreciation
0.52%

Purchase Details

Closed on
Nov 17, 1998
Bought by
Source: Public Records

Range of Values:

--
Value Increase
--
Percent Increase
--
Adjusted for Inflation
Collateral Analytics

Collateral Analytics Collateral Analytics AVMs (Automated Valuation Model) employ a number of statistical approaches combined with neighborhood-specific comparable selection guarantees the most up-to-date and precise valuations.

Not Available

Collateral Analytics does not have data for the current month. Please view the chart for historical values.

ICE

ICE Mortgage Technology ICE Mortgage Technology’s AVM (Automated Valuation Model) is a state-of-the-art online residential property valuation tool that provides a quick and accurate estimate of the value of almost any home in the U.S.

Not Available

ICE Mortgage Technology does not have data for the current month. Please view the chart for historical values.

First American

First American First American Data & Analytics’ next-generation AVM combines unrivaled data assets with a blended ensemble of valuation models to produce highly accurate, reliable valuations you can trust.

Not Available

First American does not have data for the current month. Please view the chart for historical values.

Quantarium

Quantarium Quantarium’s valuation service, repeatedly proven the industry’s most accurate and comprehensive, is supercharged with a self-learning and auto-tuning AI engine that continually becomes smarter and more accurate as it processes daily inputs from the industry’s leading RE data lake.

Not Available

Quantarium does not have data for the current month. Please view the chart for historical values.

Average Value
Not Available
List Price
Sold Price
Create a Home Valuation Report for This Property
The Home Valuation Report is an in-depth analysis detailing your home's value as well as a comparison with similar homes in the area

Purchase History

We collect this data history from publicly available records. To have your information removed, we recommend requesting removal directly through your county’s website.

Date Buyer Sale Price Title Company
$415,000 Attorney Only
$415,000 None Listed On Document
-- --
Source: Public Records

Property History

We collect this data history from publicly available records. To have your information removed, we recommend requesting removal directly through your county’s website.

Date Event Price List to Sale Price per Sq Ft
04/25/2025 04/25/25 Sold $415,000 -2.4% $227 / Sq Ft
04/11/2025 04/11/25 Pending -- -- --
03/04/2025 03/04/25 For Sale $425,000 -- $233 / Sq Ft
Source: Hive MLS

Tax History

We collect this data history from publicly available records. To have your information removed, we recommend requesting removal directly through your county’s website.

Year Tax Paid Tax Assessment Tax Assessment Total Assessment is a certain percentage of the fair market value that is determined by local assessors to be the total taxable value of land and additions on the property. Land Improvement
2025 $2,013 $0 $0 $0
2024 $2,098 $263,040 $130,190 $132,850
2023 $2,063 $263,040 $130,190 $132,850
2022 $2,058 $263,040 $130,190 $132,850
2021 $1,978 $252,554 $130,190 $122,364
2020 $1,999 $252,554 $130,190 $122,364
2019 $1,989 $252,554 $130,190 $122,364
2018 $1,928 $252,554 $130,190 $122,364
2017 $1,796 $259,054 $130,000 $129,054
2016 $1,774 $259,054 $130,000 $129,054
2013 -- $259,054 $130,000 $129,054
Source: Public Records

Agents Affiliated with this Home

  • Section Image
  • Section Image
See All Agents

Map

Source: Hive MLS

MLS Number: 100492844

Hive MLS

APN: 7613-36-9403

Your Personal Tour Guide

Ask me questions while you tour the home.