
Seller's Agent in 2017
Lisa Hampton
Lisa Hampton Real Estate
(603) 631-1515
108 Total Sales
Estimated Value: $210,000 - $308,000
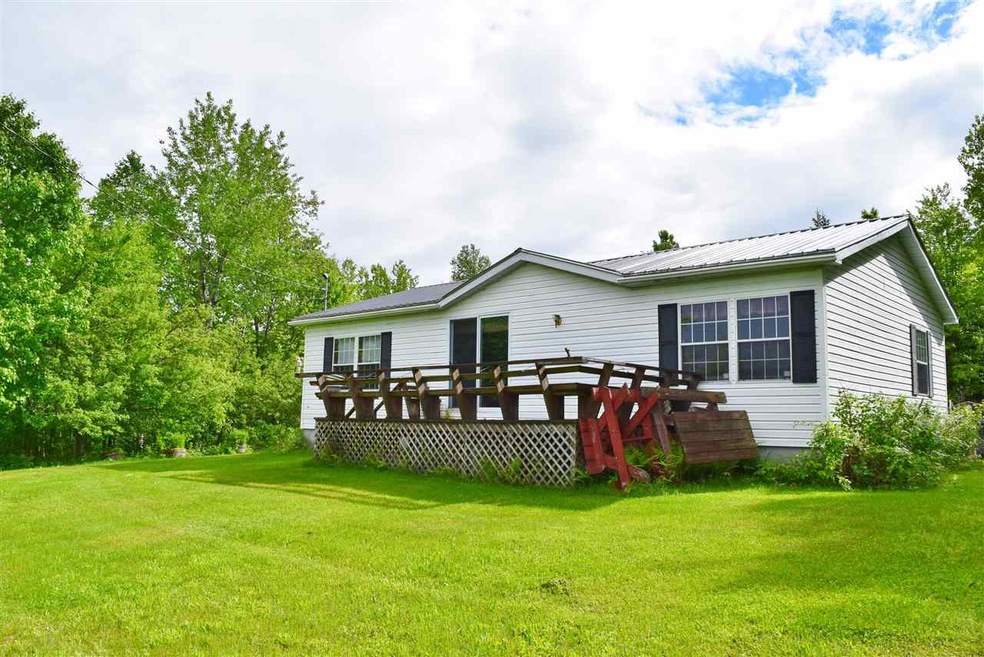
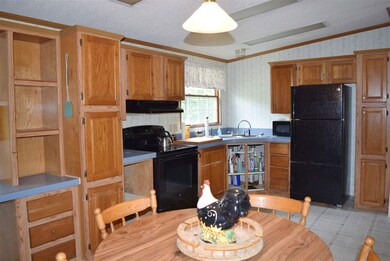
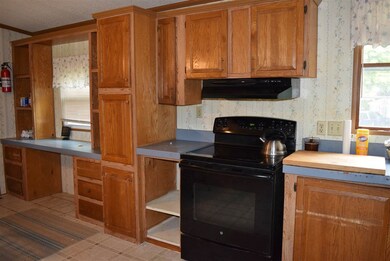
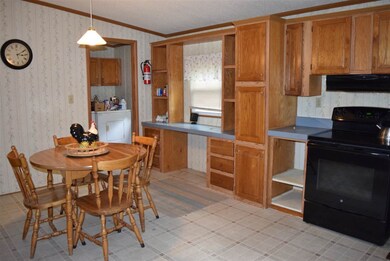
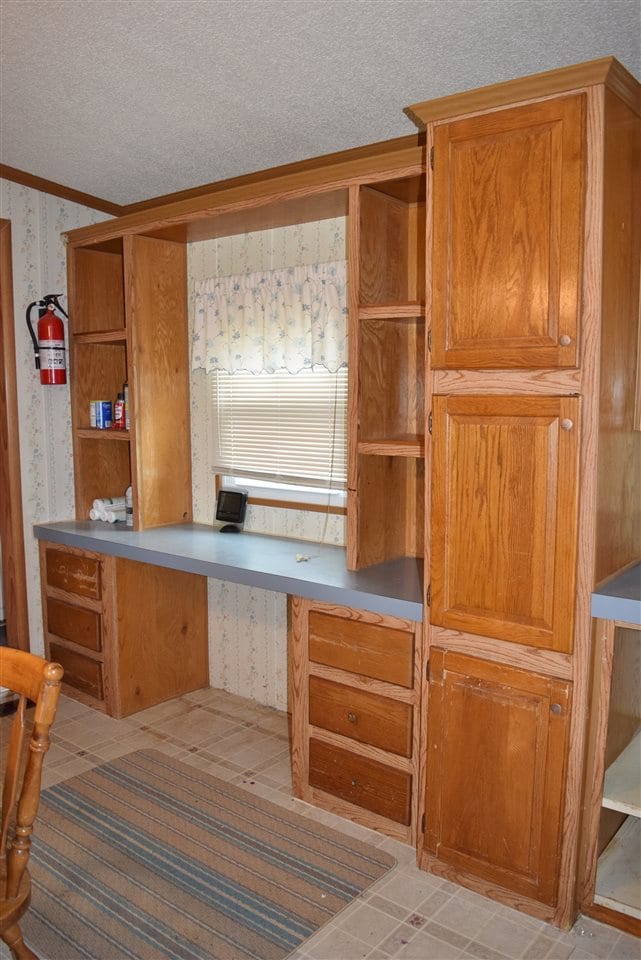
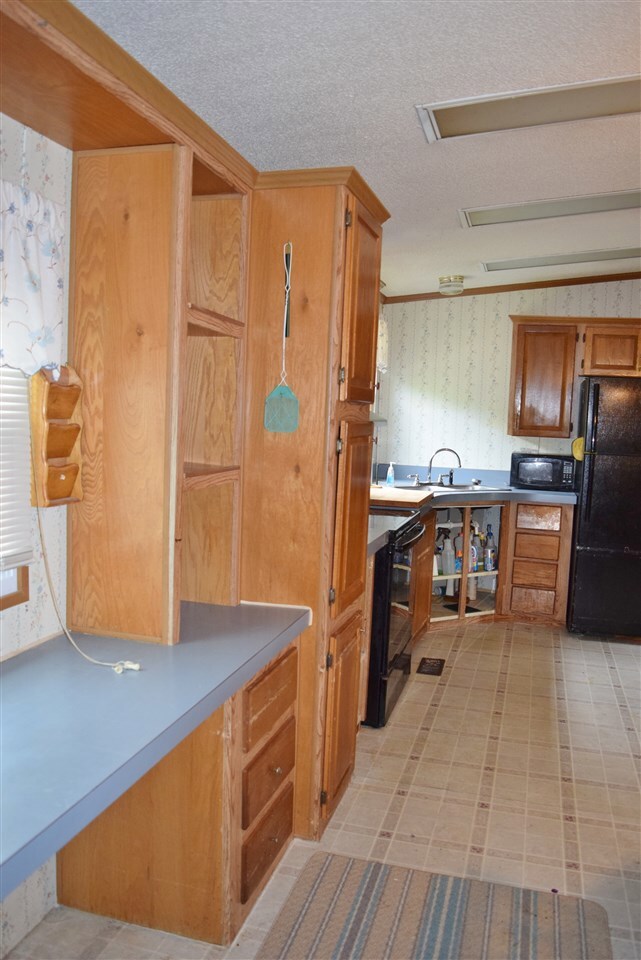
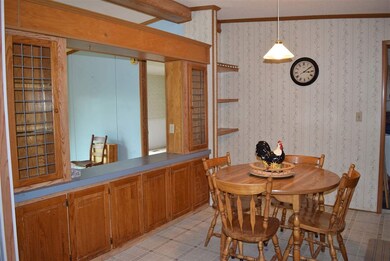
Motivated seller - bring us an offer. Sited high on a hill in Guildhall, VT, total privacy will be yours at this +/- 13.20 acre property with a 1990 manufactured home on a full concrete foundation. Offering 3 bedrooms and 2 full baths with an open concept living area. The master bedroom has a private bath and walk in closet. Sliding glass windows off of the living room lead to a large back deck with very nice views of the valley and NH mountains. Backyard has plenty of space for outdoor entertaining and an area for a garden. Basement is unfinished and is accessed by an outside bulk head. Home needs a little cosmetic TLC.
Last Agent to Sell the Property
Lisa Hampton Real Estate License #064593 Listed on: 06/05/2017
We collect this data history from publicly available records. To have your information removed, we recommend requesting removal directly through your county’s website.
We collect this data history from publicly available records. To have your information removed, we recommend requesting removal directly through your county’s website.
| Date | Buyer | Sale Price | Title Company |
|---|---|---|---|
| -- | -- |
We collect this data history from publicly available records. To have your information removed, we recommend requesting removal directly through your county’s website.
| Date | Event | Price | List to Sale | Price per Sq Ft |
|---|---|---|---|---|
| 11/21/2017 11/21/17 | Sold | $82,000 | -8.8% | $72 / Sq Ft |
| 10/22/2017 10/22/17 | Pending | -- | -- | -- |
| 10/04/2017 10/04/17 | Price Changed | $89,900 | +0.4% | $79 / Sq Ft |
| 10/03/2017 10/03/17 | Price Changed | $89,500 | -5.8% | $78 / Sq Ft |
| 09/15/2017 09/15/17 | Price Changed | $95,000 | -3.1% | $83 / Sq Ft |
| 06/05/2017 06/05/17 | For Sale | $98,000 | -- | $86 / Sq Ft |
We collect this data history from publicly available records. To have your information removed, we recommend requesting removal directly through your county’s website.
| Year | Tax Paid | Tax Assessment Tax Assessment Total Assessment is a certain percentage of the fair market value that is determined by local assessors to be the total taxable value of land and additions on the property. | Land | Improvement |
|---|---|---|---|---|
| 2025 | -- | $156,100 | $64,100 | $92,000 |
| 2024 | -- | $156,100 | $64,100 | $92,000 |
| 2023 | $2,095 | $156,100 | $64,100 | $92,000 |
| 2022 | $2,632 | $116,600 | $44,800 | $71,800 |
| 2021 | $2,173 | $116,600 | $44,800 | $71,800 |
| 2020 | $2,638 | $116,600 | $44,800 | $71,800 |
| 2019 | $2,533 | $116,600 | $44,800 | $71,800 |
| 2018 | $2,339 | $116,600 | $44,800 | $71,800 |
| 2016 | $2,239 | $116,600 | $44,800 | $71,800 |
Seller's Agent in 2017
Lisa Hampton
Lisa Hampton Real Estate
(603) 631-1515
108 Total Sales
Buyer's Agent in 2017
Jennifer Allen
Lisa Hampton Real Estate
(603) 631-0365
97 Total Sales
Source: PrimeMLS
MLS Number: 4639331
APN: 270-085-10266
Disclaimer: Certain information contained herein is derived from information provided by parties other than Homes.com. All information provided is deemed reliable, but is not guaranteed to be accurate and should be independently verified.
Copyright 2026 PrimeMLS, Inc. All rights reserved. This information is deemed reliable, but not guaranteed. The data relating to real estate displayed on this display comes in part from the IDX Program of PrimeMLS. The information being provided is for consumers’ personal, non-commercial use and may not be used for any purpose other than to identify prospective properties consumers may be interested in purchasing.
Ask me questions while you tour the home.