
Holley Gagliano
Better Homes And Gardens Real Estate Main Street Properties
(850) 786-3982
7 Total Sales
2 in Pace
$112K - $328K Price Range


Estimated Value: $239,000 - $291,407
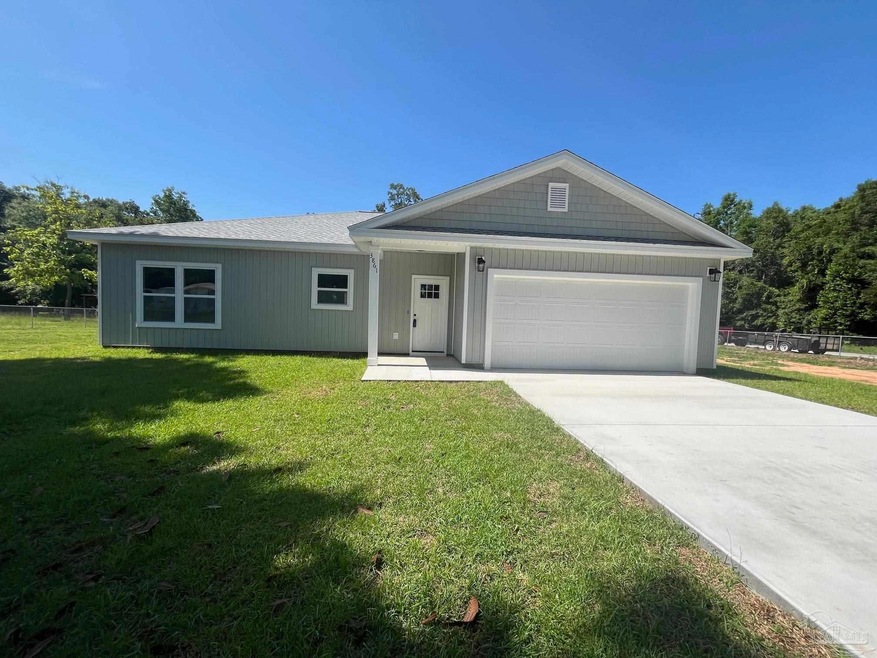
Back on the market. Buyers' financing fell through. New Construction. This home sits on almost a half an acre in the heart of Pace. The inviting front door opens up to a great floor plan that is perfect for your family. There are white cabinets with granite countertops in the kitchen and bathrooms. The kitchen island provides additional storage, prep space and seating. The nice size walk in pantry is one of the extras offered in this home. The master bathroom has a stand alone shower. The extra bathroom has a tub enclosure. The master bathroom has double sinks in the vanity and a large walk in closet. Luxury Vinyl Plank flooring throughout with 1x6 baseboards. The 2 car garage has a battery backup garage door opener that you can program on your phone.
Last Agent to Sell the Property
Coldwell Banker Realty Listed on: 03/08/2024
We collect this data history from publicly available records. To have your information removed, we recommend requesting removal directly through your county’s website.
Holley Gagliano
Better Homes And Gardens Real Estate Main Street Properties
(850) 786-3982
7 Total Sales
2 in Pace
$112K - $328K Price Range
Kim Sanderson
Berkshire Hathaway Home Services PenFed Realty
(850) 876-4362
11 Total Sales
1 in Pace
$365,000 Price
Raphael Kyles
Better Homes And Gardens Real Estate Main Street Properties
(850) 786-3261
67 Total Sales
4 in Pace
$312K - $370K Price Range
Ramona Speer
ERA American Real Estate
(850) 613-0043
128 Total Sales
2 in Pace
$365K - $398K Price Range
Charles Scott
Better Homes And Gardens Real Estate Main Street Properties
(251) 325-1684
69 Total Sales
7 in Pace
$290K - $475K Price Range
ROBERT HAND
KELLER WILLIAMS REALTY GULF COAST
(850) 905-0603
51 Total Sales
13 in Pace
$299K - $592K Price Range
We collect this data history from publicly available records. To have your information removed, we recommend requesting removal directly through your county’s website.
| Date | Buyer | Sale Price | Title Company |
|---|---|---|---|
| $298,000 | Guarantee Title | ||
| Cutts Michael | $56,000 | Guarantee Title |
We collect this data history from publicly available records. To have your information removed, we recommend requesting removal directly through your county’s website.
| Date | Status | Borrower | Loan Amount |
|---|---|---|---|
| Open | $292,602 |
We collect this data history from publicly available records. To have your information removed, we recommend requesting removal directly through your county’s website.
| Date | Event | Price | List to Sale | Price per Sq Ft |
|---|---|---|---|---|
| 01/06/2025 01/06/25 | Sold | $298,000 | 0.0% | $200 / Sq Ft |
| 08/07/2024 08/07/24 | Price Changed | $298,000 | -5.4% | $200 / Sq Ft |
| 04/12/2024 04/12/24 | Price Changed | $315,000 | -1.6% | $211 / Sq Ft |
| 03/10/2024 03/10/24 | For Sale | $320,000 | -- | $215 / Sq Ft |
We collect this data history from publicly available records. To have your information removed, we recommend requesting removal directly through your county’s website.
| Year | Tax Paid | Tax Assessment Tax Assessment Total Assessment is a certain percentage of the fair market value that is determined by local assessors to be the total taxable value of land and additions on the property. | Land | Improvement |
|---|---|---|---|---|
| 2025 | $3,944 | $232,947 | ||
| 2024 | $3,455 | $222,819 | ||
| 2023 | $3,455 | $202,563 | $0 | $0 |
| 2022 | $2,784 | $163,356 | $0 | $0 |
| 2021 | $2,615 | $148,506 | $0 | $0 |
| 2020 | $2,451 | $138,791 | $0 | $0 |
| 2019 | $2,340 | $132,182 | $0 | $0 |
| 2018 | $2,113 | $122,391 | $0 | $0 |
| 2017 | $2,041 | $116,563 | $0 | $0 |
| 2016 | $1,711 | $87,098 | $0 | $0 |
| 2015 | $1,618 | $79,180 | $0 | $0 |
| 2014 | -- | $71,982 | $0 | $0 |
Seller's Agent in 2025
Felicia Fortune Northcutt
Coldwell Banker Realty
(850) 637-5387
29 Total Sales
SZ
Buyer's Agent in 2025
Sara Zaghloul
GRAND REALTY, INC.
(850) 982-9526
10 Total Sales
Source: Pensacola Association of REALTORS®
MLS Number: 641682
APN: 23-1N-29-1210-05200-0120
Disclaimer: Certain information contained herein is derived from information provided by parties other than Homes.com. All information provided is deemed reliable, but is not guaranteed to be accurate and should be independently verified.
Copyright© 2026 by the Multiple Listing Service of the Pensacola Association of REALTORS®. This information is believed to be accurate but is not guaranteed. Subject to verification by all parties. This data is copyrighted and may not be transmitted, retransmitted, copied, framed, repurposed, or altered in any way for any other site, individual and/or purpose without the express written permission of the Multiple Listing Service of the Pensacola Association of REALTORS®. Florida recognizes single and transaction agency relationships. Information deemed reliable but not guaranteed. Any use of search facilities of data on this site, other than by a consumer looking to purchase real estate, is prohibited. IDX information is provided exclusively for personal, non-commercial use, and may not be used for any purpose other than to identify prospective properties consumers may be interested in purchasing.
Ask me questions while you tour the home.