

Highlights
- Porch
- Pool
- Walk-In Closets
- Island Kitchen
- Dog Park
- Balcony
About The Crest at Williams Creek
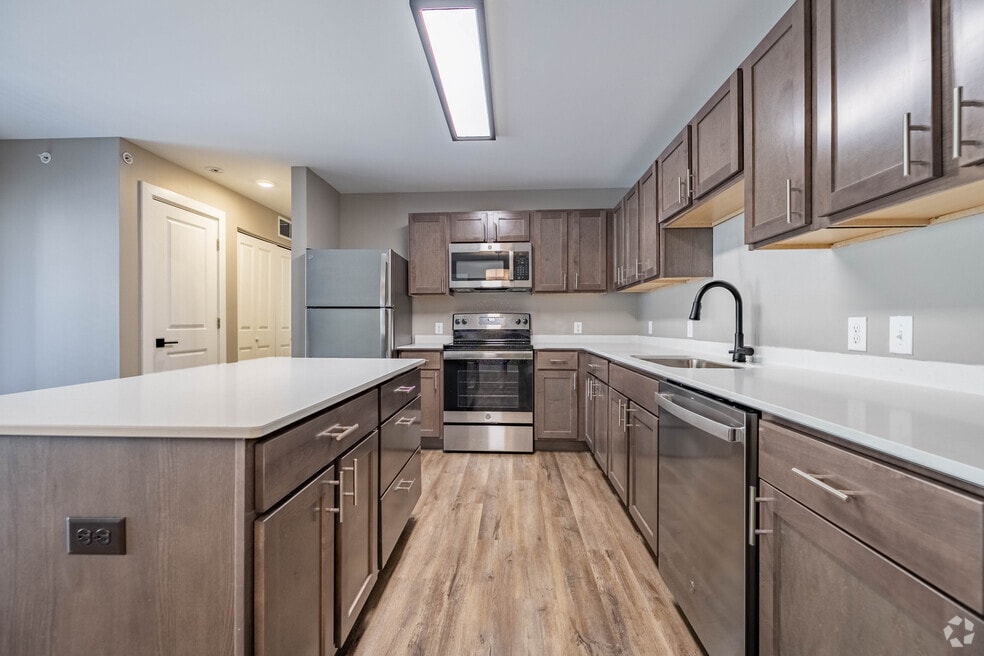
The city is known for its suburban feel, mix of southern charm, diverse landscapes, and a rich cultural heritage now has new vibrant apartments that you will want to call home. The Crest at Williams Creek is Northern Kentucky's newly built apartments located in Fort. Wright, KY offering beautiful hill side wooded views. Come make yourself at home to our luxurious living community in our 1- or 2-bedroom apartments and 2-bedroom ranch homes with a garage. Our apartment offers gourmet kitchens that includes quartz counter tops, modern cabinetry with stainless-steel appliances. While having vinyl wooded flooring and carpet throughout that will give you a cozy feel.Experience a lifestyle of convenance and leisure with our exceptional amenities. From a clubhouse that has a 24-hour fitness center to a relaxing pool and outdoor lounge area for those hot summer days. Just minutes from Downtown Cincinnati, and Newport on the Levee, we are located off 275 just off Madison Pike, conveniently by array of restaurants and shopping.Management is on-site with 24-hour emergency maintenance so you can relax and enjoy the scenic views from your balcony and let us take care of all your needs..***Please see below reference good faith deposits***If for any reason Management decides to decline your application, Management will refund the good faith deposit. You have the right to cancel your application within 72 hours and will receive a full refund of your good faith deposit. If you cancel your application after 72 hours and fail to execute Management's usual rental agreement, the total good faith deposit to Management will be forfeited.

Pricing and Floor Plans
1 Bedroom
1 Bedroom, 1 Bathroom Sm LL
$1,200
- 1 Bed
- 1 Bath
- 850 Sq Ft
- $1,200 deposit
Bedroom, 1 Bathroom Sm 1st Floor
$1,225
- 1 Bed
- 1 Bath
- 850 Sq Ft
- $1,225 deposit
1 Bedroom, 1 Bath Sm 1st Floor ADA
$1,225
- 1 Bed
- 1 Bath
- 850 Sq Ft
- $1,225 deposit
1 Bedroom, 1 Bathroom Sm 2nd Floor
$1,250 - $1,275
- 1 Bed
- 1 Bath
- 850 Sq Ft
- $1,250 deposit
1 Bedroom, 1 Bathroom Sm 3rd Floor
$1,275
- 1 Bed
- 1 Bath
- 850 Sq Ft
- $1,275 deposit
1 Bedroom, 1 Bath Lg 2nd Floor
$1,350
- 1 Bed
- 1 Bath
- 950 Sq Ft
- $1,350 deposit
1 Bedroom, 1 Bath Lg 3rd Floor
$1,375 - $1,650
- 1 Bed
- 1 Bath
- 950 Sq Ft
- $1,375 deposit
2 Bedrooms
2 Bedroom, 2 Bathroom Sm LL
$1,475
- 2 Beds
- 2 Baths
- 1,025 Sq Ft
- $1,475 deposit
2 Bedroom, 2 Bath Sm 1st Floor ADA
$1,500
- 2 Beds
- 2 Baths
- 1,025 Sq Ft
- $1,500 deposit
| Unit | Base Price | Sq Ft | Availability | Unit Details |
|---|---|---|---|---|
| 3895-3 | $1,500 | 1,025 | Oct 12 |
2 Bedroom, 2 Bathroom Sm 1st Floor
$1,500
- 2 Beds
- 2 Baths
- 1,025 Sq Ft
- $1,500 deposit
2 Bedroom, 2 Bathroom Sm 2nd Floor
$1,525
- 2 Beds
- 2 Baths
- 1,025 Sq Ft
- $1,525 deposit
2 Bedroom, 2 Bathroom Sm 3rd Floor
$1,550
- 2 Beds
- 2 Baths
- 1,025 Sq Ft
- $1,550 deposit
2 Bedroom, 2 Bathroom Lg 2nd Floor
$1,625
- 2 Beds
- 2 Baths
- 1,125 Sq Ft
- $1,625 deposit
2 Bedroom, 2 Bathroom Lg 3rd Floor
$1,650
- 2 Beds
- 2 Baths
- 1,125 Sq Ft
- $1,650 deposit
Fees and Policies
The fees below are based on community-supplied data and may exclude additional fees and utilities. Use the Rent Estimate Calculator to determine your monthly and one-time costs based on your requirements.
Property Fee Disclaimer: Based on community-supplied data and independent market research. Subject to change without notice. May exclude fees for mandatory or optional services and usage-based utilities.
Community Details
Property Information
- Built in 2024
- 142 units/3 stories
Lease Options
- 12 mo
Community Amenities
Shared Community
- Clubhouse
- Lounge
Fitness & Recreation
- Fitness Center
- Pool
Additional Amenities
- 24-Hour Emergency Maintenance
- 24-Hour Fitness Center
- BalconyPatio
- Built in 2024
- Clubhouse with wifi cafe
- Modern Fixtures
- Playround
- Stainless Steel Apliances
- Swimming Pool
- WasherDryer Hookups
Apartment Features
Indoor Features
- Air Conditioning
- Cable Ready
- Washer/Dryer Hookup
- Heating
- Tub/Shower
- Wi-Fi
Kitchen Features & Appliances
- Dishwasher
- Microwave
- Kitchen
- Ice Maker
- Refrigerator
- Oven
- Stainless Steel Appliances
- Island Kitchen
- Quartz Countertops
Model Details
- Hardwood Floors
- Walk-In Closets
- Carpet
- Dining Room
- Family Room
- Linen Closet
- Balcony
- Porch
Matterport 3D Tours
Map
- 847 Pinehurst Dr
- 813 Pinehurst Dr
- 3054 Winding Trails Dr
- 2205 Rolling Hills Dr Unit 14304
- 2255 Rolling Hills Dr Unit 13302
- 2244 Rolling Hills Dr Unit 20300
- 2371 Ambrato Way Unit 1101
- 2469 Ambrato Way
- 710 Fair Oaks Ln
- 2171 Piazza Ridge
- 2984 Fallen Tree Ct
- 2252 Piazza Ridge
- 2979 Fallen Tree Ct
- 2386 Amici Dr
- 2983 Ambrosia Way Unit Lot 3
- 3965 Circollo Dr
- 3929 Circollo Dr
- 3921 Circollo Dr
- 3958 Circollo Dr
- 3943 Volterra Ln Unit 303-B
- 2220 Amici Dr
- 651 Napa Valley Ln
- 2457 Bella Ridge Unit Condo - Bella Ridge
- 5142 Old Taylor Mill Rd
- 3026 Round Hill Ct
- 72 Orphanage Rd Unit 4
- 67 Blue Stone Ct
- 49 Orphanage Rd
- 13 Anthony Ln
- 2649 Ridgecrest Ln
- 5368 Shadow Hill Ct
- 4373 Kidwell Ln
- 2671 Dixie Hwy Unit 2
- 1 Miami Dr Unit 1
- 30 Otter Dr
- 2210 Scheper Ct
- 54 Woodlawn Ave Unit 2
- 54 Woodlawn Ave
- 3306 Emerson Ave
- 109 Wrights Point Dr
Ask me questions while you tour the home.