

Highlights
- Balcony
- Hardwood Floors
- Patio
About Incline at Fort Mitchell
Fully upgraded units available at The Incline at Fort Mitchell. Located on Orphanage Rd, just a short walk to the Ft. Mitchell Business District. In addition, these two bedrooms apartments are only a couple minutes drive to Crestview Hills Town Center, Kroger, expressways and more!
3D Video Tour:
Rent is $1,395-$1495 plus $45 for water/sewer/trash and Deposit is only $750.00
Visit to view availability and to schedule a showing directly on our website
Features:
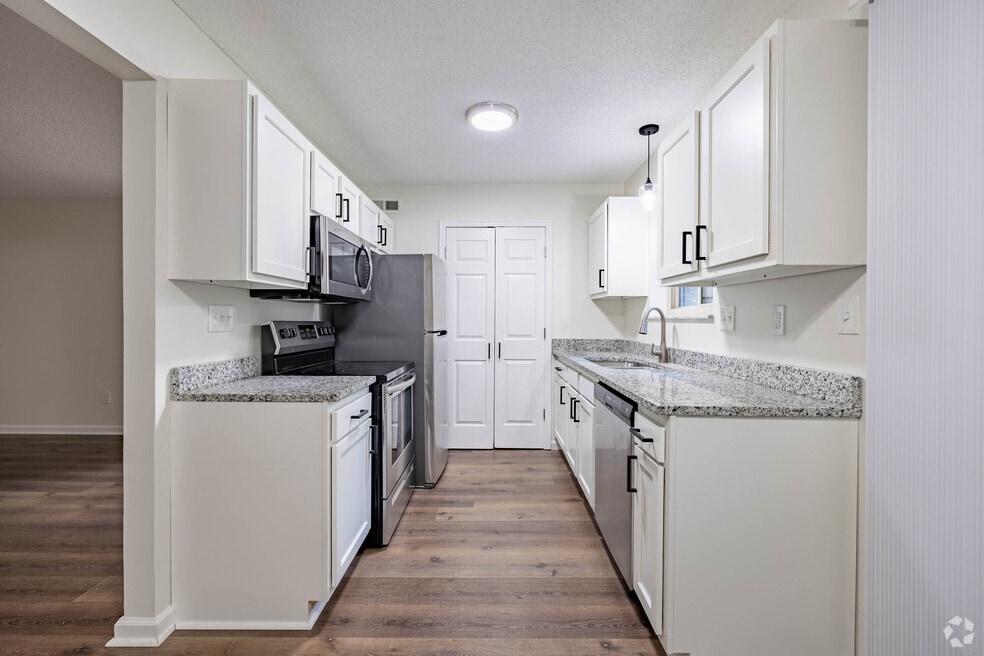
-New Kitchen Cabinets
-Granite Countertops
-Stainless Steel Appliances
(Range, Refrigerator, Dishwasher, Microwave, and Garbage Disposal)
-Central Air and Heating
-Spacious Balconies with Storage Closets
-New Luxury Vinyl Wood Floors
-Off-Street Parking
-Washer and Dryer Provided
-Ceiling Fan
-Video Surveillance and Secure Entry Doors
The property is professionally managed by Z Properties Group. Their offices are located minutes from the property allowing them to respond quickly to service requests and tenant needs.
Pets Allowed (pet rent and pet deposit fee required)
Z Properties Group Follows All Fair Housing Laws and Policies

Pricing and Floor Plans
2 Bedrooms
Two Bedroom
$1,395
- 2 Beds
- 1 Bath
- 1,025 Sq Ft
- $750 deposit
| Unit | Base Price | Sq Ft | Availability | Unit Details |
|---|---|---|---|---|
| 51-11 | $1,395 | 970 | Now | |
| 55-5 | $1,395 | 970 | Sep 14 | |
| 49-9 | $1,395 | 970 | Oct 4 |
Fees and Policies
The fees below are based on community-supplied data and may exclude additional fees and utilities. Use the Rent Estimate Calculator to determine your monthly and one-time costs based on your requirements.
Property Fee Disclaimer: Based on community-supplied data and independent market research. Subject to change without notice. May exclude fees for mandatory or optional services and usage-based utilities.
Community Details
Property Information
- Built in 1987
- 60 units/3 stories
Lease Options
- 12
Apartment Features
Indoor Features
- Air Conditioning
- Cable Ready
- Storage Space
- Washer/Dryer
- Heating
- Security System
- Ceiling Fans
- High Speed Internet Access
- Tub/Shower
- Wi-Fi
- Intercom
- Smoke Free
Kitchen Features & Appliances
- Dishwasher
- Disposal
- Microwave
- Kitchen
- Granite Countertops
- Refrigerator
- Oven
- Stainless Steel Appliances
- Range
Model Details
- Hardwood Floors
- Vinyl Flooring
- Balcony
- Patio
Additional Amenities
- dryer
- sewer
- trash
- washer
- water
Matterport 3D Tour
Map
- 39 Bellemonte Ave
- 41 Floral Ave
- 41 Floral Ave
- 30 E Lakeside Ave
- 15 Idaho Ave
- 5 Pleasant Ridge Ave
- 22 Highland Ave
- 329 Highland Ave
- 49 Arcadia Ave
- 2309 Dixie Hwy
- 78 Greenbriar Ave
- 36 Woodlawn Ave
- 2484 Fountain Place Unit G
- 90 Arcadia Ave
- 92 Arcadia Ave
- 102 Pleasant Ridge Ave
- 785 Horsebranch Rd
- 3450 Reeves Dr
- 561 Napa Valley Ln Unit 10
- 561 Napa Valley Ln Unit 6
- 13 Anthony Ln
- 67 Blue Stone Ct
- 227 Farmington Dr
- 1 Miami Dr Unit 1
- 2671 Dixie Hwy Unit 2
- 54 Woodlawn Ave
- 651 Napa Valley Ln
- 148 Grace Ct
- 2530 Chelsea Dr
- 202 Shaker Heights Ln
- 274 General Mitchell Ln
- 1979 Pieck Dr Unit B
- 2340 Anderson Rd
- 63 Edgewood Rd
- 3863 Alex Ct
- 109 Wrights Point Dr
- 2056 Woodhill Dr
- 2300 Woodhill Dr
- 2513 Woodhill Dr
- 2522 Ravenwood Ct
Ask me questions while you tour the home.