
Carrie Padula
Coldwell Banker Traditions LLC
(757) 267-4841
29 Total Sales
4 in Centerville
$160K - $246K Price Range
Estimated Value: $355,193
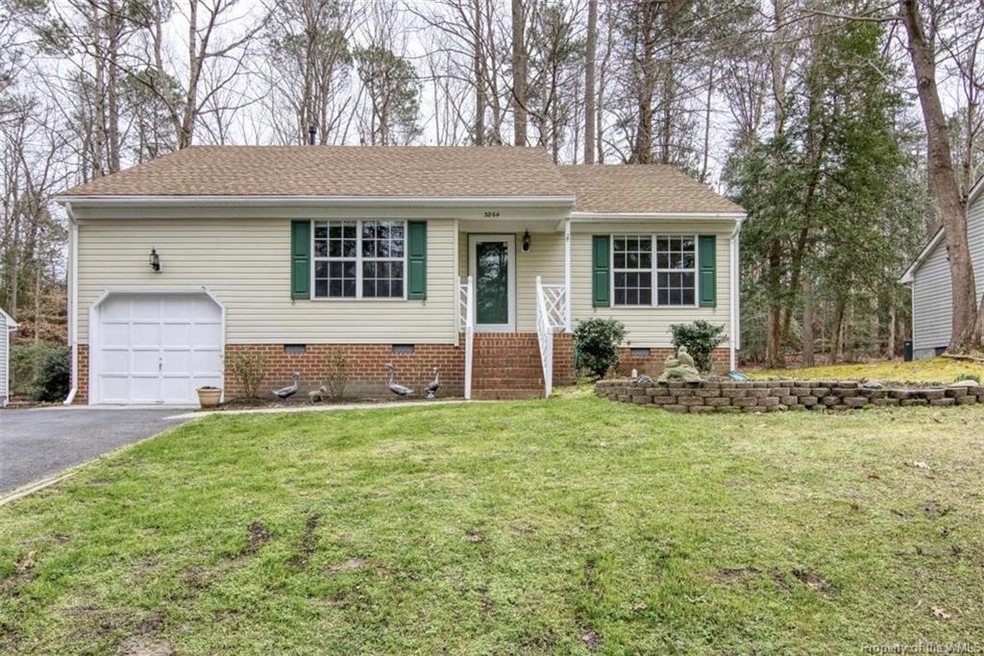
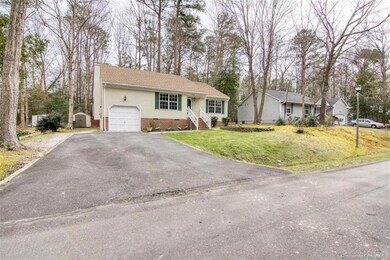
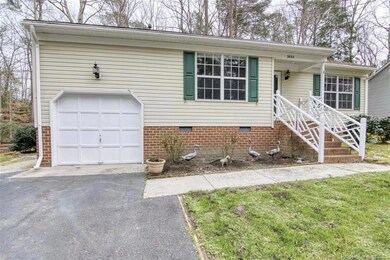
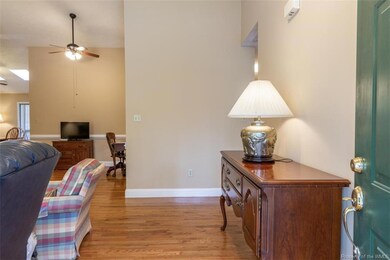
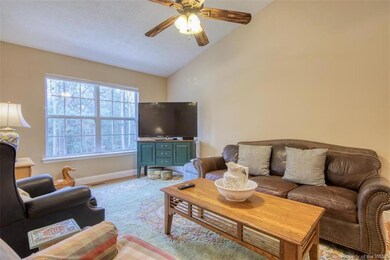

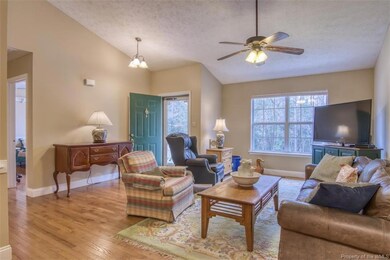
Come home to this lovely ranch nestled in the woods! Everything you need with one floor living! Hardwood floors throughout. The kitchen features granite countertops, upgraded cabinets, and a built-in wall island. Some of the pull-out cabinets have divided storage. The wall island cabinets are silent closing. In the garage, there is extra storage on a landing above and under the steps. In addition, the garage floor is painted. Most of the windows are new! New Stainless appliances! New roof in 2016! New gas furnace! New gas hot water heater. Pellet burning stove in the dining area. Just imagine a warm drink on the screened porch and make this house your home!
Last Agent to Sell the Property
CENTURY 21 Nachman Realty License #0225221344 Listed on: 02/04/2020
Last Buyer's Agent
Non-Member Non-Member
Williamsburg MLS
We collect this data history from publicly available records. To have your information removed, we recommend requesting removal directly through your county’s website.
Carrie Padula
Coldwell Banker Traditions LLC
(757) 267-4841
29 Total Sales
4 in Centerville
$160K - $246K Price Range
Glenda Maye
Keller Williams Williamsburg
(757) 801-3627
70 Total Sales
3 in Centerville
$540,000 Price Range
Andrea Hartnett
Garrett Realty Partners
(757) 418-6512
59 Total Sales
11 in Centerville
$335K - $600K Price Range
Patrina Walker
Coldwell Banker Premier
(757) 551-9891
62 Total Sales
9 in Centerville
$205K - $529K Price Range
Andy Nelson
Iron Valley Real Estate HR
(743) 222-3323
292 Total Sales
1 in Centerville
$175,000 Price
Candace Segalini
Southern Trade Realty Inc.
(757) 908-3397
78 Total Sales
1 in Centerville
$474,000 Price
We collect this data history from publicly available records. To have your information removed, we recommend requesting removal directly through your county’s website.
| Date | Buyer | Sale Price | Title Company |
|---|---|---|---|
| $246,000 | None Available | ||
| $249,000 | -- | ||
| $182,000 | -- |
We collect this data history from publicly available records. To have your information removed, we recommend requesting removal directly through your county’s website.
| Date | Status | Borrower | Loan Amount |
|---|---|---|---|
| Open | $240,000 | ||
| Previous Owner | $185,000 | ||
| Previous Owner | $184,410 | ||
| Previous Owner | $49,800 | ||
| Previous Owner | $199,200 | ||
| Previous Owner | $140,000 |
We collect this data history from publicly available records. To have your information removed, we recommend requesting removal directly through your county’s website.
| Date | Event | Price | List to Sale | Price per Sq Ft |
|---|---|---|---|---|
| 04/03/2020 04/03/20 | Sold | $246,000 | -0.5% | $189 / Sq Ft |
| 02/15/2020 02/15/20 | Pending | -- | -- | -- |
| 02/04/2020 02/04/20 | For Sale | $247,190 | -- | $190 / Sq Ft |
We collect this data history from publicly available records. To have your information removed, we recommend requesting removal directly through your county’s website.
| Year | Tax Paid | Tax Assessment Tax Assessment Total Assessment is a certain percentage of the fair market value that is determined by local assessors to be the total taxable value of land and additions on the property. | Land | Improvement |
|---|---|---|---|---|
| 2025 | $2,274 | $291,500 | $78,500 | $213,000 |
| 2023 | $2,274 | $221,200 | $62,900 | $158,300 |
| 2022 | $1,836 | $221,200 | $62,900 | $158,300 |
| 2021 | $1,652 | $196,700 | $52,800 | $143,900 |
| 2020 | $1,652 | $196,700 | $52,800 | $143,900 |
| 2019 | $1,652 | $196,700 | $52,800 | $143,900 |
| 2018 | $1,652 | $196,700 | $52,800 | $143,900 |
| 2017 | $1,570 | $186,900 | $50,300 | $136,600 |
| 2016 | $1,570 | $186,900 | $50,300 | $136,600 |
| 2015 | $737 | $175,500 | $50,300 | $125,200 |
| 2014 | $1,351 | $175,500 | $50,300 | $125,200 |
Seller's Agent in 2020
Carmen Hertzler
CENTURY 21 Nachman Realty
(757) 603-0624
1 in this area
11 Total Sales
N
Buyer's Agent in 2020
Non-Member Non-Member
VA_WMLS
Source: Williamsburg Multiple Listing Service
MLS Number: 2000420
APN: 31-1 08-0-0054
Disclaimer: Certain information contained herein is derived from information provided by parties other than Homes.com. All information provided is deemed reliable, but is not guaranteed to be accurate and should be independently verified.
IDX information is provided exclusively for personal, non-commercial use, and may not be used for any purpose other than to identify prospective properties consumers may be interested in purchasing. Information is deemed reliable but not guaranteed.
Ask me questions while you tour the home.