
Michael Santos
Santos & Co.
(747) 998-0858
94 Total Sales
2 in West Palmdale
$520K - $550K Price Range
Estimated Value: $487,000 - $510,332

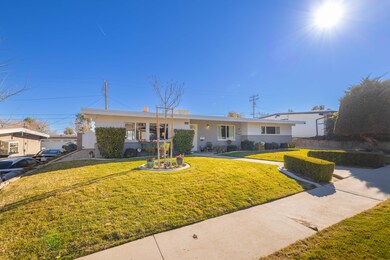
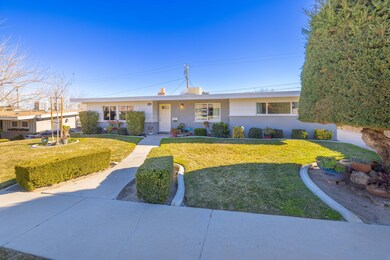
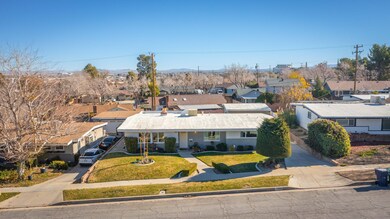
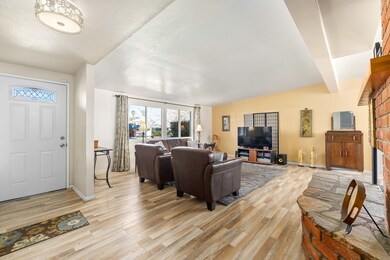
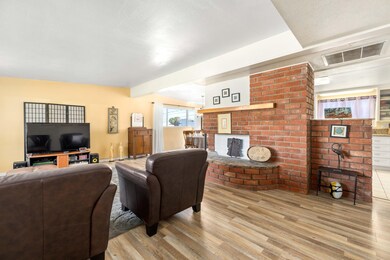
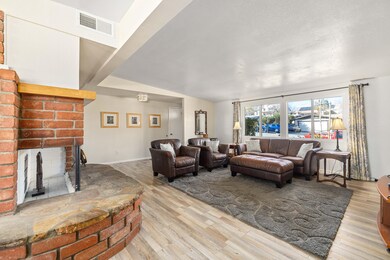
Welcome to this breath taking mid century westside pool home! As you enter into property, you are welcomed by the open floor plan living room area with it's classic but inviting feel. Located just minutes away from the freeway and the town center, this beautifully well-maintained West Palmdale home is quite spacious boasting close to 1600 square feet with an additional 300+ square foot sunroom that could easily serve as an office or fourth bedroom. Lots of upgrades throughout the kitchen and bath rooms including quartz countertops and newer appliances. The dining room area flows right into the kitchen area which actually has a laundry area off to the side. You will be pleasantly surprised once you settle inside. Might I also add that you will be the host of the party with an entertainers back yard and a fabulous 36.5 feet long, 16 foot wide, and 10 foot deep pool as the centerpiece. The Summer Nights will be EPIC!!! Bring in your Highest and Best offer NOW!!!
Last Agent to Sell the Property
Randolph Ellis
Re/Max of Santa Clarita License #01762806 Listed on: 01/12/2022
Last Buyer's Agent
Unknown Member
NON-MEMBER OFFICE
We collect this data history from publicly available records. To have your information removed, we recommend requesting removal directly through your county’s website.
Michael Santos
Santos & Co.
(747) 998-0858
94 Total Sales
2 in West Palmdale
$520K - $550K Price Range
Jeremy Gray
Keller Williams VIP Properties
(661) 486-4749
50 Total Sales
1 in West Palmdale
$551,000 Price
Freddy Carrasco
RE/MAX Gold Coast-Beach Marina Office
(805) 749-5919
128 Total Sales
1 in West Palmdale
$680,000 Price
Andrew Hart
Real Broker
(818) 463-1176
63 Total Sales
4 in West Palmdale
$500K - $750K Price Range
Team Linda and Stacey
Keller Williams Realty Bakersf
(661) 491-7561
210 Total Sales
1 in West Palmdale
$505,000 Price
Genaro Robles
RBS Realty
(818) 418-1908
107 Total Sales
2 in West Palmdale
$510K - $660K Price Range
We collect this data history from publicly available records. To have your information removed, we recommend requesting removal directly through your county’s website.
| Date | Buyer | Sale Price | Title Company |
|---|---|---|---|
| $490,000 | Ticor Title |
We collect this data history from publicly available records. To have your information removed, we recommend requesting removal directly through your county’s website.
| Date | Status | Borrower | Loan Amount |
|---|---|---|---|
| Open | $14,511 | ||
| Open | Dealba George Garcia | $471,306 | |
| Previous Owner | Petit Walter T | $176,050 | |
| Previous Owner | Petit Walter T | $55,000 | |
| Previous Owner | Petit Walter T | $211,500 | |
| Previous Owner | Petit Walter T | $169,500 | |
| Previous Owner | Petit Walter T | $105,000 | |
| Previous Owner | Petit Walter T | $35,000 |
We collect this data history from publicly available records. To have your information removed, we recommend requesting removal directly through your county’s website.
| Date | Event | Price | List to Sale | Price per Sq Ft |
|---|---|---|---|---|
| 02/16/2022 02/16/22 | Sold | $490,000 | +11.4% | $308 / Sq Ft |
| 01/21/2022 01/21/22 | Pending | -- | -- | -- |
| 01/12/2022 01/12/22 | For Sale | $439,900 | -- | $277 / Sq Ft |
We collect this data history from publicly available records. To have your information removed, we recommend requesting removal directly through your county’s website.
| Year | Tax Paid | Tax Assessment Tax Assessment Total Assessment is a certain percentage of the fair market value that is determined by local assessors to be the total taxable value of land and additions on the property. | Land | Improvement |
|---|---|---|---|---|
| 2026 | $7,421 | $530,389 | $207,284 | $323,105 |
| 2025 | $7,421 | $519,990 | $203,220 | $316,770 |
| 2024 | $7,108 | $509,795 | $199,236 | $310,559 |
| 2023 | $6,979 | $499,800 | $195,330 | $304,470 |
| 2022 | $3,191 | $197,134 | $60,154 | $136,980 |
| 2021 | $3,121 | $193,270 | $58,975 | $134,295 |
| 2019 | $3,049 | $187,539 | $57,227 | $130,312 |
| 2018 | $2,996 | $183,862 | $56,105 | $127,757 |
| 2016 | $2,777 | $176,724 | $53,927 | $122,797 |
| 2015 | $2,749 | $174,070 | $53,117 | $120,953 |
| 2014 | $2,702 | $170,661 | $52,077 | $118,584 |
RE
Seller's Agent in 2022
Randolph Ellis
RE/MAX
UM
Buyer's Agent in 2022
Unknown Member
NON-MEMBER OFFICE
Source: Greater Antelope Valley Association of REALTORS®
MLS Number: 22000360
APN: 3004-008-014
Disclaimer: Certain information contained herein is derived from information provided by parties other than Homes.com. All information provided is deemed reliable, but is not guaranteed to be accurate and should be independently verified.
IDX information is provided exclusively for personal, non-commercial use, and may not be used for any purpose other than to identify prospective properties consumers may be interested in purchasing.
Information is deemed reliable but not guaranteed.
Ask me questions while you tour the home.