
Mark Daya
Sac Platinum Realty
(279) 759-0120
278 Total Sales
1 in Pollock Pines
$207,000 Price
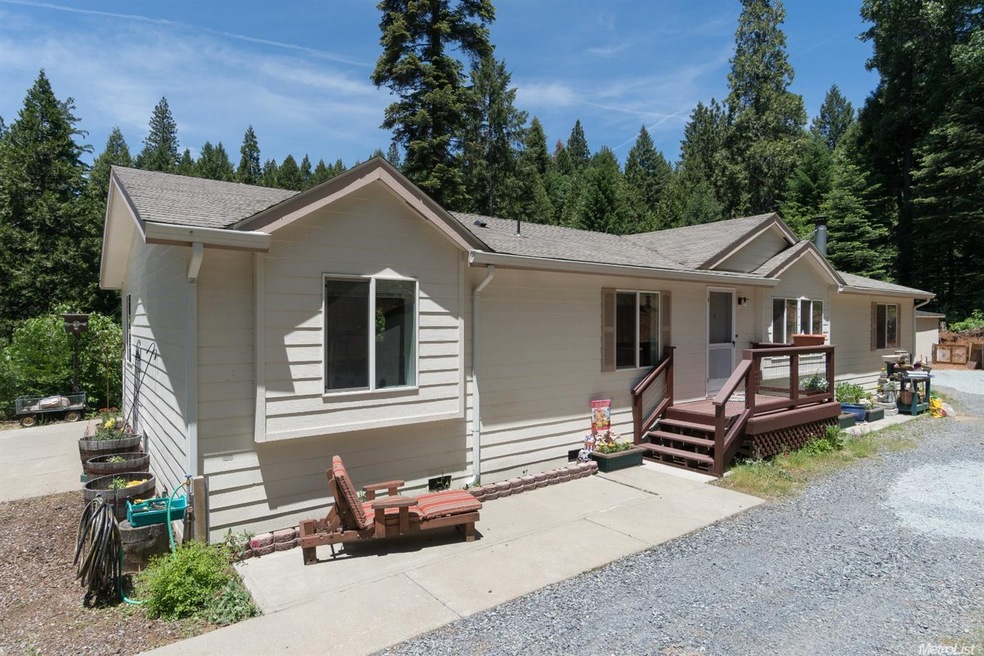
Enjoy cooler temperatures and sheer privacy! Your only view is of the pines and the surrounding garden, yet minutes to the grocery store. This wonderful 4 Bedroom, 2 bath home boasts tons of parking, spacious feel, new or like new flooring, multiple outbuildings including a 4-cord wood storage shed and workshops. You'll love the vaulted ceilings and generous master closet & bath, generous laundry room, kitchen pantry, too. Lots of level ground, tons of parking, room to turn around. Escape today!
Last Agent to Sell the Property
Gold Rush Realty, Inc. License #01399238 Listed on: 06/03/2016
Last Buyer's Agent
Non-MLS Member
Non-MLS Office
We collect this data history from publicly available records. To have your information removed, we recommend requesting removal directly through your county’s website.
Mark Daya
Sac Platinum Realty
(279) 759-0120
278 Total Sales
1 in Pollock Pines
$207,000 Price
Sally Long Johns
Century 21 Select Real Estate
(530) 317-0461
210 Total Sales
9 in Pollock Pines
$272K - $650K Price Range
Kimberly Eckert
Real Broker Technologies
(612) 712-5744
79 Total Sales
1 in Pollock Pines
$125,000 Price
Dan Morrison
Morrison Real Estate
(916) 866-3966
37 Total Sales
2 in Pollock Pines
$358K - $550K Price Range
Angel Huang
Angel Realty & Developments Inc
(916) 415-3885
114 Total Sales
1 in Pollock Pines
$270,000 Price
Kelly Zimmerman
eXp Realty of California, Inc.
(530) 450-3885
152 Total Sales
1 in Pollock Pines
$410,000 Price
We collect this data history from publicly available records. To have your information removed, we recommend requesting removal directly through your county’s website.
| Date | Buyer | Sale Price | Title Company |
|---|---|---|---|
| $299,000 | North American Title Co Inc | ||
| Geranen Allan M | $285,000 | Old Republic Title Co | |
| Shepherd Stoddard General Partnership | -- | -- | |
| Shepherd Matthew | -- | Inter County Title Co | |
| Shepherd Matthew | $45,000 | Inter County Title Co | |
| Stoddard Cameron | -- | Inter County Title Co | |
| Obrien Michael J | $12,000 | Placer Title Company | |
| Fox Brent | -- | -- | |
| Fox Brent | $11,000 | Placer Title Company | |
| Fox Brent | -- | Placer Title Company |
We collect this data history from publicly available records. To have your information removed, we recommend requesting removal directly through your county’s website.
| Date | Status | Borrower | Loan Amount |
|---|---|---|---|
| Open | $276,312 | ||
| Closed | Mcreynolds Todd | $293,584 | |
| Previous Owner | Geranen Allan M | $227,000 | |
| Previous Owner | Geranen Allan M | $228,000 | |
| Previous Owner | Shepherd Matthew | $180,000 |
We collect this data history from publicly available records. To have your information removed, we recommend requesting removal directly through your county’s website.
| Date | Event | Price | List to Sale | Price per Sq Ft |
|---|---|---|---|---|
| 07/15/2016 07/15/16 | Sold | $299,000 | 0.0% | $168 / Sq Ft |
| 06/15/2016 06/15/16 | Pending | -- | -- | -- |
| 06/03/2016 06/03/16 | For Sale | $299,000 | -- | $168 / Sq Ft |
We collect this data history from publicly available records. To have your information removed, we recommend requesting removal directly through your county’s website.
| Year | Tax Paid | Tax Assessment Tax Assessment Total Assessment is a certain percentage of the fair market value that is determined by local assessors to be the total taxable value of land and additions on the property. | Land | Improvement |
|---|---|---|---|---|
| 2025 | $3,597 | $347,007 | $92,843 | $254,164 |
| 2024 | $3,597 | $340,204 | $91,023 | $249,181 |
| 2023 | $3,527 | $333,535 | $89,239 | $244,296 |
| 2022 | $3,472 | $326,996 | $87,490 | $239,506 |
| 2021 | $3,434 | $320,585 | $85,775 | $234,810 |
| 2020 | $3,384 | $317,299 | $84,896 | $232,403 |
| 2019 | $3,332 | $311,079 | $83,232 | $227,847 |
| 2018 | $3,221 | $304,980 | $81,600 | $223,380 |
| 2017 | $3,089 | $299,000 | $80,000 | $219,000 |
| 2016 | $2,773 | $267,500 | $70,500 | $197,000 |
| 2015 | $2,247 | $218,000 | $57,000 | $161,000 |
| 2014 | $2,282 | $218,000 | $57,000 | $161,000 |
Seller's Agent in 2016
Nikki Holmes
Gold Rush Realty, Inc.
(530) 906-7745
18 Total Sales
NM
Buyer's Agent in 2016
Non-MLS Member
Non-MLS Office
Source: MetroList
MLS Number: 16028991
Disclaimer: Certain information contained herein is derived from information provided by parties other than Homes.com. All information provided is deemed reliable, but is not guaranteed to be accurate and should be independently verified.
IDX information is provided exclusively for personal, non-commercial use, and may not be used for any purpose other than to identify prospective properties consumers may be interested in purchasing. Information is deemed reliable but not guaranteed.
Ask me questions while you tour the home.