
Joseph Kreisher
RE/MAX Associates
(302) 281-1225
39 Total Sales
1 in Newark
$540,000 Price


Estimated Value: $627,000 - $784,000
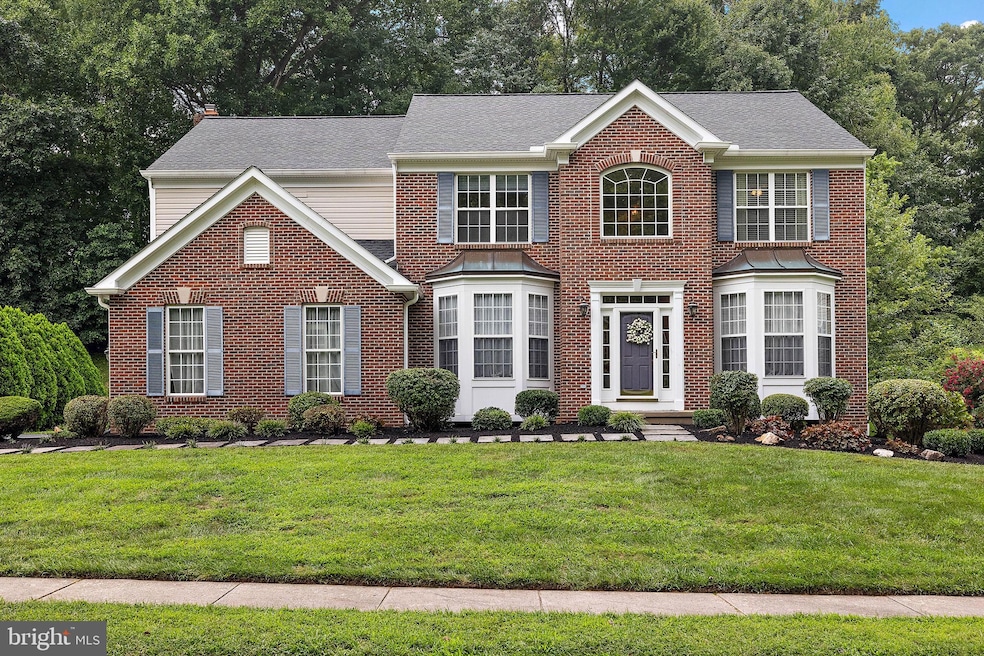
Imagine living in a home where every detail is designed to enhance your lifestyle. Welcome to this beautifully maintained 4-bedroom, 2.1-bathroom residence in Middle Run Crossing, where functionality meets style. As you step into the grand 2-story foyer, you’re greeted by warm hardwood floors that add character and charm to the space, leading you through a home that’s as inviting as it is elegant.
For those who work from home, the bright and airy office, with its bay window and hardwood floors, offers a perfect blend of comfort and productivity. Picture yourself hosting intimate gatherings in the formal living and dining rooms, where natural light streams in through the bay windows, creating a warm and welcoming atmosphere.
The heart of the home, the expansive kitchen, is where culinary creativity comes to life. With its 42-inch cherry cabinets and Corian countertops, you’ll find everything you need to prepare meals with ease. The open layout flows seamlessly into the large family room, where a brick hearth fireplace invites you to relax and unwind after a long day. Imagine enjoying your morning coffee in the sunlit morning room, which opens onto a spacious composite deck (added in 2020)—perfect for al fresco dining or simply soaking in the serene surroundings.
Upstairs, the primary bedroom becomes your private retreat. With a cozy gas fireplace in the sitting room, you can enjoy a quiet evening with a good book. The luxurious en-suite bathroom offers a spa-like experience, and with two large walk-in closets, there’s ample space to keep your sanctuary clutter-free. The additional bedrooms provide comfort and space for family and guests, ensuring everyone has a place to call their own.
The unfinished walk-out basement presents an exciting opportunity to expand your living space. Already roughed in for a full bathroom, framed out with electric, and ready for drywall and finishes, this space is a blank canvas waiting for your personal touch. Whether you envision a home theater, fitness room, guest suite, or an additional living area, the possibilities are endless, and the hard work is already done.
Step outside, and you’ll discover a backyard that offers a peaceful and private retreat. The design of the space ensures a sense of seclusion, making it an ideal spot to relax and unwind. Whether you’re enjoying a quiet morning coffee or hosting a small gathering, this outdoor area provides the privacy you desire, allowing you to fully enjoy your time outdoors.
As an added bonus, you’re just a 2-minute walk from Papermill Park, where you can take advantage of walking trails, a playground, and facilities for soccer, basketball, and tennis. Across the street, White Clay Creek State Park offers nature trails perfect for hiking, bird-watching, or simply enjoying a day outdoors.
Convenience is at your doorstep with the Town of Newark just a short drive away, offering shopping, dining, and entertainment. Plus, with easy access to R7 and Kirkwood Highway, commuting and daily errands are a breeze.
This home not only offers move-in-ready convenience, with all major systems recently updated, but it also invites you to live a life filled with comfort, style, and endless possibilities.
Last Agent to Sell the Property
(302) 295-9430 kristen@therosaioteam.com Crown Homes Real Estate Listed on: 08/16/2024
We collect this data history from publicly available records. To have your information removed, we recommend requesting removal directly through your county’s website.
Joseph Kreisher
RE/MAX Associates
(302) 281-1225
39 Total Sales
1 in Newark
$540,000 Price
Gary Williams
BHHS Fox & Roach-Christiana
(856) 672-7163
217 Total Sales
2 in Newark
$340K - $377K Price Range
Amanda Bradford
Crown Homes Real Estate
(302) 281-1914
170 Total Sales
5 in Newark
$116K - $433K Price Range
Angela Ferguson
RE/MAX Associates-Hockessin
(302) 314-0098
82 Total Sales
4 in Newark
$90K - $896K Price Range
Gina Spiese
Crown Homes Real Estate
(484) 233-6052
36 Total Sales
1 in Newark
$400,000 Price
Shannon Barisa
Concord Realty Group
(302) 599-7511
34 Total Sales
2 in Newark
$450K - $703K Price Range
We collect this data history from publicly available records. To have your information removed, we recommend requesting removal directly through your county’s website.
| Date | Buyer | Sale Price | Title Company |
|---|---|---|---|
| $620,000 | None Listed On Document | ||
| $416,667 | -- |
We collect this data history from publicly available records. To have your information removed, we recommend requesting removal directly through your county’s website.
| Date | Status | Borrower | Loan Amount |
|---|---|---|---|
| Open | $547,200 | ||
| Previous Owner | $285,000 | ||
| Previous Owner | $23,000 | ||
| Previous Owner | $239,000 | ||
| Previous Owner | $32,000 | ||
| Previous Owner | $250,000 |
We collect this data history from publicly available records. To have your information removed, we recommend requesting removal directly through your county’s website.
| Date | Event | Price | List to Sale | Price per Sq Ft |
|---|---|---|---|---|
| 09/27/2024 09/27/24 | Sold | $700,000 | +6.1% | $207 / Sq Ft |
| 08/18/2024 08/18/24 | Pending | -- | -- | -- |
| 08/16/2024 08/16/24 | For Sale | $659,900 | -- | $196 / Sq Ft |
We collect this data history from publicly available records. To have your information removed, we recommend requesting removal directly through your county’s website.
| Year | Tax Paid | Tax Assessment Tax Assessment Total Assessment is a certain percentage of the fair market value that is determined by local assessors to be the total taxable value of land and additions on the property. | Land | Improvement |
|---|---|---|---|---|
| 2025 | $838 | $684,000 | $146,800 | $537,200 |
| 2024 | $5,685 | $133,500 | $27,900 | $105,600 |
| 2023 | $5,529 | $133,500 | $27,900 | $105,600 |
| 2022 | $5,516 | $133,500 | $27,900 | $105,600 |
| 2021 | $5,400 | $133,500 | $27,900 | $105,600 |
| 2020 | $5,232 | $132,800 | $27,900 | $104,900 |
| 2019 | $4,778 | $132,800 | $27,900 | $104,900 |
| 2018 | $4,502 | $132,800 | $27,900 | $104,900 |
| 2017 | $4,343 | $132,800 | $27,900 | $104,900 |
| 2016 | $4,332 | $132,800 | $27,900 | $104,900 |
| 2015 | $3,946 | $132,800 | $27,900 | $104,900 |
| 2014 | $3,945 | $132,800 | $27,900 | $104,900 |
Seller's Agent in 2024
Kristen Rosaio
Crown Homes Real Estate
(302) 463-5477
239 Total Sales
Buyer's Agent in 2024
Bob Methvin
Patterson Schwartz
(302) 983-0424
31 Total Sales
Source: Bright MLS
MLS Number: DENC2066514
APN: 08-035.40-005
Disclaimer: Certain information contained herein is derived from information provided by parties other than Homes.com. All information provided is deemed reliable, but is not guaranteed to be accurate and should be independently verified.
The data relating to real estate for sale on this website appears in part through the BRIGHT Internet Data Exchange program, a voluntary cooperative exchange of property listing data between licensed real estate brokerage firms, and is provided by BRIGHT through a licensing agreement.
Listing information is from various brokers who participate in the Bright MLS IDX program and not all listings may be visible on the site.
The property information being provided on or through the website is for the personal, non-commercial use of consumers and such information may not be used for any purpose other than to identify prospective properties consumers may be interested in purchasing.
Some properties which appear for sale on the website may no longer be available because they are for instance, under contract, sold or are no longer being offered for sale.
Property information displayed is deemed reliable but is not guaranteed.
Copyright 2026 Bright MLS, Inc.
Ask me questions while you tour the home.