NOT LISTED FOR SALE

3870 Crooked Creek Dr Elgin, IL 60124

Bowes Neighborhood

Estimated Value: $549,582 - $618,000

3 Beds
2 Baths
1,987 Sq Ft
$288/Sq Ft Est. Value

Sale Details

Date Sold: December 29, 2025

Last sale price $555,000 $279 Per Sq Ft

Est. 2% increase in value since last sale

Current estimated payment $3,932 / mo

2 Days on Market

Highlights

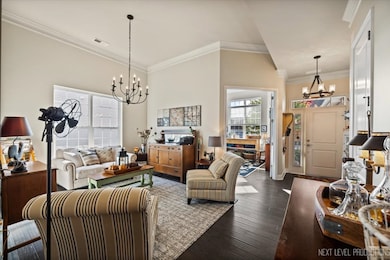
  • Open Floorplan
  • Clubhouse
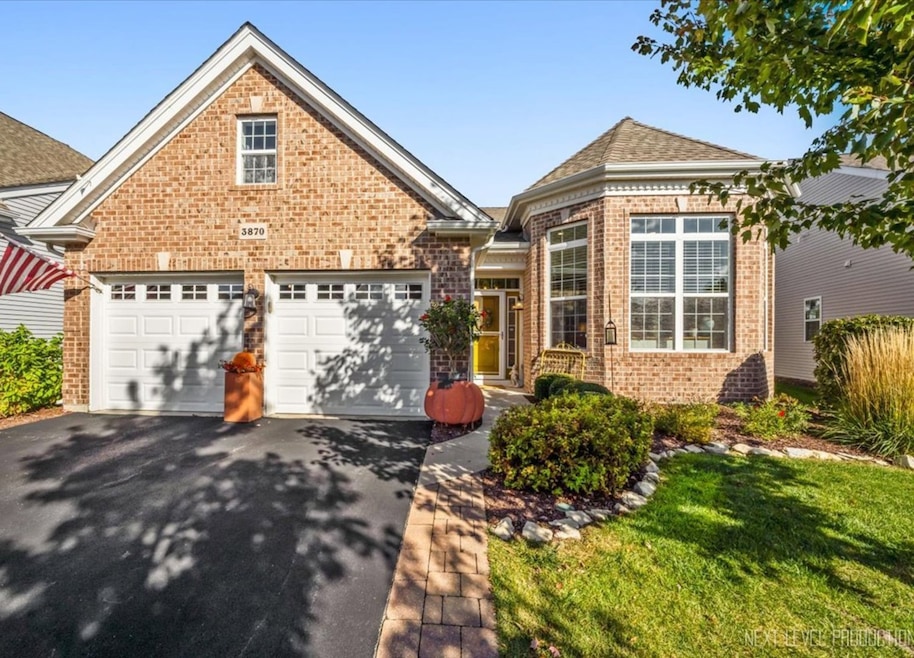
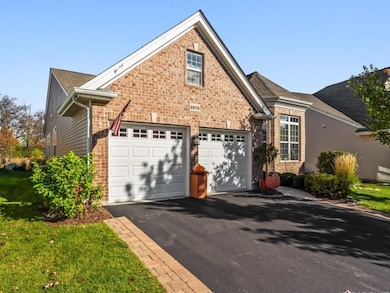
  • Ranch Style House
  • Landscaped Professionally
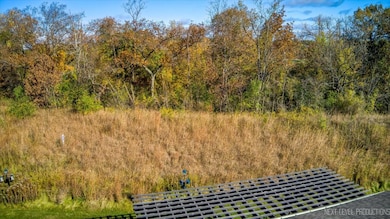
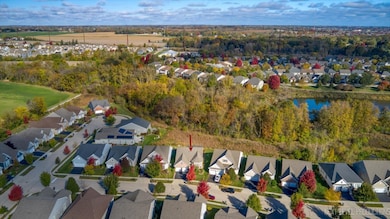
  • Property is near forest
  • Wood Flooring

About This Home

As of December 2025

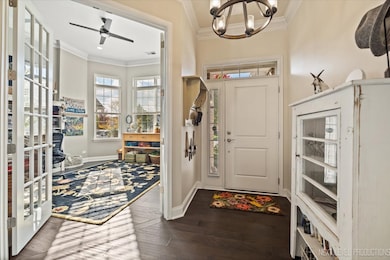
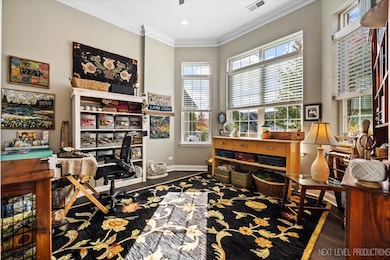
This stunning home offers sophisticated living with numerous upgrades and gorgeous private lot, all nestled within the sought-after Bowes Creek Country Club Community. The open floor plan is ideal for both everyday comfort and entertaining guests in style, with tall ceilings enhancing the home's spacious and luxurious feel. The beautifully designed kitchen features large breakfast-bar island, granite countertops, upscale stainless appliances and beautiful cabinetry - including several custom glass-front displays. Bedroom #3 is currently used as a craft room, offering flexibility for a home office or guest suite. The luxurious primary suite showcases serene private views, tray ceiling with crown molding, generous walk-in closet and spa-inspired bath with dual sinks and a walk-in shower. The well-appointed laundry room includes custom cabinetry and an adjacent storage area. The garage impresses with epoxy flooring and walk-up stairs to attic. Step outside to a thoughtfully designed patio with custom pergola overlooking peaceful Forest Preserve land ~ the perfect backdrop for relaxation or outdoor gatherings. A full sprinkler system adds ease and convenience to the beautifully landscaped surroundings. Enjoy the premier amenities of Bowes Creek, including a restaurant, championship golf course, clubhouse with pool, fitness center, tennis, pickleball, and bocce courts. Conveniently located near the Randall Road corridor with shopping and dining, downtown St. Charles, the Big Timber Train Station, and major transportation routes. Upscale living with every detail considered - move in and enjoy!

Last Agent to Sell the Property

Julie Goodyear

@properties Christie's International Real Estate License #475133011 Listed on: 10/24/2025

@properties Christie's International Real Estate

Last Buyer's Agent

Dawn Recchia

@properties Christie's International Real Estate License #475126306

@properties Christie's International Real Estate

Range of Values:

--
Value Increase
--
Percent Increase
--
Adjusted for Inflation
Collateral Analytics

Collateral Analytics Collateral Analytics AVMs (Automated Valuation Model) employ a number of statistical approaches combined with neighborhood-specific comparable selection guarantees the most up-to-date and precise valuations.

Not Available

Collateral Analytics does not have data for the current month. Please view the chart for historical values.

ICE

ICE Mortgage Technology ICE Mortgage Technology’s AVM (Automated Valuation Model) is a state-of-the-art online residential property valuation tool that provides a quick and accurate estimate of the value of almost any home in the U.S.

Not Available

ICE Mortgage Technology does not have data for the current month. Please view the chart for historical values.

First American

First American First American Data & Analytics’ next-generation AVM combines unrivaled data assets with a blended ensemble of valuation models to produce highly accurate, reliable valuations you can trust.

Not Available

First American does not have data for the current month. Please view the chart for historical values.

Quantarium

Quantarium Quantarium’s valuation service, repeatedly proven the industry’s most accurate and comprehensive, is supercharged with a self-learning and auto-tuning AI engine that continually becomes smarter and more accurate as it processes daily inputs from the industry’s leading RE data lake.

Not Available

Quantarium does not have data for the current month. Please view the chart for historical values.

Average Value
Not Available
List Price
Sold Price
Create a Home Valuation Report for This Property
The Home Valuation Report is an in-depth analysis detailing your home's value as well as a comparison with similar homes in the area

Home Details

Home Type

  • Single Family

Year Built

  • Built in 2016

Lot Details

  • Landscaped Professionally
  • Paved or Partially Paved Lot
  • Sprinkler System

HOA Fees

  • $230 Monthly HOA Fees

Parking

  • 2 Car Attached Garage
  • Parking Available
  • Garage Door Opener
  • Parking Included in Price

Home Design

  • Ranch Style House
  • Brick Exterior Construction
  • Vinyl Siding

Interior Spaces

  • 1,987 Sq Ft Home
  • Open Floorplan
  • Built-In Features
  • Historic or Period Millwork
  • Crown Molding
  • High Ceiling
  • Ceiling Fan
  • Entrance Foyer
  • Living Room
  • Family or Dining Combination
  • Carbon Monoxide Detectors

Kitchen

  • Oven
  • Cooktop with Range Hood
  • Microwave
  • Dishwasher
  • Stainless Steel Appliances
  • Granite Countertops
  • Disposal

Flooring

  • Wood
  • Carpet

Bedrooms and Bathrooms

  • 3 Bedrooms
  • 3 Potential Bedrooms
  • Walk-In Closet
  • Bathroom on Main Level
  • 2 Full Bathrooms
  • Dual Sinks
  • Soaking Tub
  • Separate Shower

Laundry

  • Laundry Room
  • Laundry on main level
  • Dryer
  • Washer

Utilities

  • Forced Air Heating and Cooling System
  • Heating System Uses Natural Gas

Additional Features

  • Pergola
  • Property is near forest

Listing and Financial Details

  • Other Tax Exemptions

Community Details

Overview

  • Association fees include insurance, clubhouse, pool, exterior maintenance, lawn care, snow removal
  • Manager Association, Phone Number (847) 484-2108
  • Bowes Creek Country Club Subdivision
  • Property managed by Foster Premiere

Amenities

  • Clubhouse

Recreation

  • Tennis Courts
  • Community Pool

Home Details

Home Type

Single Family

Year Built

Built in 2016

Lot Details

0 Sq Ft Lot

HOA Fees

$230 per month

Parking

2

Listing Details

  • Property Type: Residential
  • Property Type: Detached Single
  • Type Detached: 1 Story
  • Ownership: Fee Simple w/ HO Assn.
  • ArchitecturalStyle: Ranch
  • New Construction: No
  • Property Sub-Type: 1 Story
  • Subdivision Name: Bowes Creek Country Club
  • Year Built: 2016
  • Age: 6-10 Years
  • Built Before 1978 (Y/N): No
  • Disability Access and/or Equipped: No
  • General Information: None
  • Rebuilt (Y/N): No
  • Rehab (Y/N): No
  • Actual Status: Closed
  • SomePhotosVirtuallyStaged: No
  • Special Features: None
  • Property Sub Type: Detached

Interior Features

  • Appliances: Microwave, Dishwasher, Refrigerator, Washer, Dryer, Disposal, Stainless Steel Appliance(s), Cooktop, Oven, Range Hood
  • Basement: None
  • Full Bathrooms: 2
  • Total Bathrooms: 2
  • Total Bedrooms: 3
  • Flooring: Carpet, Wood
  • Interior Amenities: 1st Floor Bedroom, 1st Floor Full Bath, Built-in Features, Walk-In Closet(s), High Ceilings, Open Floorplan, Special Millwork, Granite Counters, Pantry
  • LivingArea: 1987
  • Other Equipment: CO Detectors, Ceiling Fan(s), Sprinkler-Lawn
  • Room Type: Foyer, Walk In Closet
  • Estimated Total Finished Sq Ft: 1987
  • Bathroom Amenities: Separate Shower,Double Sink,Soaking Tub
  • Basement Bathrooms: No
  • Below Grade Bedrooms: 0
  • Dining Room: Combined w/ FamRm
  • Total Sq Ft: 1987
  • Flooring: Carpet

Exterior Features

  • Construction Materials: Vinyl Siding, Brick
  • Lot Features: Forest Preserve Adjacent, Landscaped
  • OtherStructures: Pergola
  • Waterfront: No

Garage/Parking

  • Garage Spaces: 2
  • Parking Features: Garage Door Opener, Yes, Garage Owned, Attached, Garage
  • ParkingTotal: 2

Utilities

  • Sewer: Public Sewer
  • Cooling: Central Air
  • Heating: Natural Gas, Forced Air
  • Laundry Features: Main Level, In Unit, Laundry Closet
  • Water Source: Public

Condo/Co-op/Association

  • Association Fee: 230
  • Association Fee Frequency: Monthly
  • Community Features: Clubhouse, Pool, Tennis Court(s), Curbs, Street Lights, Street Paved
  • Master Association Fee: No
  • Master Association Fee Frequency: Not Required
  • Management Company: Foster Premiere
  • Management Contact Name: Manager
  • Management Phone: 847-484-2108

Fee Information

  • Association Fee Includes: Insurance, Clubhouse, Pool, Exterior Maintenance, Lawn Care, Snow Removal

Lot Info

  • Lot Dimensions: 6048
  • Lot Size: Less Than .25 Acre
  • Special Assessments: N

Rental Info

  • Board Number: 5
  • Is Parking Included in Price: Yes

Tax Info

  • Tax Year: 2024
  • Tax Exemptions: Disabled Vet,Home Improvement

Ownership History

We collect this data history from publicly available records. To have your information removed, we recommend requesting removal directly through your county’s website.

Date Name Owned For Owner Type

Purchase Details

Listed on
Oct 24, 2025
Closed on
Dec 18, 2025
Sold by
Jones Terry L and Jones Sandra L
Bought by
Seller's Agent
Julie Goodyear
@properties Christie's International Real Estate
Buyer's Agent
Dawn Recchia
@properties Christie's International Real Estate
List Price
$574,900
Sold Price
$555,000
Premium/Discount to List
-$19,900
-3.46%
Views
26
Current Estimated Value
$567,912

Home Financials for this Owner

Home Financials are based on the most recent Mortgage that was taken out on this home.
Estimated Appreciation
$12,912
Avg. Annual Appreciation
4.64%

Purchase Details

Closed on
May 14, 2020
Sold by
Jones Terry L and Jones Sandra L
Bought by
Jones Terry L and Jones Sandra L

Purchase Details

Closed on
Nov 10, 2016
Sold by
Toll Il Lp
Bought by
Jones Terry L and Jones Sandra L
Source: Public Records

Home Values in the Area

Source: Public Records

Average Home Value in this Area


Source: Public Records

Agents Specializing in Bowes, IL

See All Agents

Purchase History

We collect this data history from publicly available records. To have your information removed, we recommend requesting removal directly through your county’s website.

Date Buyer Sale Price Title Company
$555,000 Proper Title
Jones Terry L -- Attorney
Jones Terry L $675,750 First American Title
Source: Public Records

Mortgage History

We collect this data history from publicly available records. To have your information removed, we recommend requesting removal directly through your county’s website.

Date Status Borrower Loan Amount
Previous Owner $275,000
Source: Public Records

Property History

We collect this data history from publicly available records. To have your information removed, we recommend requesting removal directly through your county’s website.

Date Event Price List to Sale Price per Sq Ft
12/29/2025 12/29/25 Sold $555,000 -3.5% $279 / Sq Ft
10/26/2025 10/26/25 Pending -- -- --
10/24/2025 10/24/25 For Sale $574,900 -- $289 / Sq Ft
Source: Midwest Real Estate Data (MRED)

Tax History

We collect this data history from publicly available records. To have your information removed, we recommend requesting removal directly through your county’s website.

Year Tax Paid Tax Assessment Tax Assessment Total Assessment is a certain percentage of the fair market value that is determined by local assessors to be the total taxable value of land and additions on the property. Land Improvement
2025 -- $155,614 $39,324 $116,290
2024 -- $144,368 $36,482 $107,886
2023 $9,804 $130,590 $33,000 $97,590
2022 $9,422 $119,090 $35,239 $83,851
2021 $9,000 $111,194 $34,044 $77,150
2020 $8,804 $107,252 $33,432 $73,820
2019 $8,872 $105,865 $33,000 $72,865
2018 $9,524 $107,361 $28,215 $79,146
2017 $9,973 $108,107 $25,608 $82,499
2016 $131 $1,200 $1,200 $0
2015 -- $1,200 $1,200 $0
2014 -- $1,200 $1,200 $0
2013 -- $1,220 $1,220 $0
Source: Public Records

Agents Affiliated with this Home

  • Section Image
  • Section Image
See All Agents

Map

Source: Midwest Real Estate Data (MRED)

MLS Number: 12503509

Midwest Real Estate Data (MRED)

APN: 05-25-377-004

Your Personal Tour Guide

Ask me questions while you tour the home.